
2251 W Front Street, Burlington, NC 27215
Local realty services provided by:Better Homes and Gardens Real Estate Paracle
2251 W Front Street,Burlington, NC 27215
$375,000
- 4 Beds
- 3 Baths
- 2,251 sq. ft.
- Single family
- Active
Upcoming open houses
- Sun, Aug 2302:00 pm - 04:00 pm
Listed by: india dillard
Office: exp realty888-584-9431
MLS#:1233001
Source:NC_TRIAD
Price summary
- Price:$375,000
- Price per sq. ft.:$166.59
About this home
Welcome home to this beautifully maintained 4-bedroom home in an unbeatable location—just 1.5 miles from Elon University and 1 mile from Alamance Country Club! A grand entry welcomes you inside, where you'll find built-in shelving, a cozy fireplace, and French doors leading to a covered back porch. The updated kitchen features quartz countertops, tile backsplash, abundant cabinetry, a breakfast bar, and opens to the dining area with plantation shutters and crown molding. The spacious main-level primary suite offers updated flooring, plantation shutters, and a beautifully renovated bath with dual vanities and a tiled walk-in shower. Upstairs, you'll find two additional bedrooms plus a flexible office or fourth bedroom with a walk-in closet. Step outside and relax on the large covered porch overlooking the backyard, complete with ceiling fans and an outdoor utility room for extra storage. This home offers the perfect blend of comfort, convenience, and timeless style!
Contact an agent
Home facts
- Year built:1975
- Subdivision & Development:Abernethy And Sellers
- Listing ID #:1233001
- Added:2 day(s) ago
- Updated:August 23, 2026 at 10:56 PM
Rooms and interior
- Bedrooms:4
- Total bathrooms:3
- Full bathrooms:2
- Half bathrooms:1
- Flooring:Vinyl
- Kitchen Description:Dishwasher, Microwave
- Basement Description:Crawl Space
- Living area:2,251 sq. ft.
Heating and cooling
- Cooling:Ceiling Fan(s), Central Air
- Heating:Forced Air, Natural Gas
- Central air:Yes
Structure and exterior
- Year built:1975
- Building area:2,251 sq. ft.
- Lot area:0.54 Acres
- Architectural Style:Cape Cod
- Construction Materials:Vinyl Siding
Schools
- High school:Williams
- Middle school:Turrentine
- Elementary school:Smith
Utilities
- Water:Public
- Sewer:Public Sewer
Finances and disclosures
- Price:$375,000
- Price per sq. ft.:$166.59
- Tax amount:$3,136
Features and amenities
- Appliances:Dishwasher
- Laundry features:Dryer Connection
- Amenities:Ceiling Fan(s), Dead Bolt(s)
Parking
- Parking description:Circular Driveway, Driveway
 2026 Triad MLS, Inc. All rights reserved. IDX information is provided exclusively for personal, non-commercial use, and may not be used for any purpose other than to identify prospective properties consumers may be interested in purchasing. Information is deemed reliable but not guaranteed. This site will be monitored for ‘scraping’ and any use of search facilities of data on the site other than by potential buyers/sellers is prohibited. All Sale data is for informational purposes only and is not an indication of a market analysis or appraisal. Properties marked with the Triad MLS, Inc. icon are provided courtesy of the Triad MLS, Inc.’s, Internet Data Exchange Database.
New listings near 2251 W Front Street
- Coming SoonOpen Sat, 9am to 5pm
 $311,499Coming Soon3 beds 2 baths1,600 sq. ft.
211 Gilmer Street, Burlington, NC 27217
MLS# 10188135Listed by: HOWARD HANNA ALLEN TATE BURLINGTON - Coming Soon
 $360,000Coming Soon4 beds 3 baths2,214 sq. ft.
180 Brassfield Drive, Burlington, NC 27217
MLS# 10187092Listed by: EXP REALTY OF PIEDMONT NC LLC - New
 $180,000Active2 beds 2 baths1,055 sq. ft.
1916 Malone Road, Burlington, NC 27215
MLS# 10188217Listed by: GREAT SCOTT PROPERTIES, LLC - New
 $259,900Active3 beds 2 baths1,260 sq. ft.
924 E Davis Street, Burlington, NC 27215
MLS# 10188196Listed by: FATHOM REALTY NC - New
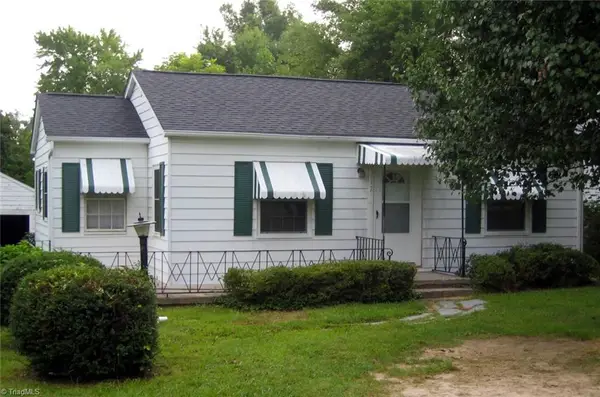 $159,900Active2 beds 1 baths844 sq. ft.
312 Chapel Hill Road, Burlington, NC 27215
MLS# 1233155Listed by: STANLEY REAL ESTATE SERVICES - New
 $169,900Active2 beds 2 baths917 sq. ft.
2864 Maple Avenue, Burlington, NC 27215
MLS# 1233157Listed by: STANLEY REAL ESTATE SERVICES - New
 $360,000Active3 beds 4 baths2,308 sq. ft.
2325 Tribek Court, Burlington, NC 27215
MLS# 1233143Listed by: HOWARD HANNA ALLEN TATE - BURLINGTON - New
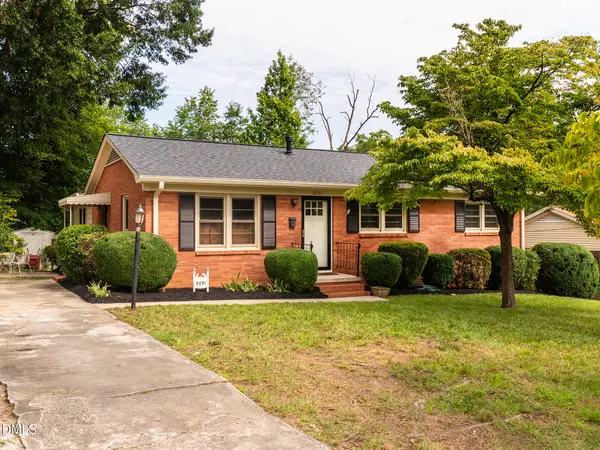 $255,500Active3 beds 2 baths1,289 sq. ft.
2231 Lacy Street, Burlington, NC 27215
MLS# 10188010Listed by: HOWARD HANNA ALLEN TATE BURLINGTON - Open Sun, 2 to 4pmNew
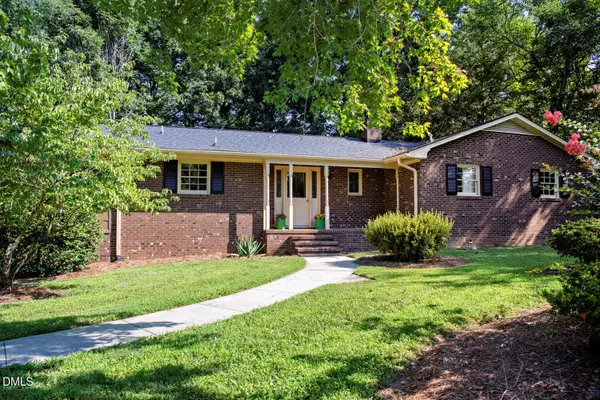 $400,000Active4 beds 3 baths2,564 sq. ft.
1921 Henry Road, Graham, NC 27253
MLS# 10188017Listed by: HOWARD HANNA ALLEN TATE BURLINGTON - New
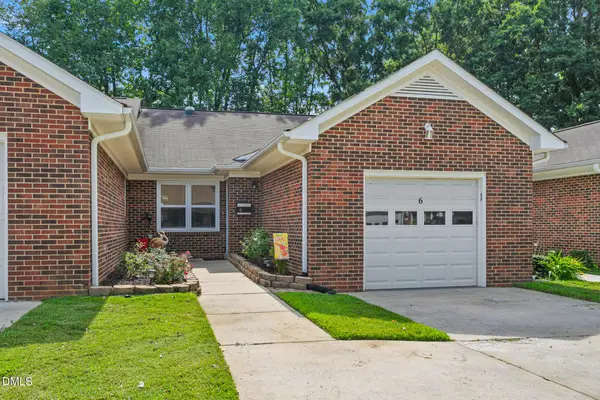 $190,000Active2 beds 2 baths1,173 sq. ft.
2435 Moran Street, Burlington, NC 27215
MLS# 10187888Listed by: EXP REALTY OF PIEDMONT NC LLC


Protect your home and budget from life's surprises with an Assurant Home Warranty, backed by a partner that supports you through every step of homeownership. Explore Plans.
© 2026 Better Homes and Gardens Real Estate LLC. An Anywhere Real Estate company. All rights reserved. Better Homes and Gardens® Real Estate is a registered trademark owned by Meredith Operations Corporation, licensed to Better Homes and Gardens Real Estate LLC and used with permission. Better Homes and Gardens Real Estate LLC fully supports the principles of the Fair Housing Act and the Equal Opportunity Act. Listing information is deemed reliable but is not guaranteed accurate.
Each office is independently owned and operated.
Any services or products provided by third parties are not provided by, affiliated with or related to Better Homes and Gardens Real Estate LLC, or its affiliated companies.