
2520 Elvira Trail, Burlington, NC 27217
Local realty services provided by:Better Homes and Gardens Real Estate Paracle
2520 Elvira Trail,Burlington, NC 27217
$329,900
- 3 Beds
- 3 Baths
- 2,040 sq. ft.
- Mobile / Manufactured
- Active
Listed by: wylie bean, iv
Office: a.w. bean & company336-462-7607
MLS#:1240637
Source:NC_TRIAD
Price summary
- Price:$329,900
- Price per sq. ft.:$161.72
About this home
What an absolute unit! You definitely don't want to pass on this amazing opportunity in the AO/Western/Western Alamance school district! Brand new Clayton Everett 32x68 home brought to you by Piedmont Homes of Burlington; this highly desirable 3Br/3Ba, 2000+sf plan features 2 distinct separate living spaces anchored by an absolutely amazing kitchen and flanked by a primary suite featuring 2 walk-in closets and the TO-DIE-FOR bath, as well as 2 additional bedrooms joined by a Jack and Jill AND a separate full hall bath! The pictures tell the full story here, but this is one you have to get inside to fully appreciate. Full finished drywall, smooth ceilings, low-E argon-filled windows, no wire shelving(!) anywhere, huge utility room with 2nd fridge recess and so much more. The generous 1.3AC lot, all the attention to detail and the host of little touches make this a no-brainer, just waiting for you to make the this your home for the holidays, and maybe for life!
Contact an agent
Home facts
- Year built:2026
- Subdivision & Development:None
- Listing ID #:1240637
- Added:4 day(s) ago
- Updated:November 03, 2026 at 06:46 PM
Rooms and interior
- Bedrooms:3
- Total bathrooms:3
- Full bathrooms:3
- Basement Description:Crawl Space
- Living area:2,040 sq. ft.
Heating and cooling
- Cooling:Central Air, Heat Pump
- Heating:Electric, Forced Air, Heat Pump
- Central air:Yes
Structure and exterior
- Year built:2026
- Building area:2,040 sq. ft.
- Lot area:1.3 Acres
- Architectural Style:Transitional
- Construction Materials:Vinyl Siding
Schools
- High school:Western Alamance
- Middle school:Western
- Elementary school:Altamahaw-Ossipee
Utilities
- Water:Private, Well
- Sewer:Private Sewer, Septic Tank
Finances and disclosures
- Price:$329,900
- Price per sq. ft.:$161.72
- Tax amount:$247
Parking
- Parking description:Driveway
 2026 Triad MLS, Inc. All rights reserved. IDX information is provided exclusively for personal, non-commercial use, and may not be used for any purpose other than to identify prospective properties consumers may be interested in purchasing. Information is deemed reliable but not guaranteed. This site will be monitored for ‘scraping’ and any use of search facilities of data on the site other than by potential buyers/sellers is prohibited. All Sale data is for informational purposes only and is not an indication of a market analysis or appraisal. Properties marked with the Triad MLS, Inc. icon are provided courtesy of the Triad MLS, Inc.’s, Internet Data Exchange Database.
New listings near 2520 Elvira Trail
- Coming Soon
 $199,900Coming Soon3 beds 3 baths1,159 sq. ft.
1732 Longshadow Drive, Burlington, NC 27217
MLS# 10201115Listed by: EXP REALTY, LLC - C - New
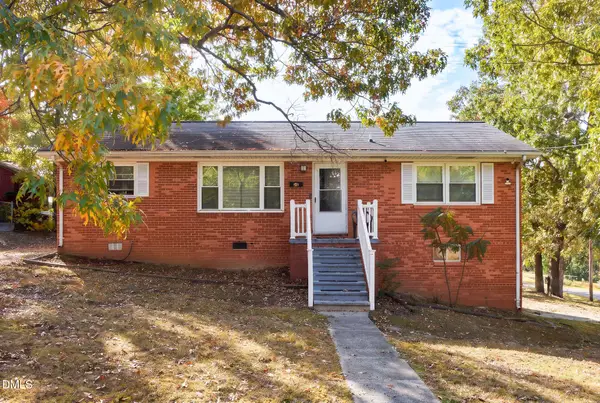 $250,000Active3 beds 2 baths1,584 sq. ft.
2103 Morningside Drive, Burlington, NC 27217
MLS# 10201511Listed by: ELEVATION REALTY, LLC - New
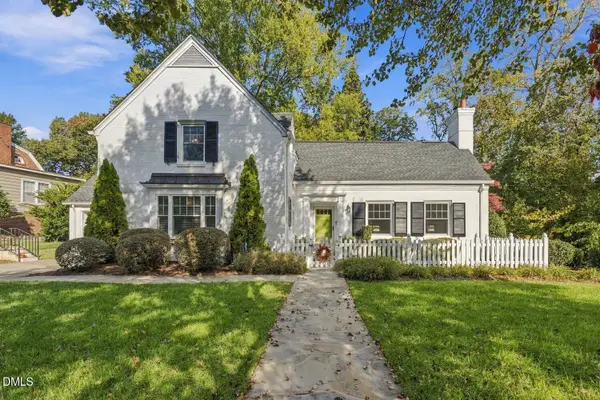 $525,000Active4 beds 4 baths2,954 sq. ft.
1103 W Davis Street, Burlington, NC 27215
MLS# 10201409Listed by: CENTURY 21 TRIANGLE GROUP - New
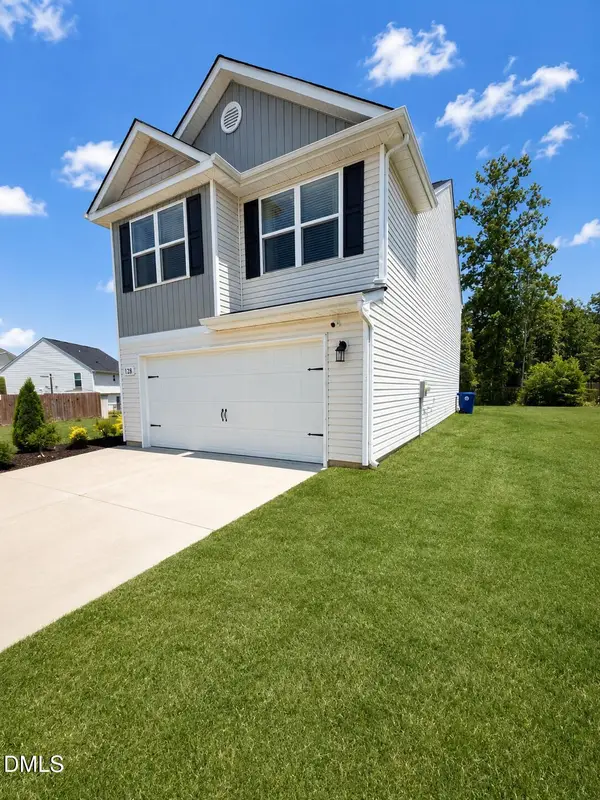 $304,999Active3 beds 3 baths1,915 sq. ft.
128 Steamboat Lane, Burlington, NC 27217
MLS# 10201351Listed by: COLDWELL BANKER ADVANTAGE-SOUT - New
 $185,000Active3 beds 2 baths1,300 sq. ft.
1008 Sherwood Drive, Burlington, NC 27215
MLS# 1240871Listed by: KELLER WILLIAMS CENTRAL - New
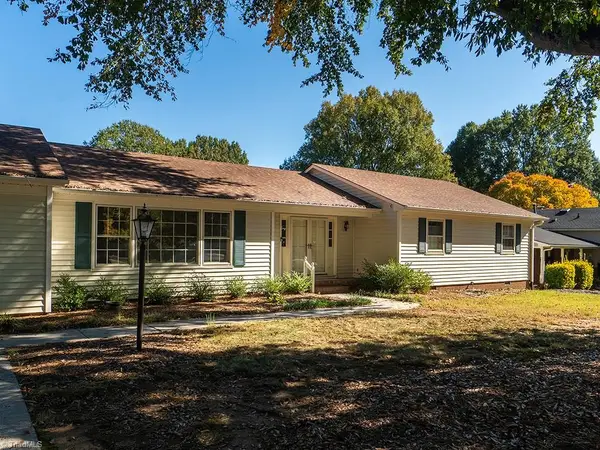 $275,000Active2 beds 2 baths2,082 sq. ft.
733 N Gurney Street, Burlington, NC 27215
MLS# 1240815Listed by: HOWARD HANNA ALLEN TATE - BURLINGTON - New
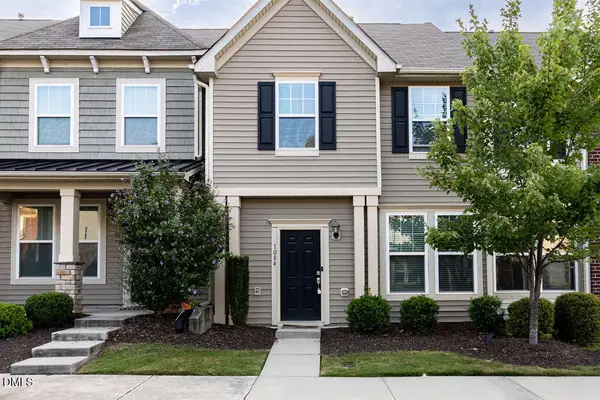 $240,000Active3 beds 3 baths1,500 sq. ft.
1084 Kenross Drive, Burlington, NC 27215
MLS# 10201169Listed by: REAL CAROLINA PROPERTIES - New
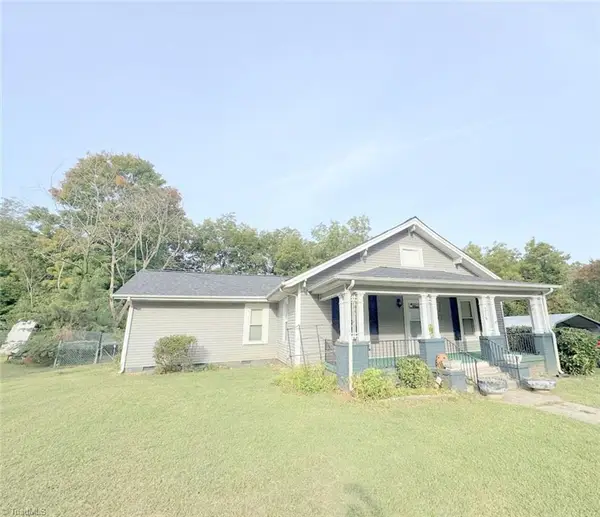 $205,000Active2 beds 2 baths1,550 sq. ft.
314 Hall Avenue, Burlington, NC 27217
MLS# 1240796Listed by: ON SITE REAL ESTATE - Open Sat, 2 to 4pmNew
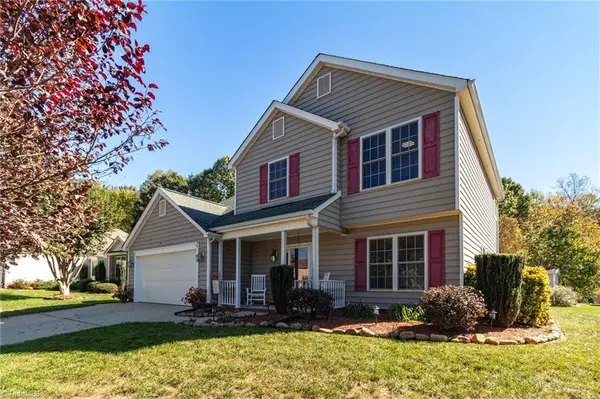 $340,000Active4 beds 3 baths2,364 sq. ft.
1707 Hanford Hills Road, Graham, NC 27253
MLS# 1240372Listed by: REDFIN CORPORATION - New
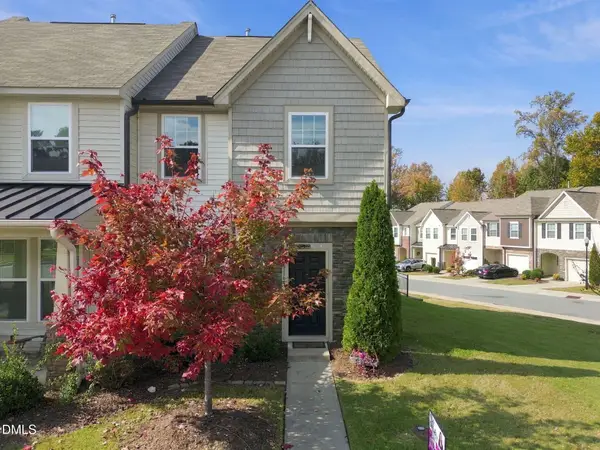 $224,900Active3 beds 3 baths1,536 sq. ft.
1164 Kenross Drive, Burlington, NC 27215
MLS# 10201042Listed by: ELEVATION REALTY, LLC


Protect your home and budget from life's surprises with an Assurant Home Warranty, backed by a partner that supports you through every step of homeownership. Explore Plans.
© 2026 Better Homes and Gardens Real Estate LLC. An Anywhere Real Estate company. All rights reserved. Better Homes and Gardens® Real Estate is a registered trademark owned by Meredith Operations Corporation, licensed to Better Homes and Gardens Real Estate LLC and used with permission. Better Homes and Gardens Real Estate LLC fully supports the principles of the Fair Housing Act and the Equal Opportunity Act. Listing information is deemed reliable but is not guaranteed accurate.
Each office is independently owned and operated.
Any services or products provided by third parties are not provided by, affiliated with or related to Better Homes and Gardens Real Estate LLC, or its affiliated companies.