
2560 Glenkirk Drive, Burlington, NC 27215
Local realty services provided by:Better Homes and Gardens Real Estate Paracle
2560 Glenkirk Drive,Burlington, NC 27215
$475,000
- 3 Beds
- 3 Baths
- 2,725 sq. ft.
- Multi-family
- Active
Listed by: sandy sparks
Office: barbour & company
MLS#:10190605
Source:RD
Price summary
- Price:$475,000
- Price per sq. ft.:$174.31
- Monthly HOA dues:$86.67
About this home
Stunning 1.5-level brick home in highly sought-after Glenmoor at Mackintosh on the Lake, a premier community known for its incredible amenities! High-end details begin in the impressive foyer with tray ceiling & double crown molding. Bedrooms 2 & 3 flank the foyer (one with a WIC) with a full tile bath steps away. Beyond lies a gorgeous open living space with engineered hardwoods throughout. The formal dining room makes a statement with its stunning coffered ceiling & columns, while the spacious family room features crown molding, oversized windows & gas log fireplace. Chef's kitchen boasts granite counters, stone backsplash, high-end stainless appliances, crown molding, double-door pantry & HUGE square island with bar seating on 2 sides, opening to a window-surrounded breakfast area. Expansive main-level primary suite features a high tray ceiling with double crown molding & luxurious tile bath with 2 separate vanities, tile-surround garden tub, walk-in shower, linen closet, water closet & 11'x7' WIC. Fabulous 13' tile laundry offers custom cabinetry with counter, utility sink & storage closet. Upstairs, a bonus suite includes a 20'x12' main space, 8'x4' alcove, large half bath with walk-in linen closet & floored walk-in attic. Outside is the true treasure: a beautiful screened porch opens to an ENORMOUS landscaped patio, creating an incredible private outdoor oasis! Covered front porch + attached 2-car garage complete this exceptional home. Don't let this fantastic opportunity pass you by!!...
Contact an agent
Home facts
- Year built:2017
- Subdivision & Development:Glenmoor
- Listing ID #:10190605
- Added:4 day(s) ago
- Updated:September 08, 2026 at 03:56 PM
Rooms and interior
- Bedrooms:3
- Total bathrooms:3
- Full bathrooms:2
- Rooms Total:10
- Flooring:Carpet, Simulated Wood, Tile, Vinyl
- Bathrooms Description:Bathtub/Shower Combination, Double Vanity, Walk-In Shower, Water Closet
- Living area:2,725 sq. ft.
Heating and cooling
- Cooling:Central Air
- Heating:Electric, Natural Gas
- Central air:Yes
Structure and exterior
- Roof:Shingle
- Year built:2017
- Building area:2,725 sq. ft.
- Lot area:0.16 Acres
- Lot Features:Back Yard, Front Yard, Landscaped, Paved
- Architectural Style:Transitional
- Construction Materials:Brick
- Exterior Features:Covered, Front Porch, Patio, Porch, Screened
- Foundation Description:Slab
- Levels:One and One Half
Schools
- High school:Alamance Burlington - Walter M Williams High
- Middle school:Alamance Burlington - Turrentine Middle
- Elementary school:Alamance Burlington - Highland Elementary
Utilities
- Water:Public
- Sewer:Public Sewer
Finances and disclosures
- Price:$475,000
- Price per sq. ft.:$174.31
- Tax amount:$4,680
Features and amenities
- Laundry features:Laundry Room, Main Level, Sink
Parking
- Parking description:Attached, Garage
- Garage:Yes
- Garage spaces:2
 Listings marked with a Doorify MLS icon are provided courtesy of the Doorify MLS, of North Carolina, Internet Data Exchange Database. Brokers make an effort to deliver accurate information, but buyers should independently verify any information on which they will rely in a transaction. The listing broker shall not be responsible for any typographical errors, misinformation, or misprints, and they shall be held totally harmless from any damages arising from reliance upon this data. This data is provided exclusively for consumers’ personal, non-commercial use. Copyright 2026 Doorify MLS of North Carolina. All rights reserved.
New listings near 2560 Glenkirk Drive
- Coming Soon
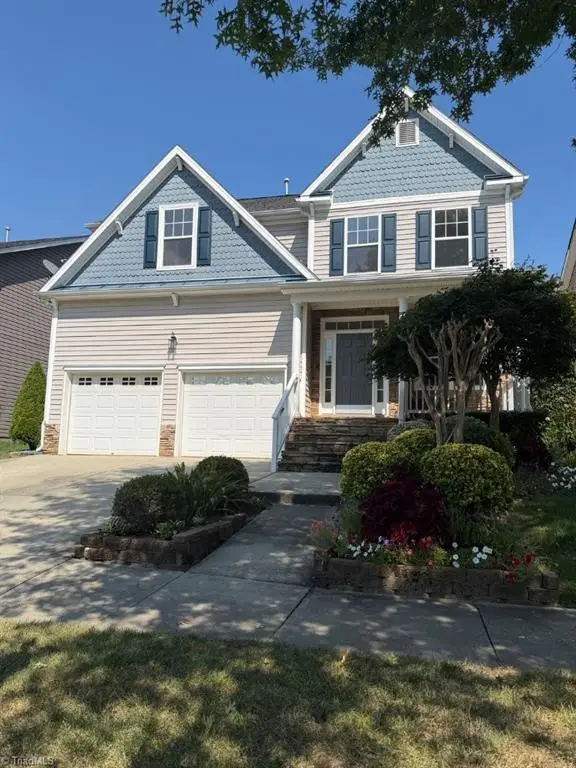 $345,500Coming Soon4 beds 3 baths2,258 sq. ft.
2080 Glenkirk Drive, Burlington, NC 27215
MLS# 1234821Listed by: HOWARD HANNA ALLEN TATE - BURLINGTON - Coming Soon
 $1,385,000Coming Soon3 beds 4 baths3,461 sq. ft.
1915 Wheeler Bridge Road, Burlington, NC 27215
MLS# 10190860Listed by: LISA SHOMAKER, BROKER - Coming Soon
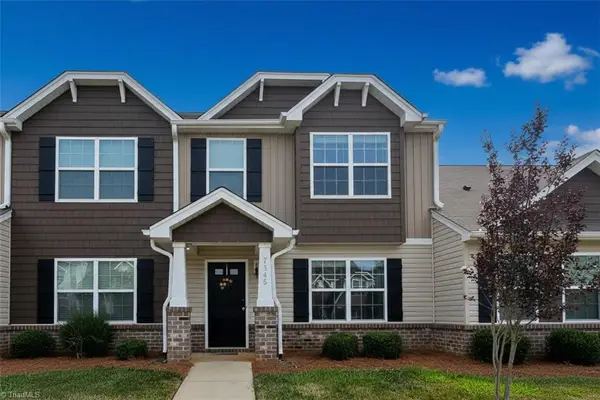 $219,990Coming Soon2 beds 3 baths1,336 sq. ft.
7345 Colleen Park Drive, Whitsett, NC 27377
MLS# 1234443Listed by: REALTY ONE GROUP RESULTS GREENSBORO - Coming Soon
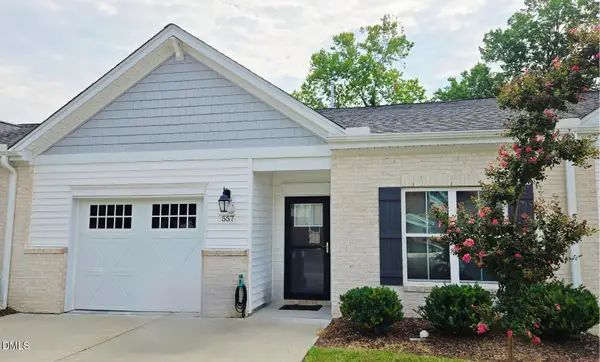 $299,000Coming Soon2 beds 2 baths1,634 sq. ft.
557 Isley Place, Burlington, NC 27215
MLS# 10190058Listed by: ELEVATION REALTY, LLC - New
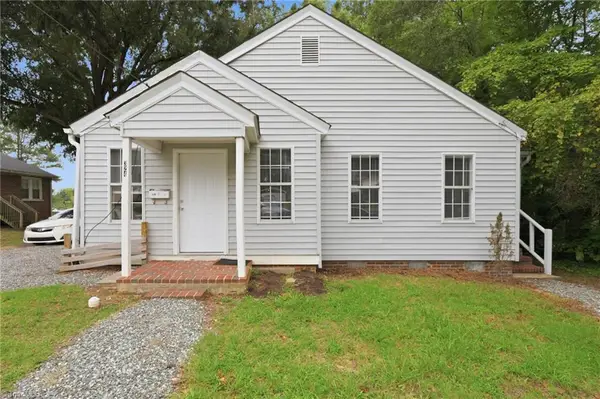 $199,000Active-- beds -- baths
324 W Kime Street, Burlington, NC 27215
MLS# 1234476Listed by: KELLER WILLIAMS CENTRAL - New
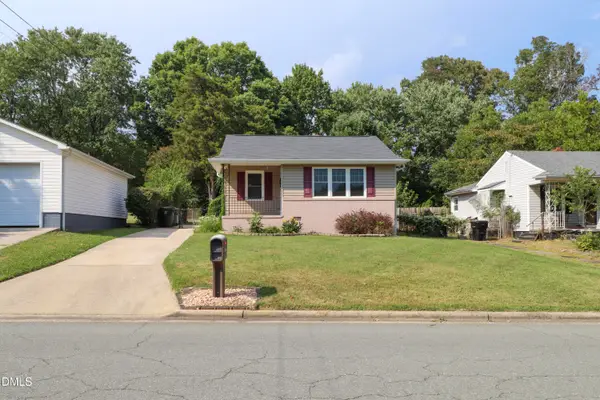 $167,500Active3 beds 1 baths956 sq. ft.
227 Albany Street, Burlington, NC 27215
MLS# 10191151Listed by: KYLIND REALTY LLC - New
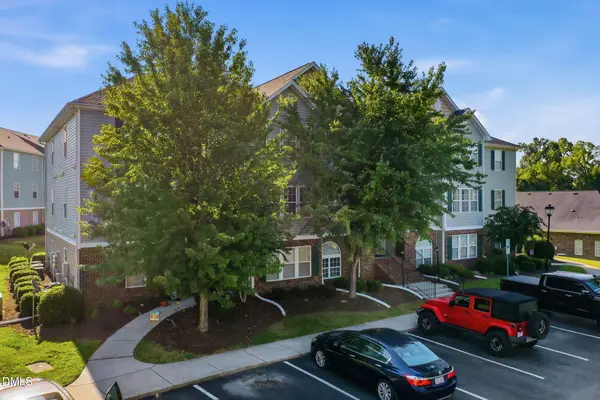 $189,900Active2 beds 2 baths1,108 sq. ft.
3491 Forestdale Drive, Burlington, NC 27215
MLS# 10191074Listed by: SWEATT REALTY, LLC - New
 $239,900Active3 beds 2 baths1,396 sq. ft.
2314 Basil Holt Road, Burlington, NC 27217
MLS# 10191001Listed by: GROW LOCAL REALTY, LLC  $210,000Pending3 beds 1 baths1,057 sq. ft.
213 Watson Drive, Burlington, NC 27217
MLS# 1234592Listed by: AHB REALTY AND PROPERTY MGT- New
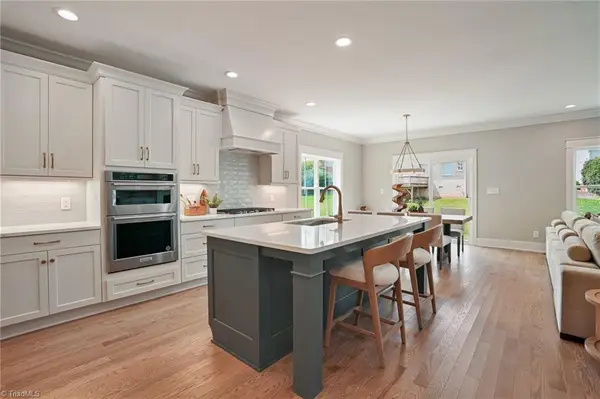 $699,000Active4 beds 3 baths2,705 sq. ft.
1831 Buxton Way, Burlington, NC 27215
MLS# 1234576Listed by: REAL BROKER LLC


Protect your home and budget from life's surprises with an Assurant Home Warranty, backed by a partner that supports you through every step of homeownership. Explore Plans.
© 2026 Better Homes and Gardens Real Estate LLC. An Anywhere Real Estate company. All rights reserved. Better Homes and Gardens® Real Estate is a registered trademark owned by Meredith Operations Corporation, licensed to Better Homes and Gardens Real Estate LLC and used with permission. Better Homes and Gardens Real Estate LLC fully supports the principles of the Fair Housing Act and the Equal Opportunity Act. Listing information is deemed reliable but is not guaranteed accurate.
Each office is independently owned and operated.
Any services or products provided by third parties are not provided by, affiliated with or related to Better Homes and Gardens Real Estate LLC, or its affiliated companies.