
283 Bannockburn Run, Burlington, NC 27215
Local realty services provided by:Better Homes and Gardens Real Estate Paracle
Listed by: lauren gibson
Office: barbour & company
MLS#:10178871
Source:RD
Price summary
- Price:$609,900
- Price per sq. ft.:$207.1
- Monthly HOA dues:$86.67
About this home
Rare Mackintosh on the Lake opportunity tucked away at the end of a quiet cul-de-sac with peaceful lake views, a wooded trail leading directly to the water, and one of the community's most exceptional settings. Homes with this combination of privacy, protected views, and location rarely become available. Directly across the street, a dedicated community rain garden creates a permanent open space, preserving the picturesque lake views from the front porch and home office without the concern of future homes being built in front of you. Built in 2020, this thoughtfully designed 4-bedroom, 3-bath home offers the perfect balance of refined finishes, functional living, and the unmatched lifestyle that makes Mackintosh on the Lake one of Burlington's premier communities. An oversized covered front porch welcomes you home and provides the perfect place to enjoy your morning coffee while taking in the tranquil water views. Inside, natural light pours through the home, highlighting coffered and tray ceilings, crown molding, and a spacious living room anchored by a striking floor-to-ceiling stone gas log fireplace. The kitchen is truly the heart of the home, featuring a large center island, quartz countertops, white cabinetry, a gas cooktop, wall oven with built-in microwave, updated lighting, and an impressive walk-in pantry complete with custom wood shelving and its own window for natural light. Just off the kitchen, the dedicated planning room offers an ideal space for a home office, homework station, crafts, or everyday organization, while the convenient drop zone adds even more function to daily living. The main level also features a private guest bedroom and full bath, offering flexibility for overnight guests, multigenerational living, or a private office. Upstairs, you'll find three additional bedrooms, including an inviting primary suite with tray ceiling, spacious walk-in closet, double vanity, soaking tub, separate walk-in shower, and private water closet. A generous bonus room provides endless possibilities for a media room, playroom, home gym, or second living area, while the oversized laundry room offers exceptional storage and convenience. Step outside to the large screened porch with ceiling fan overlooking the level backyard and peaceful water views. Complete with a natural gas hookup for grilling, this outdoor living space is designed for effortless entertaining, quiet evenings, and making the most of North Carolina's seasons. Additional features include TechShield roof sheathing, added crawlspace support, pull-down attic storage, and access to Mackintosh on the Lake's exceptional amenities, including pools, a clubhouse, fitness center, tennis courts, playgrounds, sidewalks, and more. Protected lake views, a wooded trail to the water, a quiet cul-de-sac location, and one of the most unique homesites in Mackintosh on the Lake. This is more than a home—it's a lifestyle. Love where you live!...
Contact an agent
Home facts
- Year built:2020
- Subdivision & Development:MackIntosh on the Lake
- Listing ID #:10178871
- Added:44 day(s) ago
- Updated:August 23, 2026 at 07:49 AM
Rooms and interior
- Bedrooms:4
- Total bathrooms:3
- Full bathrooms:3
- Rooms Total:13
- Flooring:Carpet, Ceramic Tile, Luxury Vinyl
- Dining Description:Eat-in Kitchen, Kitchen/Dining Room Combination
- Bathrooms Description:Bathtub/Shower Combination, Double Vanity, Separate Shower, Soaking Tub, Walk-In Shower, Water Closet
- Kitchen Description:Convection Oven, Dishwasher, Disposal, Electric Water Heater, Gas Cooktop, Microwave, Range Hood, Stainless Steel Appliance(s), Vented Exhaust Fan, Wall Oven
- Living area:2,945 sq. ft.
Heating and cooling
- Cooling:Ceiling Fan(s), Central Air
- Heating:Floor Furnace, Natural Gas
- Central air:Yes
Structure and exterior
- Roof:Architectural Shingle
- Year built:2020
- Building area:2,945 sq. ft.
- Lot area:0.29 Acres
- Lot Features:Level, Views
- Architectural Style:Craftsman, Traditional
- Construction Materials:HardiPlank Type
- Exterior Features:Covered, Front Porch, Rear Porch, Screened
- Foundation Description:Brick/Mortar
- Levels:Two
Schools
- High school:Alamance Burlington County Schools
- Middle school:Alamance Burlington County Schools
- Elementary school:Alamance Burlington County Schools
Utilities
- Water:Public
- Sewer:Public Sewer
Finances and disclosures
- Price:$609,900
- Price per sq. ft.:$207.1
- Tax amount:$5,294
Features and amenities
- Laundry features:Electric Dryer Hookup, Laundry Room, Upper Level, Washer Hookup
- Amenities:Blinds
Parking
- Parking description:Attached, Concrete, Driveway, Garage Faces Front
- Garage:Yes
- Garage spaces:2
 Listings marked with a Doorify MLS icon are provided courtesy of the Doorify MLS, of North Carolina, Internet Data Exchange Database. Brokers make an effort to deliver accurate information, but buyers should independently verify any information on which they will rely in a transaction. The listing broker shall not be responsible for any typographical errors, misinformation, or misprints, and they shall be held totally harmless from any damages arising from reliance upon this data. This data is provided exclusively for consumers’ personal, non-commercial use. Copyright 2026 Doorify MLS of North Carolina. All rights reserved.
New listings near 283 Bannockburn Run
- Coming SoonOpen Sat, 9am to 5pm
 $311,499Coming Soon3 beds 2 baths1,600 sq. ft.
211 Gilmer Street, Burlington, NC 27217
MLS# 10188135Listed by: HOWARD HANNA ALLEN TATE BURLINGTON - Coming Soon
 $360,000Coming Soon4 beds 3 baths2,214 sq. ft.
180 Brassfield Drive, Burlington, NC 27217
MLS# 10187092Listed by: EXP REALTY OF PIEDMONT NC LLC - New
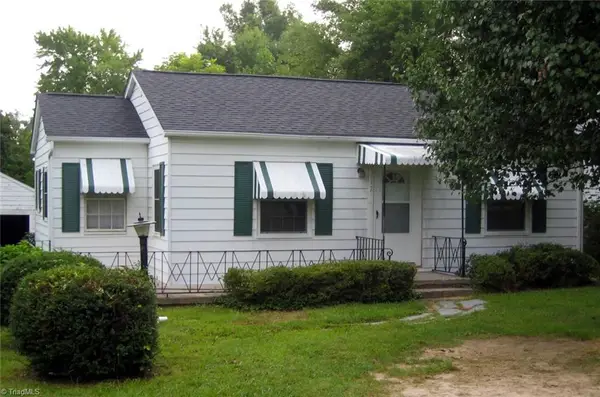 $159,900Active2 beds 1 baths844 sq. ft.
312 Chapel Hill Road, Burlington, NC 27215
MLS# 1233155Listed by: STANLEY REAL ESTATE SERVICES - New
 $169,900Active2 beds 2 baths917 sq. ft.
2864 Maple Avenue, Burlington, NC 27215
MLS# 1233157Listed by: STANLEY REAL ESTATE SERVICES - New
 $360,000Active3 beds 4 baths2,308 sq. ft.
2325 Tribek Court, Burlington, NC 27215
MLS# 1233143Listed by: HOWARD HANNA ALLEN TATE - BURLINGTON - New
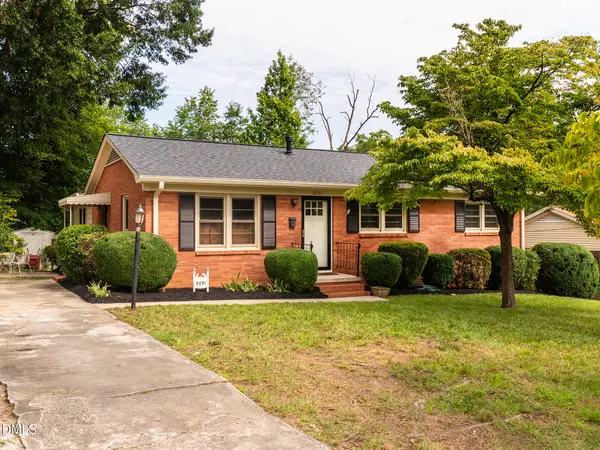 $255,500Active3 beds 2 baths1,289 sq. ft.
2231 Lacy Street, Burlington, NC 27215
MLS# 10188010Listed by: HOWARD HANNA ALLEN TATE BURLINGTON - Open Sun, 2 to 4pmNew
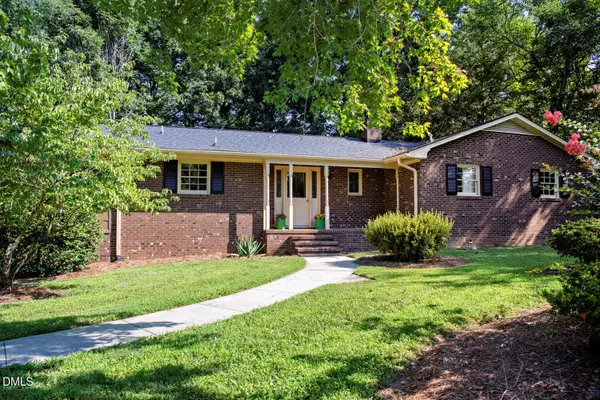 $400,000Active4 beds 3 baths2,564 sq. ft.
1921 Henry Road, Graham, NC 27253
MLS# 10188017Listed by: HOWARD HANNA ALLEN TATE BURLINGTON - New
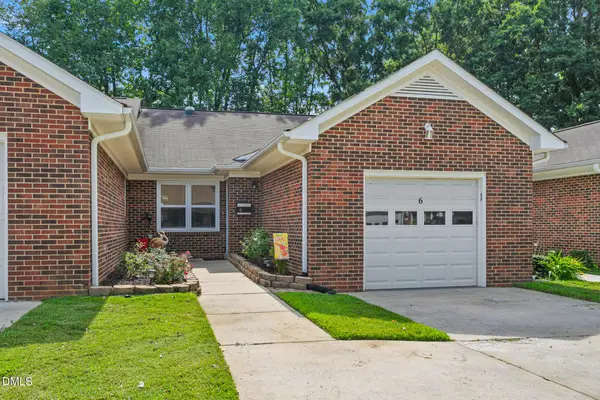 $190,000Active2 beds 2 baths1,173 sq. ft.
2435 Moran Street, Burlington, NC 27215
MLS# 10187888Listed by: EXP REALTY OF PIEDMONT NC LLC - New
 $254,900Active3 beds 2 baths1,344 sq. ft.
119 Azalea Circle, Burlington, NC 27215
MLS# 10187966Listed by: ELEVATION REALTY, LLC - New
 $360,000Active3 beds 2 baths2,043 sq. ft.
3822 Quail Run Lane, Burlington, NC 27215
MLS# 10187978Listed by: KELLER WILLIAMS CENTRAL


Protect your home and budget from life's surprises with an Assurant Home Warranty, backed by a partner that supports you through every step of homeownership. Explore Plans.
© 2026 Better Homes and Gardens Real Estate LLC. An Anywhere Real Estate company. All rights reserved. Better Homes and Gardens® Real Estate is a registered trademark owned by Meredith Operations Corporation, licensed to Better Homes and Gardens Real Estate LLC and used with permission. Better Homes and Gardens Real Estate LLC fully supports the principles of the Fair Housing Act and the Equal Opportunity Act. Listing information is deemed reliable but is not guaranteed accurate.
Each office is independently owned and operated.
Any services or products provided by third parties are not provided by, affiliated with or related to Better Homes and Gardens Real Estate LLC, or its affiliated companies.