
3475 Forestdale Drive, Burlington, NC 27215
Local realty services provided by:Better Homes and Gardens Real Estate Paracle
3475 Forestdale Drive,Burlington, NC 27215
$205,000
- 2 Beds
- 2 Baths
- 1,126 sq. ft.
- Multi-family
- Active
Listed by: karen lyon
Office: howard hanna allen tate burlington
MLS#:10177389
Source:RD
Price summary
- Price:$205,000
- Price per sq. ft.:$182.06
- Monthly HOA dues:$166
About this home
Immaculate first floor condo at Oak Grove Crossing is move-in ready! This exceptional unit features direct entry from patio area. Lots of natural light and an open floor plan. Large Living/Dining Rm with palladium window, gas fireplace and built-in shelves. Kitchen with electric range (new), microwave, dishwasher, refrigerator, pantry and bar seating. Updates include newer carpet and kitchen/bath flooring. Water heater replaced 2024. Primary bedroom with ensuite bath w walk-in shower and closet. 2nd bedroom makes great office space! Conveniently located close to I/40/85 for travel, shopping, Elon University and hospital. This much sought after first level unit will be in high demand so don't miss out!
Contact an agent
Home facts
- Year built:2005
- Listing ID #:10177389
- Added:1 day(s) ago
- Updated:July 02, 2026 at 04:47 PM
Rooms and interior
- Bedrooms:2
- Total bathrooms:2
- Full bathrooms:2
- Rooms Total:5
- Flooring:Carpet, Vinyl
- Dining Description:Kitchen/Dining Room Combination, Living/Dining Room Combination
- Bathrooms Description:Bathtub/Shower Combination, Walk-In Shower
- Kitchen Description:Dishwasher, Disposal, Dryer, Electric Range, Gas Water Heater, Microwave, Range, Refrigerator, Washer, Washer/Dryer
- Living area:1,126 sq. ft.
Heating and cooling
- Cooling:Central Air, Electric
- Heating:Forced Air, Natural Gas
- Central air:Yes
Structure and exterior
- Roof:Composition
- Year built:2005
- Building area:1,126 sq. ft.
- Architectural Style:Contemporary
- Construction Materials:Brick, Vinyl Siding
- Exterior Features:Patio, Private Entrance
- Foundation Description:Slab
- Levels:One
Schools
- High school:Alamance Burlington - Walter M Williams High
- Middle school:Alamance Burlington - Turrentine Middle
- Elementary school:Alamance Burlington - Marvin B Smith Elementary
Utilities
- Water:Public
- Sewer:Public Sewer
Finances and disclosures
- Price:$205,000
- Price per sq. ft.:$182.06
- Tax amount:$1,530
Features and amenities
- Laundry features:Laundry Room, Main Level, Washer Hookup
- Amenities:Blinds
Parking
- Total parking spaces:2
- Parking description:Paved
 Listings marked with a Doorify MLS icon are provided courtesy of the Doorify MLS, of North Carolina, Internet Data Exchange Database. Brokers make an effort to deliver accurate information, but buyers should independently verify any information on which they will rely in a transaction. The listing broker shall not be responsible for any typographical errors, misinformation, or misprints, and they shall be held totally harmless from any damages arising from reliance upon this data. This data is provided exclusively for consumers’ personal, non-commercial use. Copyright 2026 Doorify MLS of North Carolina. All rights reserved.
New listings near 3475 Forestdale Drive
- New
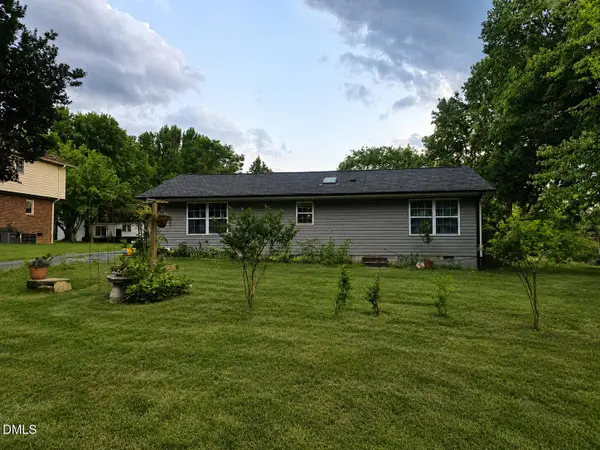 $155,000Active3 beds 1 baths1,344 sq. ft.
2351 James Boswell Road, Burlington, NC 27217
MLS# 10177782Listed by: ABOVE & BEYOND REALTY LLC - Open Sun, 2 to 4pmNew
 $425,000Active3 beds 2 baths2,090 sq. ft.
2618 Marion Court, Burlington, NC 27215
MLS# 10177714Listed by: ELEVATION REALTY, LLC - New
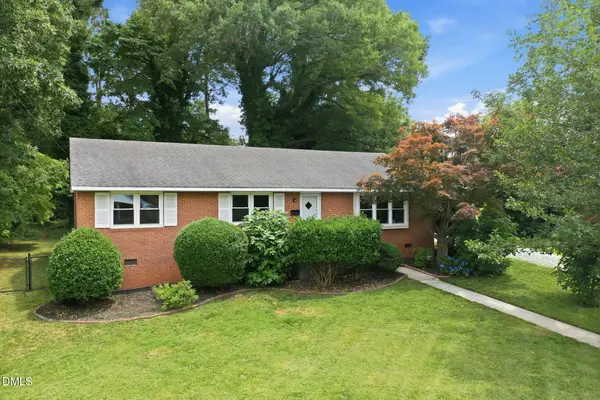 $250,000Active3 beds 2 baths1,401 sq. ft.
305 Meadowbrook Drive, Burlington, NC 27215
MLS# 10177752Listed by: KELLER WILLIAMS CENTRAL - New
 $639,900Active3 beds 3 baths2,466 sq. ft.
7504 Ingle Dairy Road, Burlington, NC 27215
MLS# 10177760Listed by: CAROLINA HOME PARTNERS BY EXP REALTY - New
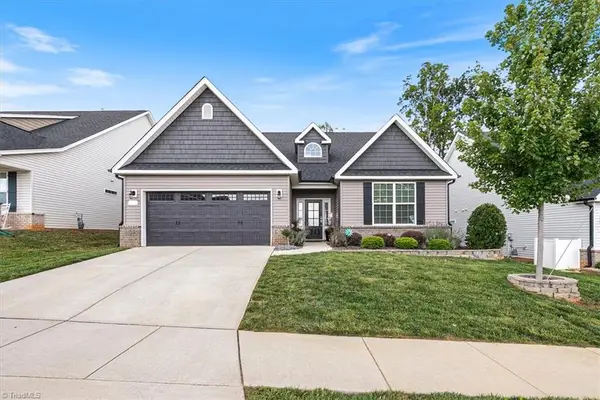 $495,900Active5 beds 4 baths2,918 sq. ft.
3228 Castlerock Drive, Burlington, NC 27215
MLS# 1226404Listed by: COLDWELL BANKER ADVANTAGE - Coming Soon
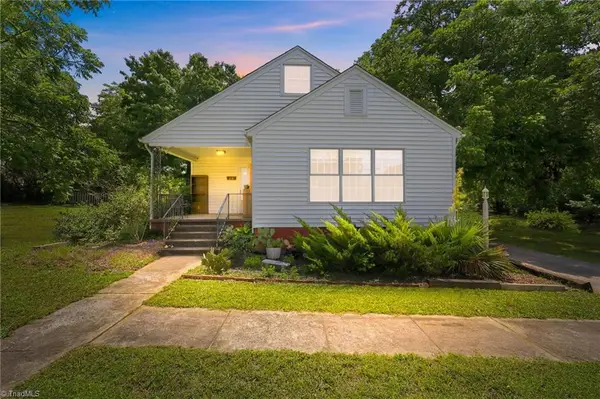 $265,000Coming Soon3 beds 2 baths
214 Hawthorne Lane, Burlington, NC 27215
MLS# 1226405Listed by: COLDWELL BANKER ADVANTAGE - New
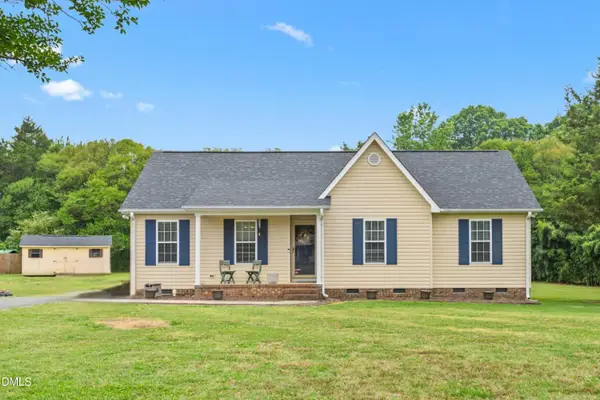 $310,000Active3 beds 2 baths1,235 sq. ft.
2563 Foxfire Lane, Burlington, NC 27217
MLS# 10177690Listed by: EXP REALTY OF PIEDMONT NC LLC - New
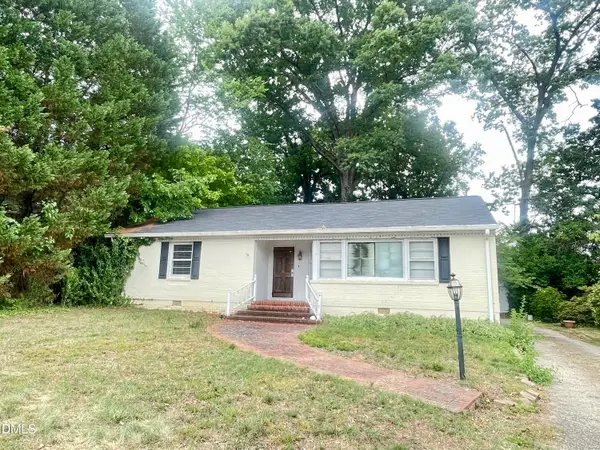 $178,000Active3 beds 2 baths1,600 sq. ft.
1505 W Front Street, Burlington, NC 27215
MLS# 10177660Listed by: HOWARD HANNA ALLEN TATE BURLINGTON - New
 $229,000Active3 beds 3 baths1,416 sq. ft.
183 Moyer Drive, Graham, NC 27253
MLS# 10177616Listed by: D. R. HORTON, INC. - New
 $234,900Active3 beds 3 baths1,472 sq. ft.
7369 Garett Park Drive, Whitsett, NC 27377
MLS# 10177571Listed by: ALAMANCE COUNTY REALTY, LLC


Protect your home and budget from life's surprises with an Assurant Home Warranty, backed by a partner that supports you through every step of homeownership. Explore Plans.
© 2026 Better Homes and Gardens Real Estate LLC. An Anywhere Real Estate company. All rights reserved. Better Homes and Gardens® Real Estate is a registered trademark owned by Meredith Operations Corporation, licensed to Better Homes and Gardens Real Estate LLC and used with permission. Better Homes and Gardens Real Estate LLC fully supports the principles of the Fair Housing Act and the Equal Opportunity Act. Listing information is deemed reliable but is not guaranteed accurate.
Each office is independently owned and operated.
Any services or products provided by third parties are not provided by, affiliated with or related to Better Homes and Gardens Real Estate LLC, or its affiliated companies.