
409 Dalkin Court, Burlington, NC 27215
Local realty services provided by:Better Homes and Gardens Real Estate Paracle
409 Dalkin Court,Burlington, NC 27215
$259,500
- 2 Beds
- 2 Baths
- 1,360 sq. ft.
- Multi-family
- Pending
Listed by: daniel rovegno
Office: keller williams central
MLS#:10178110
Source:RD
Price summary
- Price:$259,500
- Price per sq. ft.:$190.81
About this home
Well-maintained 2-bedroom, 2-bath home offering 1,360 square feet of comfortable living space tucked away in a private cul-de-sac. Built in 1983, this charming home showcases true pride of ownership throughout. The inviting living room features a cozy fireplace, and the functional floor plan gives both bedrooms access to a bathroom, which provides comfortable everyday living. Enjoy the new rear deck, perfect for relaxing or entertaining, along with a storage shed for added convenience. An attached one-car garage and an oversized lot (0.6 acres) located just minutes from shopping, dining, and other town amenities make this home even more desirable. Move-in ready and waiting for its next owner! Priced reduced! Schedule your showing today!
Contact an agent
Home facts
- Year built:1983
- Subdivision & Development:Not in a Subdivision
- Listing ID #:10178110
- Added:49 day(s) ago
- Updated:August 23, 2026 at 07:49 AM
Rooms and interior
- Bedrooms:2
- Total bathrooms:2
- Full bathrooms:2
- Rooms Total:1
- Flooring:Carpet, Concrete, Hardwood, Tile, Vinyl
- Kitchen Description:Dryer, Free-Standing Gas Range, Free-Standing Range, Free-Standing Refrigerator, Gas Range, Microwave, Range, Refrigerator, Washer, Washer/Dryer
- Living area:1,360 sq. ft.
Heating and cooling
- Cooling:Central Air, Electric
- Heating:Gas Pack, Natural Gas
- Central air:Yes
Structure and exterior
- Roof:Shingle
- Year built:1983
- Building area:1,360 sq. ft.
- Lot area:0.6 Acres
- Lot Features:Cul-de-sac, Private
- Architectural Style:Ranch, Traditional
- Construction Materials:Brick
- Exterior Features:Covered, Deck, Front Porch, Porch, Rain Gutters, Storage
- Foundation Description:Raised
- Levels:One
Schools
- High school:Alamance Burlington - Walter M Williams High
- Middle school:Alamance Burlington - Turrentine Middle
- Elementary school:Alamance Burlington - Grove Park Elementary
Utilities
- Water:Public
- Sewer:Public Sewer
Finances and disclosures
- Price:$259,500
- Price per sq. ft.:$190.81
- Tax amount:$2,400
Features and amenities
- Laundry features:Inside, Laundry Closet, Laundry Room
Parking
- Parking description:Attached, Driveway, Garage
- Garage:Yes
- Garage spaces:1
 Listings marked with a Doorify MLS icon are provided courtesy of the Doorify MLS, of North Carolina, Internet Data Exchange Database. Brokers make an effort to deliver accurate information, but buyers should independently verify any information on which they will rely in a transaction. The listing broker shall not be responsible for any typographical errors, misinformation, or misprints, and they shall be held totally harmless from any damages arising from reliance upon this data. This data is provided exclusively for consumers’ personal, non-commercial use. Copyright 2026 Doorify MLS of North Carolina. All rights reserved.
New listings near 409 Dalkin Court
- Coming SoonOpen Sat, 9am to 5pm
 $311,499Coming Soon3 beds 2 baths1,600 sq. ft.
211 Gilmer Street, Burlington, NC 27217
MLS# 10188135Listed by: HOWARD HANNA ALLEN TATE BURLINGTON - Coming Soon
 $360,000Coming Soon4 beds 3 baths2,214 sq. ft.
180 Brassfield Drive, Burlington, NC 27217
MLS# 10187092Listed by: EXP REALTY OF PIEDMONT NC LLC - New
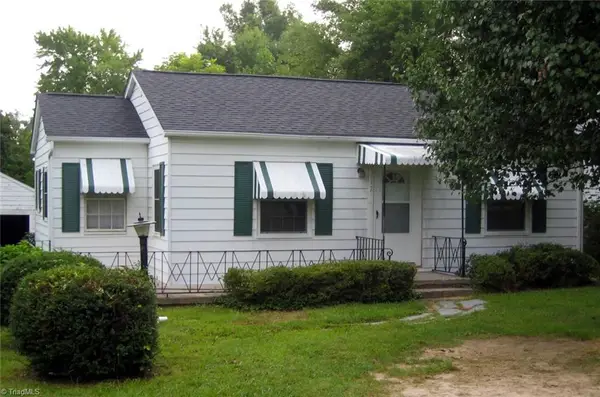 $159,900Active2 beds 1 baths844 sq. ft.
312 Chapel Hill Road, Burlington, NC 27215
MLS# 1233155Listed by: STANLEY REAL ESTATE SERVICES - New
 $169,900Active2 beds 2 baths917 sq. ft.
2864 Maple Avenue, Burlington, NC 27215
MLS# 1233157Listed by: STANLEY REAL ESTATE SERVICES - New
 $360,000Active3 beds 4 baths2,308 sq. ft.
2325 Tribek Court, Burlington, NC 27215
MLS# 1233143Listed by: HOWARD HANNA ALLEN TATE - BURLINGTON - New
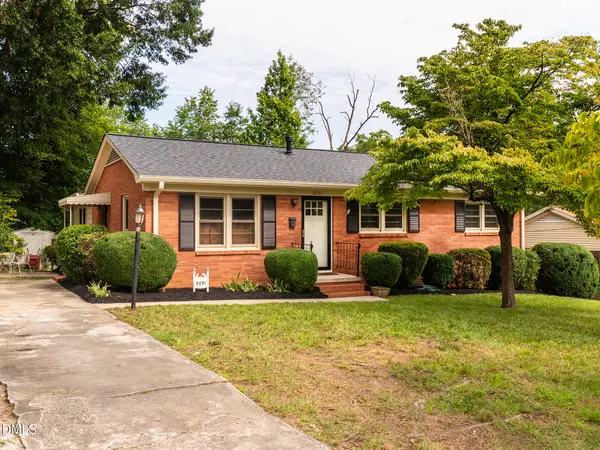 $255,500Active3 beds 2 baths1,289 sq. ft.
2231 Lacy Street, Burlington, NC 27215
MLS# 10188010Listed by: HOWARD HANNA ALLEN TATE BURLINGTON - Open Sun, 2 to 4pmNew
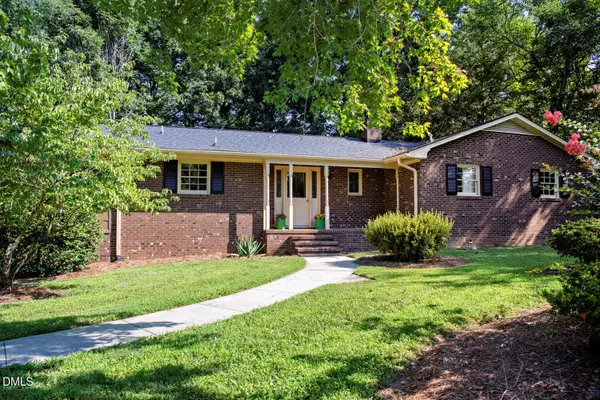 $400,000Active4 beds 3 baths2,564 sq. ft.
1921 Henry Road, Graham, NC 27253
MLS# 10188017Listed by: HOWARD HANNA ALLEN TATE BURLINGTON - New
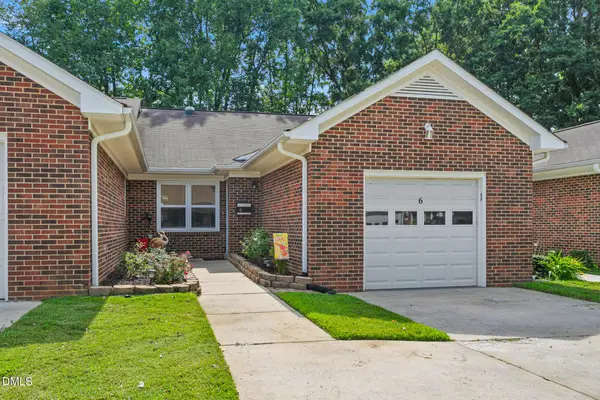 $190,000Active2 beds 2 baths1,173 sq. ft.
2435 Moran Street, Burlington, NC 27215
MLS# 10187888Listed by: EXP REALTY OF PIEDMONT NC LLC - New
 $254,900Active3 beds 2 baths1,344 sq. ft.
119 Azalea Circle, Burlington, NC 27215
MLS# 10187966Listed by: ELEVATION REALTY, LLC - New
 $360,000Active3 beds 2 baths2,043 sq. ft.
3822 Quail Run Lane, Burlington, NC 27215
MLS# 10187978Listed by: KELLER WILLIAMS CENTRAL


Protect your home and budget from life's surprises with an Assurant Home Warranty, backed by a partner that supports you through every step of homeownership. Explore Plans.
© 2026 Better Homes and Gardens Real Estate LLC. An Anywhere Real Estate company. All rights reserved. Better Homes and Gardens® Real Estate is a registered trademark owned by Meredith Operations Corporation, licensed to Better Homes and Gardens Real Estate LLC and used with permission. Better Homes and Gardens Real Estate LLC fully supports the principles of the Fair Housing Act and the Equal Opportunity Act. Listing information is deemed reliable but is not guaranteed accurate.
Each office is independently owned and operated.
Any services or products provided by third parties are not provided by, affiliated with or related to Better Homes and Gardens Real Estate LLC, or its affiliated companies.