
4122 S Nc 62 Highway, Burlington, NC 27215
Local realty services provided by:Better Homes and Gardens Real Estate Paracle
4122 S Nc 62 Highway,Burlington, NC 27215
$250,000
- 3 Beds
- 1 Baths
- 1,199 sq. ft.
- Single family
- Active
Listed by: jennifer gregory
Office: exp realty of piedmont nc llc.
MLS#:10184339
Source:RD
Price summary
- Price:$250,000
- Price per sq. ft.:$208.51
About this home
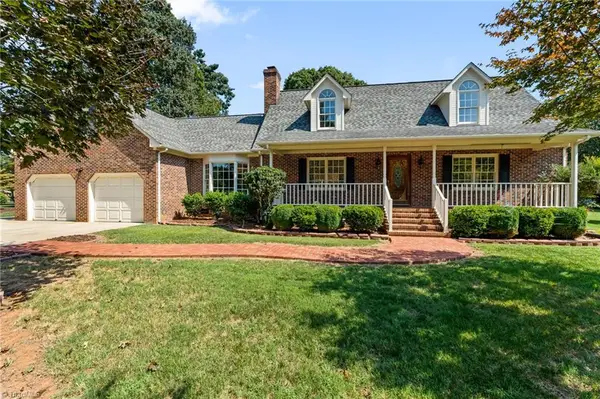
Timeless charm meets modern convenience in this beautifully renovated 1930s Craftsman bungalow. Thoughtfully updated while preserving its character, this move-in-ready home features gorgeous hardwood floors, all-new lighting, a beautifully redesigned kitchen with granite countertops, soft-close cabinetry, and stainless steel appliances. The main level offers 1,199 square feet of heated living space, including a spacious primary bedroom, a beautifully updated full bath, and inviting living and dining areas filled with natural light. Upstairs, you'll find 532 square feet of finished flex space, including two additional rooms currently used as bedrooms and a separate office/flex room. With a ceiling height of 6'10", this finished area is not included in the heated square footage, but it offers endless possibilities for a home office, playroom, guest accommodations, or additional storage. The home also includes a 693-square-foot unfinished basement, offering outstanding storage and workshop space with plenty of room for hobbies, tools, and organization. Conveniently located with easy access to Burlington, Mebane, Chapel Hill, and Greensboro, this home offers the perfect blend of historic character, modern updates, and an ideal location....
Contact an agent
Home facts
- Year built:1930
- Subdivision & Development:Not in a Subdivision
- Listing ID #:10184339
- Added:50 day(s) ago
- Updated:September 24, 2026 at 03:53 PM
Rooms and interior
- Bedrooms:3
- Total bathrooms:1
- Full bathrooms:1
- Rooms Total:7
- Flooring:Hardwood, Luxury Vinyl, Tile
- Bathrooms Description:Bathtub/Shower Combination
- Kitchen Description:Dishwasher, Free-Standing Electric Range
- Basement:Yes
- Basement Description:Concrete, Dirt Floor
- Living area:1,199 sq. ft.
Heating and cooling
- Cooling:Central Air
- Heating:Central, Floor Furnace, Heat Pump, Natural Gas
- Central air:Yes
Structure and exterior
- Roof:Shingle
- Year built:1930
- Building area:1,199 sq. ft.
- Lot area:0.44 Acres
- Lot Features:Back Yard
- Architectural Style:Bungalow, Craftsman
- Construction Materials:Brick, Cement Siding
- Exterior Features:Covered, Enclosed, Front Porch, Patio, Porch, Side Porch
- Foundation Description:Block
- Levels:One and One Half
Schools
- High school:Alamance Burlington - Southern Alamance High
- Middle school:Alamance Burlington - Southern Alamance Middle
- Elementary school:Alamance Burlington - Edwin M Holt Elementary
Utilities
- Water:Public
- Sewer:Public Sewer
Finances and disclosures
- Price:$250,000
- Price per sq. ft.:$208.51
- Tax amount:$1,466
Features and amenities
- Laundry features:Main Level
Parking
- Parking description:Concrete
- Carport spaces:2
 Listings marked with a Doorify MLS icon are provided courtesy of the Doorify MLS, of North Carolina, Internet Data Exchange Database. Brokers make an effort to deliver accurate information, but buyers should independently verify any information on which they will rely in a transaction. The listing broker shall not be responsible for any typographical errors, misinformation, or misprints, and they shall be held totally harmless from any damages arising from reliance upon this data. This data is provided exclusively for consumers’ personal, non-commercial use. Copyright 2026 Doorify MLS of North Carolina. All rights reserved.
New listings near 4122 S Nc 62 Highway
- New
 $329,900Active4 beds 3 baths2,010 sq. ft.
4015 Bow Court, Burlington, NC 27215
MLS# 1236595Listed by: KELLER WILLIAMS ONE - Open Sun, 2 to 4pmNew
 $571,900Active3 beds 4 baths2,755 sq. ft.
2612 Sumac Lane, Burlington, NC 27215
MLS# 1236660Listed by: 360 REALTY, LLC - New
 $454,312Active2 beds 3 baths2,256 sq. ft.
1027 Talisker Way, Burlington, NC 27215
MLS# 1236750Listed by: KEYSTONE REALTY GROUP - New
 $449,000Active4 beds 4 baths2,439 sq. ft.
1544 Morgantown Road, Burlington, NC 27217
MLS# 10194470Listed by: JA REALTY & CONSULTING LLC - New
 $185,000Active2 beds 2 baths1,155 sq. ft.
3479 Forestdale Drive, Burlington, NC 27215
MLS# 10194436Listed by: KELLY WIRT REALTY GROUP, LLC - New
 $420,000Active4 beds 3 baths2,715 sq. ft.
2125 Crosby Drive, Burlington, NC 27215
MLS# 10194409Listed by: 3 BROTHERS REALTY OF ALAMANCE - New
 $205,000Active2 beds 2 baths1,257 sq. ft.
2219 Delaney Drive, Burlington, NC 27215
MLS# 10194384Listed by: EXP REALTY OF PIEDMONT NC LLC - New
 $205,000Active2 beds 2 baths1,257 sq. ft.
2219 Delaney Drive #214, Burlington, NC 27215
MLS# 1236608Listed by: EXP REALTY - Open Sun, 1 to 3pmNew
 $201,000Active3 beds 2 baths1,040 sq. ft.
331 Quintas Avenue, Burlington, NC 27215
MLS# 10194274Listed by: BEAUSOLEIL REALTY GROUP LLC - New
 $215,000Active3 beds 1 baths1,002 sq. ft.
1901 Lynnwood Drive, Burlington, NC 27215
MLS# 10194245Listed by: COLDWELL BANKER HPW


Protect your home and budget from life's surprises with an Assurant Home Warranty, backed by a partner that supports you through every step of homeownership. Explore Plans.
© 2026 Better Homes and Gardens Real Estate LLC. An Anywhere Real Estate company. All rights reserved. Better Homes and Gardens® Real Estate is a registered trademark owned by Meredith Operations Corporation, licensed to Better Homes and Gardens Real Estate LLC and used with permission. Better Homes and Gardens Real Estate LLC fully supports the principles of the Fair Housing Act and the Equal Opportunity Act. Listing information is deemed reliable but is not guaranteed accurate.
Each office is independently owned and operated.
Any services or products provided by third parties are not provided by, affiliated with or related to Better Homes and Gardens Real Estate LLC, or its affiliated companies.