
534 Parkview Drive, Burlington, NC 27215
Local realty services provided by:Better Homes and Gardens Real Estate Paracle
534 Parkview Drive,Burlington, NC 27215
$215,000
- 4 Beds
- 2 Baths
- 2,202 sq. ft.
- Single family
- Active
Listed by: ondria ortiz
Office: the brown keys real estate llc.910-635-4618
MLS#:1237201
Source:NC_TRIAD
Price summary
- Price:$215,000
- Price per sq. ft.:$97.64
About this home
Welcome to this substantial brick home with approximately 2,944 square feet of total space, including a 742-square-foot basement, offering a TON of potential for the right buyer. This property is PRICED AGGRESSIVELY FOR A QUICK SALE and is an excellent opportunity for an investor, contractor, handyman, or experienced buyer looking for a value-add project with significant space to work with. The home's brick construction and generous footprint provide an excellent starting point for renovation. With approximately 742 square feet of basement space, there's additional room and flexibility for a buyer with the vision to maximize what this property has to offer. Bring your ideas, make the necessary improvements, and transform this large brick property into something special. CASH OR HARD MONEY ONLY is strongly preferred and may be required due to the property's current condition. Buyers should confirm the property's eligibility with their lender before scheduling.
Contact an agent
Home facts
- Year built:1963
- Subdivision & Development:Central Heights
- Listing ID #:1237201
- Added:1 day(s) ago
- Updated:September 30, 2026 at 01:58 AM
Rooms and interior
- Bedrooms:4
- Total bathrooms:2
- Full bathrooms:2
- Basement Description:Basement, Unfinished
- Living area:2,202 sq. ft.
Heating and cooling
- Cooling:Window Unit(s)
- Heating:Forced Air
Structure and exterior
- Year built:1963
- Building area:2,202 sq. ft.
- Lot area:0.32 Acres
- Lot Features:Cleared
- Construction Materials:Brick, Vinyl Siding
Utilities
- Water:Public
- Sewer:Public Sewer
Finances and disclosures
- Price:$215,000
- Price per sq. ft.:$97.64
- Tax amount:$2,307
Parking
- Parking description:Attached Carport, Carport
- Garage spaces:1
 2026 Triad MLS, Inc. All rights reserved. IDX information is provided exclusively for personal, non-commercial use, and may not be used for any purpose other than to identify prospective properties consumers may be interested in purchasing. Information is deemed reliable but not guaranteed. This site will be monitored for ‘scraping’ and any use of search facilities of data on the site other than by potential buyers/sellers is prohibited. All Sale data is for informational purposes only and is not an indication of a market analysis or appraisal. Properties marked with the Triad MLS, Inc. icon are provided courtesy of the Triad MLS, Inc.’s, Internet Data Exchange Database.
New listings near 534 Parkview Drive
- Coming Soon
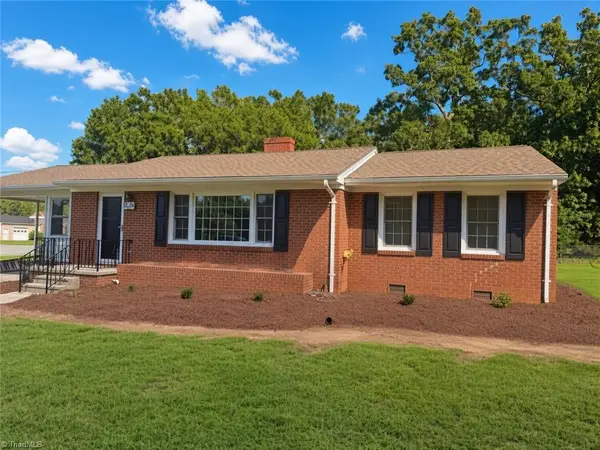 $299,000Coming Soon2 beds 1 baths1,161 sq. ft.
5204 S Nc Highway 49, Burlington, NC 27215
MLS# 1237291Listed by: ELEVATION REALTY - Open Sun, 1 to 3pmNew
 $275,000Active3 beds 2 baths1,224 sq. ft.
1621 N Park Avenue, Burlington, NC 27217
MLS# 10195465Listed by: KELLER WILLIAMS CENTRAL - New
 $274,900Active3 beds 3 baths1,381 sq. ft.
2108 W Simpson Road, Burlington, NC 27217
MLS# 1237145Listed by: NATALIE & CO REAL ESTATE CONSULTANTS LLC - Open Sun, 2 to 4pmNew
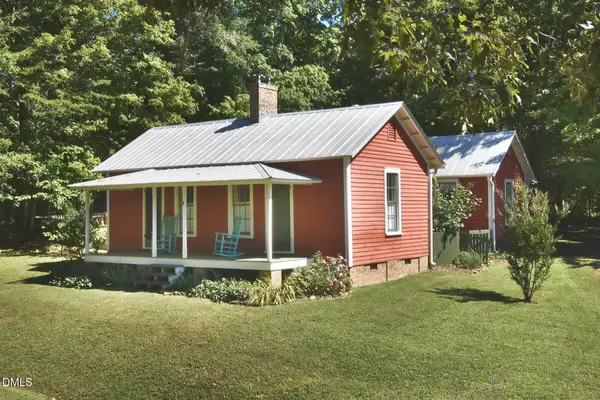 $254,000Active2 beds 2 baths1,174 sq. ft.
2487 Glencoe Street, Burlington, NC 27217
MLS# 10195400Listed by: WEICHERT, REALTORS-MARK THOMAS - New
 $265,000Active2 beds 1 baths750 sq. ft.
2265 Johnson Road, Burlington, NC 27217
MLS# 1237086Listed by: HOPE MOODY REALTY - New
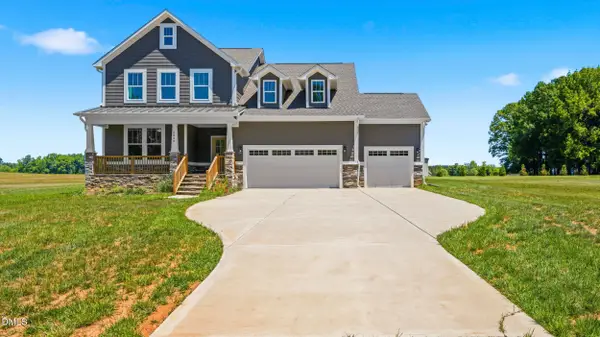 $629,950Active4 beds 3 baths2,949 sq. ft.
2830 John Lewis Road, Burlington, NC 27217
MLS# 10195273Listed by: LPT REALTY, LLC - New
 $439,900Active3 beds 2 baths2,451 sq. ft.
2216 Canterbury Drive, Burlington, NC 27215
MLS# 1235831Listed by: HOWARD HANNA ALLEN TATE - BURLINGTON - New
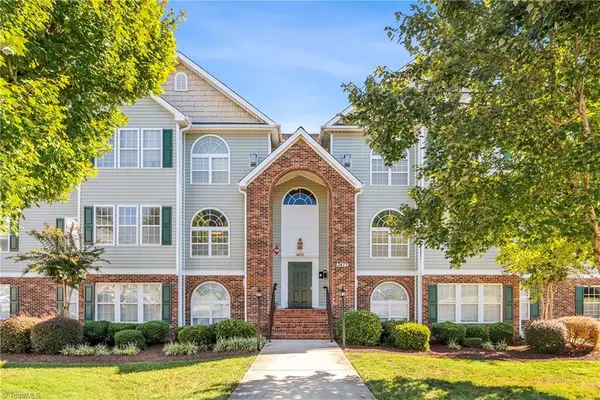 $195,000Active2 beds 2 baths1,126 sq. ft.
3473 Forestdale Drive, Burlington, NC 27215
MLS# 1237081Listed by: ALMOST HOME REALTY - New
 $40,000Active0.36 Acres
0 New York Avenue, Burlington, NC 27215
MLS# 1236980Listed by: KELLER WILLIAMS CENTRAL


Protect your home and budget from life's surprises with an Assurant Home Warranty, backed by a partner that supports you through every step of homeownership. Explore Plans.
© 2026 Better Homes and Gardens Real Estate LLC. An Anywhere Real Estate company. All rights reserved. Better Homes and Gardens® Real Estate is a registered trademark owned by Meredith Operations Corporation, licensed to Better Homes and Gardens Real Estate LLC and used with permission. Better Homes and Gardens Real Estate LLC fully supports the principles of the Fair Housing Act and the Equal Opportunity Act. Listing information is deemed reliable but is not guaranteed accurate.
Each office is independently owned and operated.
Any services or products provided by third parties are not provided by, affiliated with or related to Better Homes and Gardens Real Estate LLC, or its affiliated companies.