
6673 S Nc Highway 62, Burlington, NC 27215
Local realty services provided by:Better Homes and Gardens Real Estate Paracle
6673 S Nc Highway 62,Burlington, NC 27215
$560,000
- 3 Beds
- 1 Baths
- 1,417 sq. ft.
- Single family
- Pending
Listed by: cynthia patterson
Office: preferred realty triad336-944-6040
MLS#:1227203
Source:NC_TRIAD
Price summary
- Price:$560,000
- Price per sq. ft.:$395.2
About this home
This mini farm is a rare treasure! Adorable farm house on 10+ acres is ready for its new horse loving owner! 3 bedroom, 1 bathroom home w/original hardwood flooring. Living room, dining room w/ ship lap & built in china cabinet, kitchen w/ original farm house sink. Updated bathroom w/walk in shower. Primary bedroom has gas log fireplace. Breakfast area and laundry room w/cabinets & amazing 100 yr old Dutch door. Enclosed sunroom/patio for add'l space (not heated or cooled). Patio w/vinyl fencing. Detached office w/minisplit & wired for endless possibilites! Totally renovated barn (2-4 stalls, wired, security cameras, lighting & fans, tack room is insulated & has window AC) Dry lot w/run in shelter w/ lights & fans. 5 separate paddocks for easy rotation. Water hydrants in 2 different areas. Extensive landscaping & grading has been done. 4 board wood fencing. 50 ft round pen for training/riding. Detached 1 car garage for add'l storage. Carport/shed for add'l farm equipment /shelter.
Contact an agent
Home facts
- Year built:1945
- Subdivision & Development:None
- Listing ID #:1227203
- Added:34 day(s) ago
- Updated:August 18, 2026 at 08:57 PM
Rooms and interior
- Bedrooms:3
- Total bathrooms:1
- Full bathrooms:1
- Flooring:Tile, Wood
- Bathrooms Description:Separate Shower
- Kitchen Description:Double Oven
- Basement Description:Cellar, Crawl Space
- Living area:1,417 sq. ft.
Heating and cooling
- Cooling:Ceiling Fan(s), Central Air
- Heating:Fireplace(s), Forced Air, Propane
- Central air:Yes
Structure and exterior
- Year built:1945
- Building area:1,417 sq. ft.
- Lot area:10.14 Acres
- Lot Features:Horses Allowed, Partially Cleared, Partially Wooded
- Construction Materials:Vinyl Siding
Schools
- High school:Southern Alamance
- Middle school:Southern
- Elementary school:E.M. Holt
Utilities
- Water:Well
- Sewer:Septic Tank
Finances and disclosures
- Price:$560,000
- Price per sq. ft.:$395.2
- Tax amount:$1,487
Features and amenities
- Appliances:Double Oven
- Laundry features:Dryer Connection, Main Level
- Amenities:Ceiling Fan(s)
Parking
- Parking description:Detached, Detached Garage, Driveway, Garage
- Garage spaces:1
 2026 Triad MLS, Inc. All rights reserved. IDX information is provided exclusively for personal, non-commercial use, and may not be used for any purpose other than to identify prospective properties consumers may be interested in purchasing. Information is deemed reliable but not guaranteed. This site will be monitored for ‘scraping’ and any use of search facilities of data on the site other than by potential buyers/sellers is prohibited. All Sale data is for informational purposes only and is not an indication of a market analysis or appraisal. Properties marked with the Triad MLS, Inc. icon are provided courtesy of the Triad MLS, Inc.’s, Internet Data Exchange Database.
New listings near 6673 S Nc Highway 62
- Coming Soon
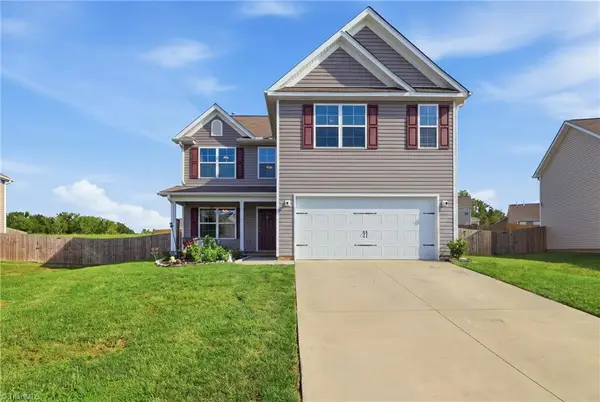 $360,000Coming Soon4 beds 3 baths
180 Brassfield Drive, Burlington, NC 27217
MLS# 1231605Listed by: EXP REALTY - Coming Soon
 $499,000Coming Soon4 beds 3 baths
2438 Edgewood Avenue, Burlington, NC 27215
MLS# 1231351Listed by: WILSON REALTY CO, LLC - Coming Soon
 $195,000Coming Soon-- Acres
5790 S Nc Highway 49, Burlington, NC 27215
MLS# 1231199Listed by: REALTY ONE GROUP RESULTS - New
 $239,000Active3 beds 3 baths1,429 sq. ft.
148 Moyer Drive, Graham, NC 27253
MLS# 1231635Listed by: DR HORTON - New
 $255,000Active3 beds 2 baths1,106 sq. ft.
1620 Atway Loop, Burlington, NC 27215
MLS# 1231590Listed by: HOWARD HANNA ALLEN TATE - GREENSBORO - New
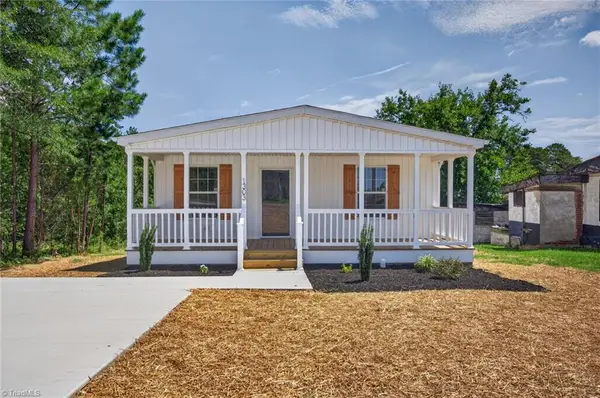 $244,900Active3 beds 2 baths1,596 sq. ft.
1303 Elrado Street, Burlington, NC 27217
MLS# 1230796Listed by: REAL BROKER LLC - New
 $135,000Active2 beds 1 baths667 sq. ft.
1400 Roslyn Drive #15B, Burlington, NC 27215
MLS# 1231539Listed by: KELLER WILLIAMS CENTRAL - New
 $415,000Active3 beds 3 baths2,188 sq. ft.
1315 Briarcliff Road, Burlington, NC 27215
MLS# 10186977Listed by: EXP REALTY LLC - New
 $275,000Active3 beds 2 baths1,461 sq. ft.
3027 Maple Avenue, Burlington, NC 27215
MLS# 10186944Listed by: HOWARD HANNA ALLEN TATE BURLINGTON - New
 $415,500Active4 beds 3 baths2,535 sq. ft.
118 Meadowood Drive, Burlington, NC 27215
MLS# 10186934Listed by: XM REALTY LLC


Protect your home and budget from life's surprises with an Assurant Home Warranty, backed by a partner that supports you through every step of homeownership. Explore Plans.
© 2026 Better Homes and Gardens Real Estate LLC. An Anywhere Real Estate company. All rights reserved. Better Homes and Gardens® Real Estate is a registered trademark owned by Meredith Operations Corporation, licensed to Better Homes and Gardens Real Estate LLC and used with permission. Better Homes and Gardens Real Estate LLC fully supports the principles of the Fair Housing Act and the Equal Opportunity Act. Listing information is deemed reliable but is not guaranteed accurate.
Each office is independently owned and operated.
Any services or products provided by third parties are not provided by, affiliated with or related to Better Homes and Gardens Real Estate LLC, or its affiliated companies.