
6816 Steeplegate Drive #15 SG, Burlington, NC 27215
Local realty services provided by:Better Homes and Gardens Real Estate Paracle
6816 Steeplegate Drive #15 SG,Burlington, NC 27215
$479,000
- 4 Beds
- 4 Baths
- 2,654 sq. ft.
- Single family
- Active
Upcoming open houses
- Sat, Nov 1401:35 pm - 04:32 pm
- Sun, Nov 1501:36 pm - 04:30 pm
- Sat, Nov 2101:30 pm - 04:28 pm
- Sun, Nov 2201:31 pm - 04:32 pm
Listed by: kathryn boehm
Office: vennterra real estate group llc.919-225-6990
MLS#:1224445
Source:NC_TRIAD
Price summary
- Price:$479,000
- Price per sq. ft.:$180.48
- Monthly HOA dues:$40
About this home
Is mowing your ‘me time’? Choose between a John Deere Z320 ZERO TURN MOWER or a S240 Tractor. J Madison Homes will also pay $10k toward CC and HOA prepaids when Buyer uses the preferred package. Pair these builder incentives with country living. Nestled in the farm fields just minutes from Burlington's everyday conveniences, this Alexandria plan on .46-acre LOT 15 blends peace and practicality. Offering 4 beds, 3.5 baths, a 2-car garage, a 1ST-FLR. GUEST SUITE, and a primary suite up, a flexible loft and office, there's room for everyone to spread out and relax. To explore financing, the preferred lender offers 3 options for eligible buyers: (1) Three months of no payments with an FHA or VA loan through Fairway's Buy & Save Program; (2) a ½ percentage-point rate buydown for 1 year with a fixed-rate conv. loan; or (3) a 7/6 SOFR ARM offering a smart 7-year start and qualification at a low rate. Eligibility and terms apply to each lender option, & loans must be locked on/before 12/31/26.
Contact an agent
Home facts
- Year built:2025
- Subdivision & Development:Steeplegate
- Listing ID #:1224445
- Added:151 day(s) ago
- Updated:November 12, 2026 at 07:03 PM
Rooms and interior
- Bedrooms:4
- Total bathrooms:4
- Full bathrooms:3
- Half bathrooms:1
- Flooring:Carpet, Tile, Vinyl
- Kitchen Description:Dishwasher, Exhaust Fan, Kitchen Island, Microwave, Pantry
- Basement Description:Crawl Space
- Living area:2,654 sq. ft.
Heating and cooling
- Cooling:Ceiling Fan(s), Central Air, Zoned
- Heating:Electric, Forced Air, Heat Pump, Zoned
- Central air:Yes
Structure and exterior
- Year built:2025
- Building area:2,654 sq. ft.
- Lot area:0.46 Acres
- Lot Features:Cleared
- Architectural Style:Transitional
- Construction Materials:Block, Stone, Vinyl Siding
Schools
- High school:Eastern Guilford
- Middle school:Guilford
- Elementary school:Gibsonville
Utilities
- Water:Private, Well
- Sewer:Private Sewer, Septic Tank
Finances and disclosures
- Price:$479,000
- Price per sq. ft.:$180.48
- Tax amount:$723
Features and amenities
- Appliances:Dishwasher, Exhaust Fan
- Laundry features:Dryer Connection
- Amenities:Ceiling Fan(s), Dead Bolt(s)
Parking
- Parking description:Attached, Attached Garage, Driveway, Front Load Garage, Garage, Garage Faces Front, Paved
- Garage spaces:2
 2026 Triad MLS, Inc. All rights reserved. IDX information is provided exclusively for personal, non-commercial use, and may not be used for any purpose other than to identify prospective properties consumers may be interested in purchasing. Information is deemed reliable but not guaranteed. This site will be monitored for ‘scraping’ and any use of search facilities of data on the site other than by potential buyers/sellers is prohibited. All Sale data is for informational purposes only and is not an indication of a market analysis or appraisal. Properties marked with the Triad MLS, Inc. icon are provided courtesy of the Triad MLS, Inc.’s, Internet Data Exchange Database.
New listings near 6816 Steeplegate Drive #15 SG
- New
 $399,900Active-- beds -- baths
923 Main Street, Burlington, NC 27215
MLS# 1241881Listed by: COLDWELL BANKER - HP&W - New
 $219,900Active2 beds 2 baths1,073 sq. ft.
833 Mccray Road, Burlington, NC 27217
MLS# 10202821Listed by: MARK SPAIN REAL ESTATE - New
 $280,000Active3 beds 3 baths1,876 sq. ft.
102 Steamboat Lane, Burlington, NC 27217
MLS# 1241736Listed by: SWEATT REALTY LLC - New
 $225,000Active3 beds 2 baths1,040 sq. ft.
825 Parkwood Street, Burlington, NC 2715
MLS# 1241441Listed by: FATHOM REALTY - New
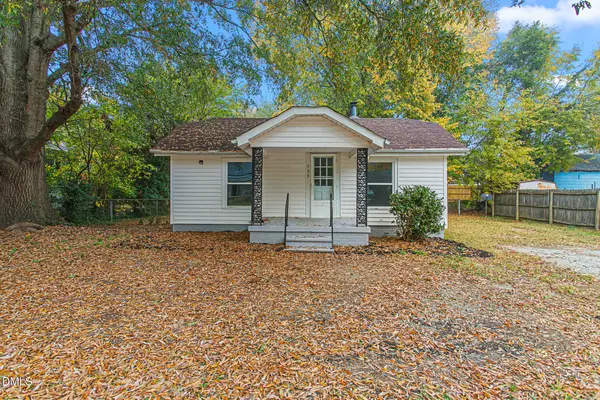 $150,000Active2 beds 1 baths169 sq. ft.
735 Everett Street, Burlington, NC 27215
MLS# 10202480Listed by: KELLER WILLIAMS CENTRAL - New
 $215,000Active2 beds 2 baths1,206 sq. ft.
1748 Dixon Swimming Pool Road, Burlington, NC 27217
MLS# 10202425Listed by: ELM REALTY LLC - New
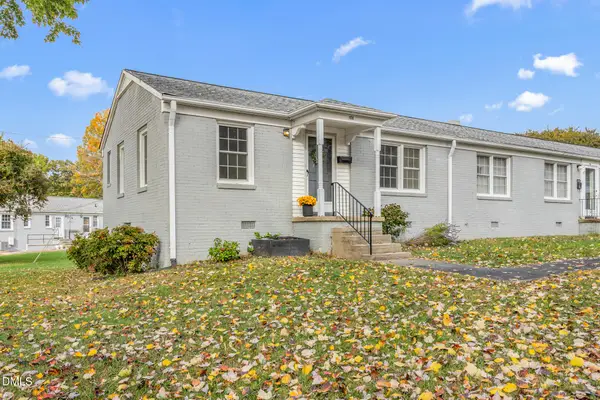 $132,500Active2 beds 1 baths750 sq. ft.
1500 Brent Court, Burlington, NC 27215
MLS# 10202360Listed by: HOWARD HANNA ALLEN TATE BURLINGTON - New
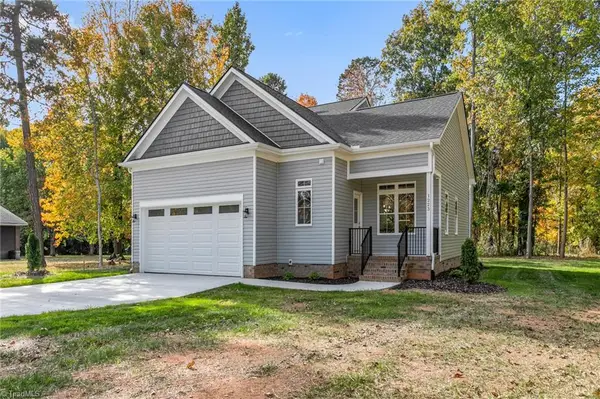 $385,000Active3 beds 3 baths1,678 sq. ft.
1223 Fairview Drive, Burlington, NC 27215
MLS# 1241473Listed by: EXP REALTY - New
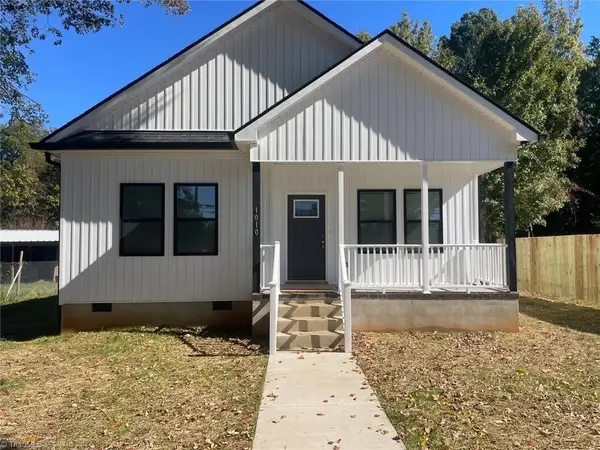 $289,900Active3 beds 2 baths1,400 sq. ft.
Address Withheld By Seller, Burlington, NC 27215
MLS# 1241482Listed by: CASAS CAROLINA REALTY - New
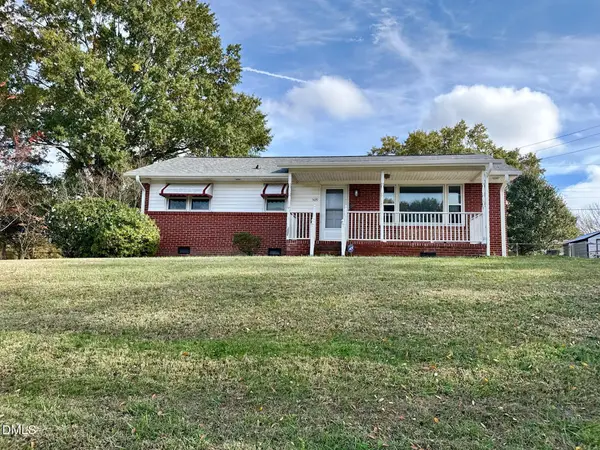 $215,000Active3 beds 1 baths1,484 sq. ft.
509 N Sellars Mill Road, Burlington, NC 27217
MLS# 10202274Listed by: HOWARD HANNA ALLEN TATE BURLINGTON


Protect your home and budget from life's surprises with an Assurant Home Warranty, backed by a partner that supports you through every step of homeownership. Explore Plans.
© 2026 Better Homes and Gardens Real Estate LLC. An Anywhere Real Estate company. All rights reserved. Better Homes and Gardens® Real Estate is a registered trademark owned by Meredith Operations Corporation, licensed to Better Homes and Gardens Real Estate LLC and used with permission. Better Homes and Gardens Real Estate LLC fully supports the principles of the Fair Housing Act and the Equal Opportunity Act. Listing information is deemed reliable but is not guaranteed accurate.
Each office is independently owned and operated.
Any services or products provided by third parties are not provided by, affiliated with or related to Better Homes and Gardens Real Estate LLC, or its affiliated companies.