
708 W Front Street, Burlington, NC 27215
Local realty services provided by:Better Homes and Gardens Real Estate Paracle
Listed by: mary donnell
Office: northgroup real estate, inc.
MLS#:10193821
Source:RD
Price summary
- Price:$275,000
- Price per sq. ft.:$163.3
About this home
Picture rocking on the wide, front porch as you step back in time and enter this delightful 1910 storybook cottage that has been lovingly repurposed for today. 10 ft ceilings add to the sun-drenched airiness of the bright, spacious rooms, while crown moldings and chair railing add to the elegance. Updated kitchen w/island, granite, and SS appliances, has ample space for preparing meals to be enjoyed in the adjacent DR. Enclosed porch w/washer and dryer and loads of storage is just off of the kitchen. Large living room, 2 bedrooms and 2 full baths (including an updated tiled primary bath w/luxurious shower and double sinks) round out the almost 1700 sq ft. To the side of the house, a porte cochère leads to the garage/shed at the back of the 1/3 acre lot where a patio affords a tranquil spot to enjoy the view of a fenced area perfect for gardening, pets or play. Located in the Burlington Historic District, 708 W Front Street offers the best of both historic charm and modern conveniences.
Contact an agent
Home facts
- Year built:1910
- Subdivision & Development:Not in a Subdivision
- Listing ID #:10193821
- Added:1 day(s) ago
- Updated:September 20, 2026 at 12:02 AM
Rooms and interior
- Bedrooms:2
- Total bathrooms:2
- Full bathrooms:2
- Rooms Total:6
- Flooring:Carpet, Ceramic Tile, Laminate
- Bathrooms Description:Bathtub/Shower Combination, Double Vanity, Separate Shower, Walk-In Shower
- Kitchen Description:Dishwasher, Dryer, Free-Standing Electric Range, Gas Water Heater, Microwave, Stainless Steel Appliance(s), Washer
- Living area:1,684 sq. ft.
Heating and cooling
- Cooling:Ceiling Fan(s), Central Air, Electric
- Heating:Forced Air, Natural Gas
- Central air:Yes
Structure and exterior
- Roof:Shingle
- Year built:1910
- Building area:1,684 sq. ft.
- Lot area:0.33 Acres
- Lot Features:Back Yard, City Lot, Level
- Architectural Style:Bungalow, Cottage, Local Historic Designation, National Historic Designation, State Historic Designation
- Construction Materials:Brick, Wood Siding
- Exterior Features:Covered, Enclosed, Fenced Yard, Front Porch, Patio, Rear Porch, See Remarks
- Foundation Description:Brick/Mortar, Other
- Levels:One
Schools
- High school:Alamance Burlington - Walter M Williams High
- Middle school:Alamance Burlington - Turrentine Middle
- Elementary school:Alamance Burlington - Hillcrest Elementary
Utilities
- Water:Public
- Sewer:Public Sewer
Finances and disclosures
- Price:$275,000
- Price per sq. ft.:$163.3
- Tax amount:$2,205
Features and amenities
- Laundry features:Electric Dryer Hookup, Main Level, Washer Hookup
- Amenities:Blinds
Parking
- Total parking spaces:4
- Parking description:Attached Carport, Concrete, Detached, Driveway, Garage Faces Front, Gravel
- Garage:Yes
- Garage spaces:1
- Carport spaces:1
 Listings marked with a Doorify MLS icon are provided courtesy of the Doorify MLS, of North Carolina, Internet Data Exchange Database. Brokers make an effort to deliver accurate information, but buyers should independently verify any information on which they will rely in a transaction. The listing broker shall not be responsible for any typographical errors, misinformation, or misprints, and they shall be held totally harmless from any damages arising from reliance upon this data. This data is provided exclusively for consumers’ personal, non-commercial use. Copyright 2026 Doorify MLS of North Carolina. All rights reserved.
New listings near 708 W Front Street
- Coming Soon
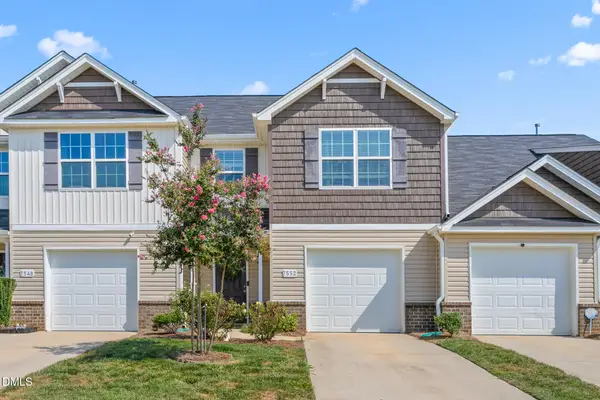 $257,500Coming Soon3 beds 3 baths1,627 sq. ft.
7552 Oliver Park Drive, Whitsett, NC 27377
MLS# 10193857Listed by: BARBOUR & COMPANY - Coming Soon
 $950,000Coming Soon3 beds 3 baths3,322 sq. ft.
1473 Altamahaw Union Ridge Road, Burlington, NC 27217
MLS# 10193360Listed by: EXP REALTY OF PIEDMONT NC LLC - New
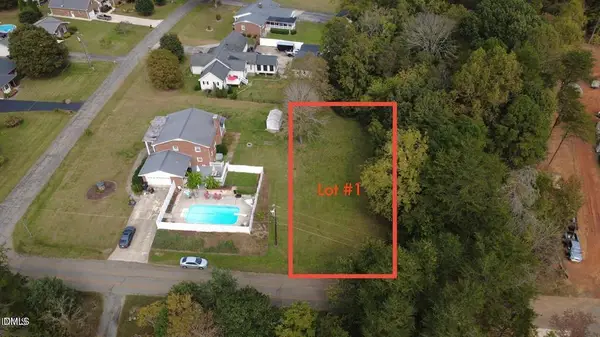 $61,000Active0.3 Acres
0 Lewis Drive, Burlington, NC 27215
MLS# 10193718Listed by: DALTON WADE, INC. - New
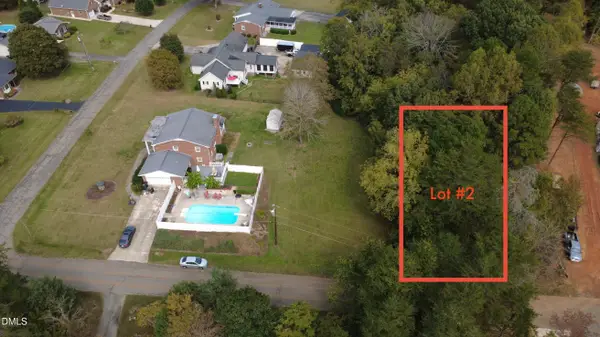 $59,000Active0.29 Acres
0 Lewis Drive, Burlington, NC 27215
MLS# 10193720Listed by: DALTON WADE, INC. - New
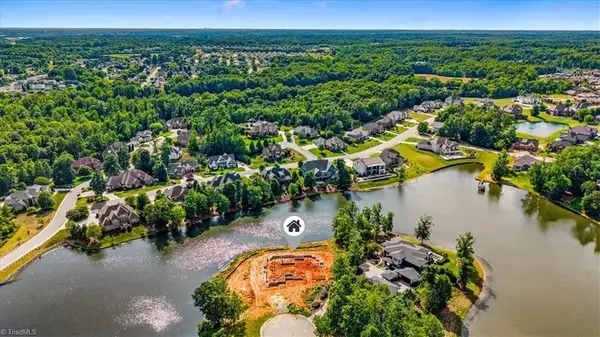 $1,399,900Active6 beds 7 baths4,683 sq. ft.
4229 Limerick Drive, Burlington, NC 27215
MLS# 1235950Listed by: TRIANGLE DOOR - New
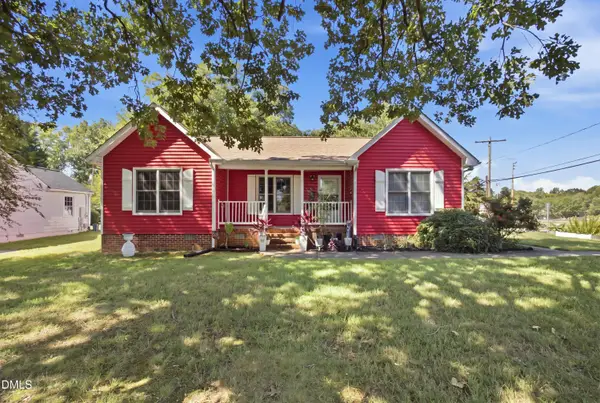 $329,900Active3 beds 2 baths1,307 sq. ft.
240 Silver Lake Drive, Burlington, NC 27215
MLS# 10193701Listed by: EXP REALTY OF PIEDMONT NC LLC - New
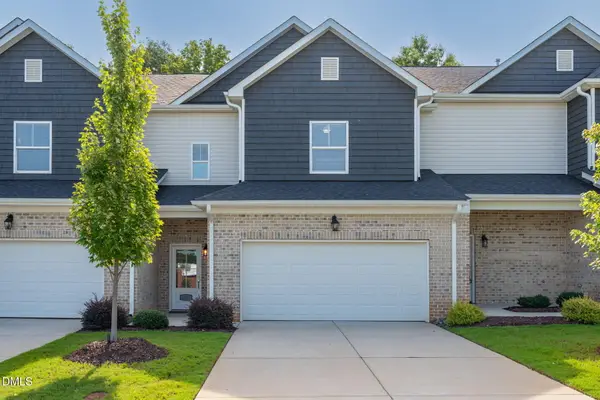 $355,000Active3 beds 4 baths2,292 sq. ft.
2337 Tribek Court, Burlington, NC 27215
MLS# 10193617Listed by: HOWARD HANNA ALLEN TATE BURLINGTON - New
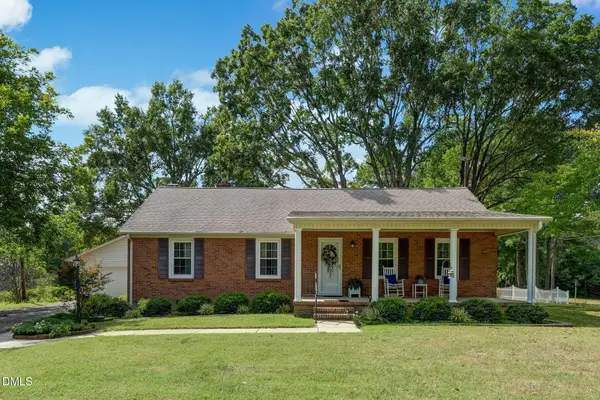 $475,000Active3 beds 2 baths1,480 sq. ft.
4108 Union Ridge Road, Burlington, NC 27217
MLS# 10193470Listed by: HOWARD HANNA ALLEN TATE BURLINGTON - Open Sun, 12 to 2pmNew
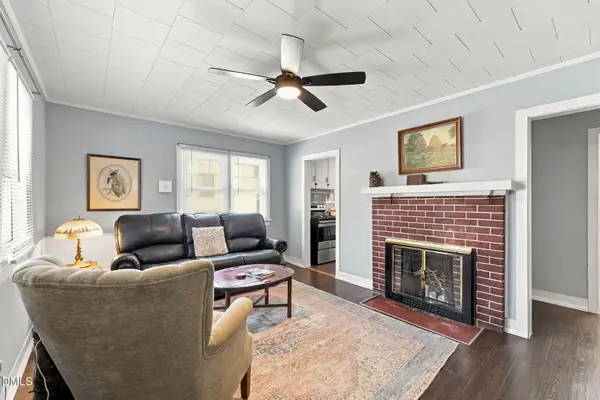 $190,000Active2 beds 1 baths861 sq. ft.
1115 Graham Street, Burlington, NC 27217
MLS# 10193451Listed by: KELLER WILLIAMS ELITE REALTY


Protect your home and budget from life's surprises with an Assurant Home Warranty, backed by a partner that supports you through every step of homeownership. Explore Plans.
© 2026 Better Homes and Gardens Real Estate LLC. An Anywhere Real Estate company. All rights reserved. Better Homes and Gardens® Real Estate is a registered trademark owned by Meredith Operations Corporation, licensed to Better Homes and Gardens Real Estate LLC and used with permission. Better Homes and Gardens Real Estate LLC fully supports the principles of the Fair Housing Act and the Equal Opportunity Act. Listing information is deemed reliable but is not guaranteed accurate.
Each office is independently owned and operated.
Any services or products provided by third parties are not provided by, affiliated with or related to Better Homes and Gardens Real Estate LLC, or its affiliated companies.