
916 W Davis Street, Burlington, NC 27215
Local realty services provided by:Better Homes and Gardens Real Estate Paracle
Listed by: brandon black
Office: real broker, llc.
MLS#:10151236
Source:RD
Price summary
- Price:$349,900
- Price per sq. ft.:$154.69
About this home
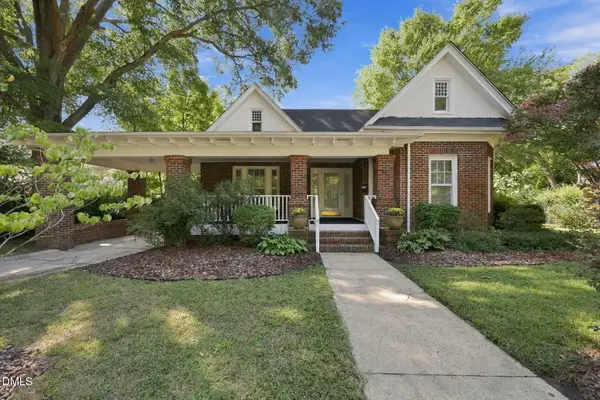
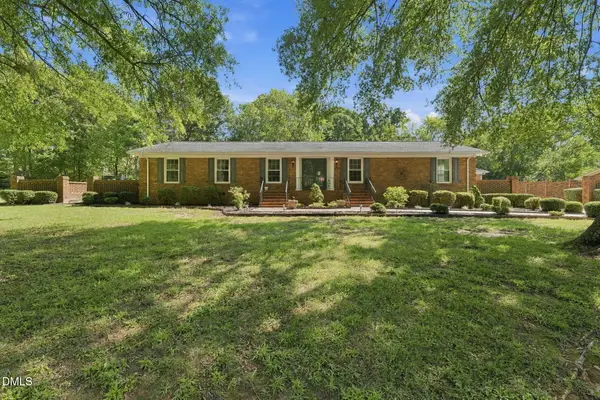
IF YOU'VE SEEN IT BEFORE, IT'S TIME TO TAKE ANOTHER LOOK! Recent cosmetic updates have given 916 W. Davis Street a fresh new feel—and it may be exactly what you've been waiting for. Some homes simply have a feeling the moment you walk through the front door—and 916 W. Davis Street is one of them. From the original hardwood floors and soaring ceilings to the intricate craftsmanship and timeless architectural details, this home offers the warmth, character, and personality that newer construction simply can't recreate. With 4 spacious bedrooms and the flexibility for a possible 5th bedroom, playroom, nursery, home office, or guest suite, there's plenty of room for your family to grow without feeling cramped. Whether you're hosting holiday gatherings, enjoying family movie nights, or simply looking for a home with space to spread out, this property offers the versatility today's buyers are searching for. Located in Burlington's established Fountain-Davis neighborhood, you'll enjoy the convenience of being within walking distance to local schools, the Burlington Arboretum, parks, and other nearby community amenities while still experiencing the charm of a mature, tree-lined neighborhood where neighbors know one another and homes have lasting character. This home beautifully blends classic charm with modern peace of mind. Major improvements include updated electrical, upgraded PEX plumbing, new supply and drainage lines, a tankless water heater, new AC motor, attic fan, and a 30-year architectural roof. The home and carriage house have also been freshly painted, allowing you to enjoy the beauty of a historic home without many of the major expenses already taken care of. If you've been searching for a home with generous living space, unforgettable character, and a location that makes everyday life more convenient, 916 W. Davis Street offers something that's becoming increasingly difficult to find—a home with both soul and substance. Come experience it for yourself and imagine the memories waiting to be made here....
Contact an agent
Home facts
- Year built:1892
- Subdivision & Development:Not in a Subdivision
- Listing ID #:10151236
- Added:196 day(s) ago
- Updated:September 19, 2026 at 05:47 PM
Rooms and interior
- Bedrooms:4
- Total bathrooms:2
- Full bathrooms:2
- Rooms Total:9
- Flooring:Hardwood, Tile
- Living area:2,262 sq. ft.
Heating and cooling
- Cooling:Central Air
- Heating:Electric, Heat Pump
- Central air:Yes
Structure and exterior
- Roof:Architectural Shingle
- Year built:1892
- Building area:2,262 sq. ft.
- Lot area:0.43 Acres
- Architectural Style:Colonial, Victorian
- Construction Materials:Aluminum Siding, Brick Veneer, Wood Siding
- Exterior Features:Enclosed, Fenced Yard, Front Porch, Rear Porch
- Foundation Description:Block
- Levels:Two
Schools
- High school:Alamance Burlington - Walter M Williams High
- Middle school:Alamance Burlington - Turrentine Middle
- Elementary school:Alamance Burlington - Grove Park Elementary
Utilities
- Water:Public
- Sewer:Public Sewer
Finances and disclosures
- Price:$349,900
- Price per sq. ft.:$154.69
- Tax amount:$2,334
Features and amenities
- Laundry features:Main Level
Parking
- Parking description:Driveway
- Garage:Yes
- Garage spaces:2
 Listings marked with a Doorify MLS icon are provided courtesy of the Doorify MLS, of North Carolina, Internet Data Exchange Database. Brokers make an effort to deliver accurate information, but buyers should independently verify any information on which they will rely in a transaction. The listing broker shall not be responsible for any typographical errors, misinformation, or misprints, and they shall be held totally harmless from any damages arising from reliance upon this data. This data is provided exclusively for consumers’ personal, non-commercial use. Copyright 2026 Doorify MLS of North Carolina. All rights reserved.
New listings near 916 W Davis Street
- Coming Soon
 $950,000Coming Soon3 beds 3 baths3,322 sq. ft.
1473 Altamahaw Union Ridge Road, Burlington, NC 27217
MLS# 10193360Listed by: EXP REALTY OF PIEDMONT NC LLC - New
 $275,000Active2 beds 2 baths1,684 sq. ft.
708 W Front Street, Burlington, NC 27215
MLS# 10193821Listed by: NORTHGROUP REAL ESTATE, INC. - New
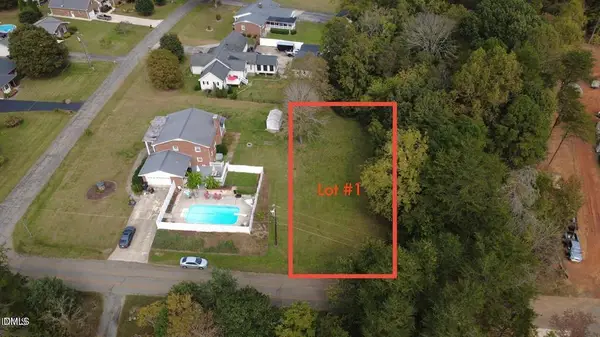 $61,000Active0.3 Acres
0 Lewis Drive, Burlington, NC 27215
MLS# 10193718Listed by: DALTON WADE, INC. - New
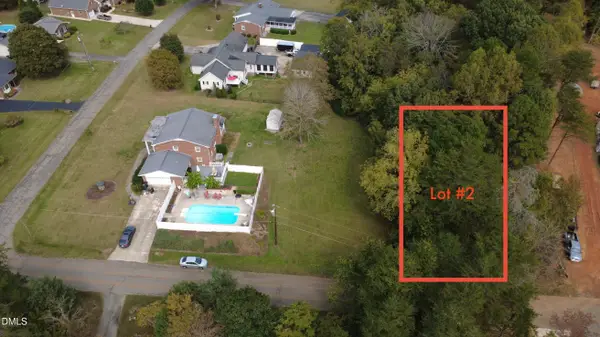 $59,000Active0.29 Acres
0 Lewis Drive, Burlington, NC 27215
MLS# 10193720Listed by: DALTON WADE, INC. - New
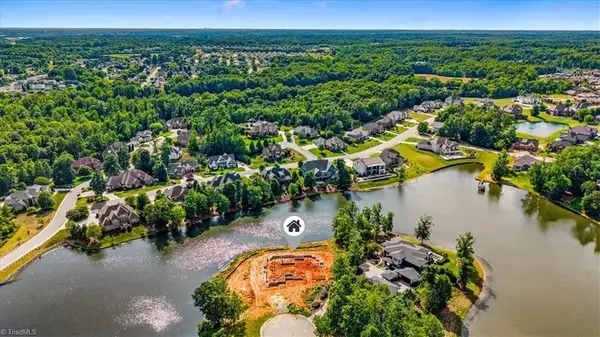 $1,399,900Active6 beds 7 baths4,683 sq. ft.
4229 Limerick Drive, Burlington, NC 27215
MLS# 1235950Listed by: TRIANGLE DOOR - New
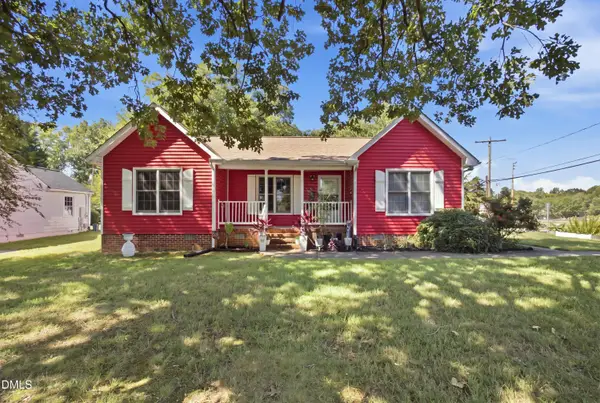 $329,900Active3 beds 2 baths1,307 sq. ft.
240 Silver Lake Drive, Burlington, NC 27215
MLS# 10193701Listed by: EXP REALTY OF PIEDMONT NC LLC - New
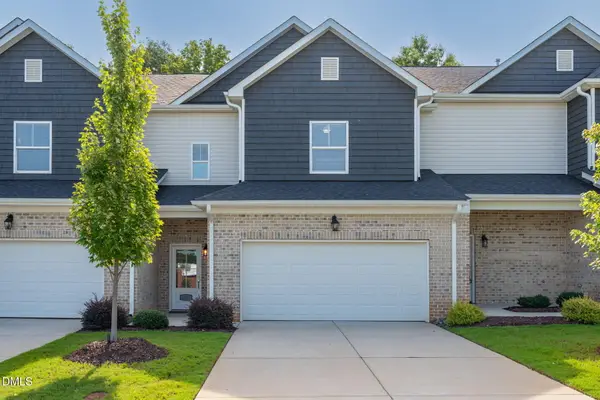 $355,000Active3 beds 4 baths2,292 sq. ft.
2337 Tribek Court, Burlington, NC 27215
MLS# 10193617Listed by: HOWARD HANNA ALLEN TATE BURLINGTON - New
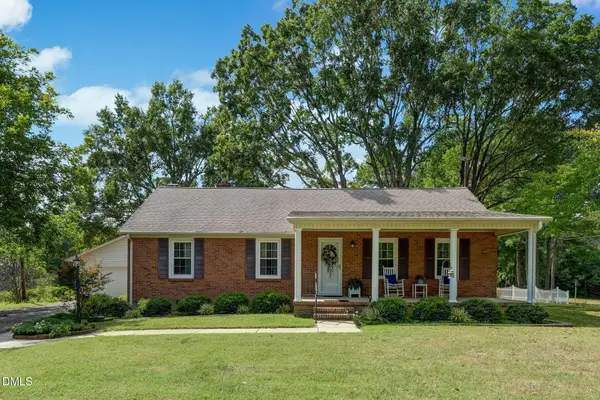 $475,000Active3 beds 2 baths1,480 sq. ft.
4108 Union Ridge Road, Burlington, NC 27217
MLS# 10193470Listed by: HOWARD HANNA ALLEN TATE BURLINGTON - Open Sun, 12 to 2pmNew
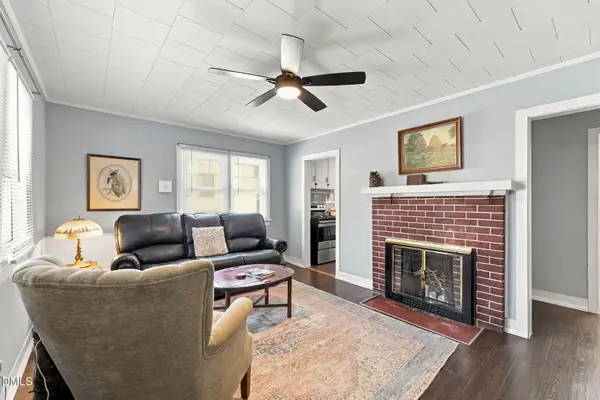 $190,000Active2 beds 1 baths861 sq. ft.
1115 Graham Street, Burlington, NC 27217
MLS# 10193451Listed by: KELLER WILLIAMS ELITE REALTY - New
 $350,000Active3 beds 3 baths2,181 sq. ft.
1409 Rockwood Avenue, Burlington, NC 27215
MLS# 10193424Listed by: KELLER WILLIAMS CENTRAL


Protect your home and budget from life's surprises with an Assurant Home Warranty, backed by a partner that supports you through every step of homeownership. Explore Plans.
© 2026 Better Homes and Gardens Real Estate LLC. An Anywhere Real Estate company. All rights reserved. Better Homes and Gardens® Real Estate is a registered trademark owned by Meredith Operations Corporation, licensed to Better Homes and Gardens Real Estate LLC and used with permission. Better Homes and Gardens Real Estate LLC fully supports the principles of the Fair Housing Act and the Equal Opportunity Act. Listing information is deemed reliable but is not guaranteed accurate.
Each office is independently owned and operated.
Any services or products provided by third parties are not provided by, affiliated with or related to Better Homes and Gardens Real Estate LLC, or its affiliated companies.