
101 Sam Robertson Road, Burnsville, NC 28714
Local realty services provided by:Better Homes and Gardens Real Estate Heritage
Listed by: bobbie mcmahan
Office: howard hanna beverly-hanks burnville
MLS#:4414311
Source:CH
101 Sam Robertson Road,Burnsville, NC 28714
$399,000
- 3 Beds
- 2 Baths
- 1,489 sq. ft.
- Single family
- Active
Price summary
- Price:$399,000
- Price per sq. ft.:$267.97
About this home
Honey, stop the car! This beautifully updated brick ranch offers easy one-level living in a premium West
Side location. Sitting on approximately 1.49 acres. You will appreciate the spacious and level gravel
driveway, lush level yard, and the low-maintenance brick exterior. Featuring 3 bedrooms, 2 baths, a large
living room, and a versatile den with a beautiful brick fireplace that would make an inviting dining room
or gathering space. Tasteful and timeless updates can be found throughout, with all interior rooms
thoughtfully refreshed. All of the updates are already done, including a new roof, new windows, HVAC
system, water filtration system, hot water heater and appliances. Fresh paint and new flooring all
throughout. The attached one-car garage has also been upgraded with fresh paint, epoxy flooring, and a
brand-new garage door. A huge covered back porch provides the perfect space for relaxing or entertaining.
Conveniently located near the town of Burnsville, Mars Hill, and Weaverville. This move-in-ready property
offers the space, updates, and convenience you've been looking for. Move in and enjoy....
Contact an agent
Home facts
- Year built:1963
- Subdivision & Development:none
- Listing ID #:4414311
- Updated:August 14, 2026 at 02:20 AM
Rooms and interior
- Bedrooms:3
- Total bathrooms:2
- Full bathrooms:2
- Kitchen Description:Dishwasher, Electric Range, Microwave, Refrigerator
- Basement:Yes
- Living area:1,489 sq. ft.
Heating and cooling
- Cooling:Heat Pump
- Heating:Heat Pump, Propane
- Central air:Yes
Structure and exterior
- Year built:1963
- Building area:1,489 sq. ft.
- Lot area:1.49 Acres
- Lot Features:Cleared, Level, Wooded
- Architectural Style:Ranch
- Foundation Description:Basement
- Levels:1 Story
Schools
- High school:Unspecified
- Elementary school:Unspecified
Utilities
- Water:Well
- Sewer:Septic (At Site)
Finances and disclosures
- Price:$399,000
- Price per sq. ft.:$267.97
Features and amenities
- Laundry features:In Kitchen
Parking
- Parking description:Driveway
- Garage:Yes
- Garage spaces:1
 Listings courtesy of Canopy MLS as distributed by MLS GRID. Copyright 2021 Canopy MLS. All rights reserved. Canopy MLS, provides content displayed here (“provided content”) on an “as is” basis and makes no representations or warranties regarding the provided content, including, but not limited to those of non-infringement, timeliness, accuracy, or completeness. Individuals and companies using information presented are responsible for verification and validation of information they utilize and present to their customers and clients. Canopy MLS will not be liable for any damage or loss resulting from use of the provided content or the products available through Portals, IDX, VOW, and/or Syndication. Recipients of this information shall not resell, redistribute, reproduce, modify, or otherwise copy any portion thereof without the expressed written consent of Canopy MLS.
New listings near 101 Sam Robertson Road
- New
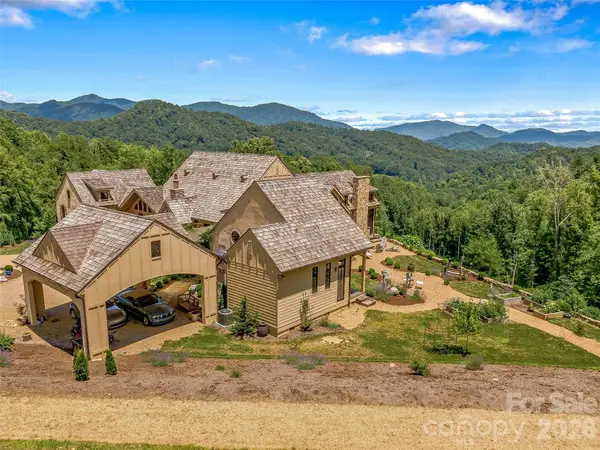 $3,999,000Active4 beds 6 baths5,000 sq. ft.
384 Doan Town Road, Burnsville, NC 28714
MLS# 4414633Listed by: TERESA B BROWN - New
 $495,000Active3 beds 3 baths1,836 sq. ft.
267 Trillium Lane, Burnsville, NC 28714
MLS# 4413454Listed by: UNIQUE: A REAL ESTATE COLLECTIVE - New
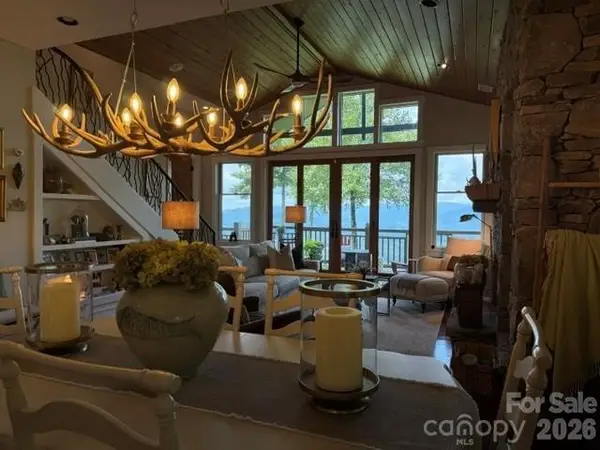 $995,000Active3 beds 3 baths1,850 sq. ft.
530 Andrew Banks Road #B2, Burnsville, NC 28714
MLS# 4413512Listed by: MOUNTAIN AIR REALTY - Coming Soon
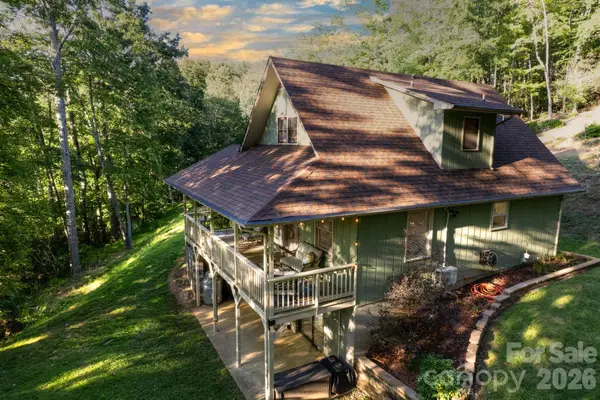 $450,000Coming Soon3 beds 2 baths
426 Meadowood Lane, Burnsville, NC 28714
MLS# 4412082Listed by: MOUNTAIN CHARM REALTY - New
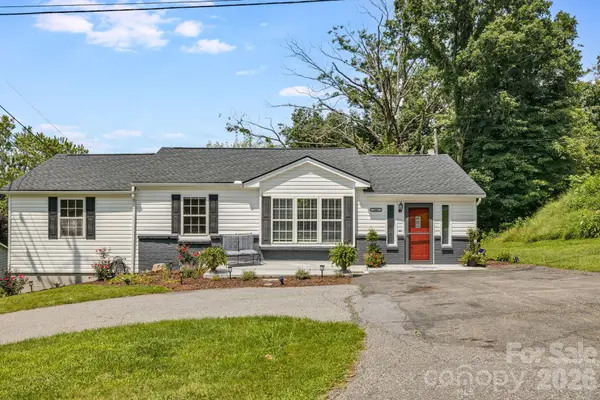 $359,900Active3 beds 2 baths1,228 sq. ft.
303 Hunter Street, Burnsville, NC 28714
MLS# 4413835Listed by: REALTY ONE GROUP PIVOT ASHEVILLE - New
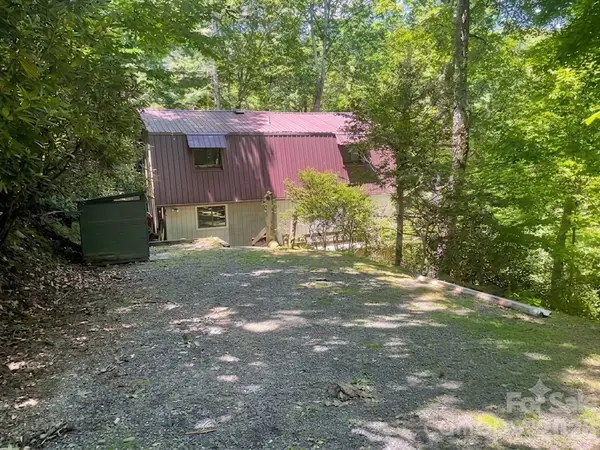 $545,000Active5 beds 3 baths2,097 sq. ft.
903 Winter Star Loop, Burnsville, NC 28714
MLS# 4410842Listed by: EXIT REALTY EXPERTS - New
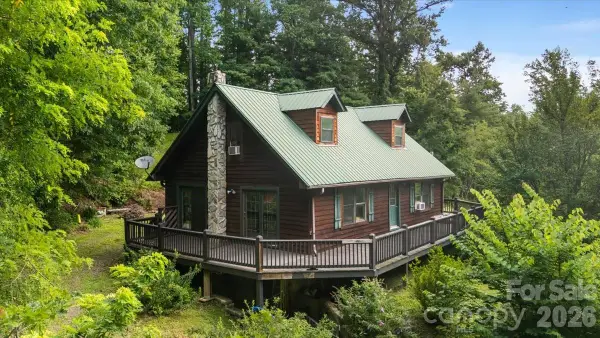 $390,000Active3 beds 3 baths1,721 sq. ft.
149 Charlie Mac Drive, Burnsville, NC 28714
MLS# 4411134Listed by: OPEN SKIES REALTY, LLC - New
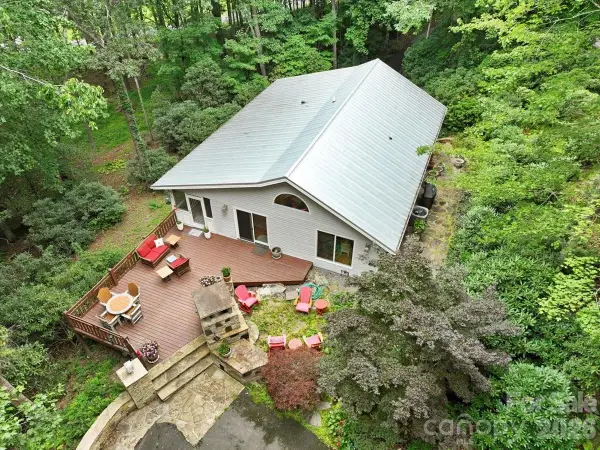 $599,000Active3 beds 3 baths2,442 sq. ft.
30 Kalmia Cove, Burnsville, NC 28714
MLS# 4405534Listed by: RE/MAX RESULTS - New
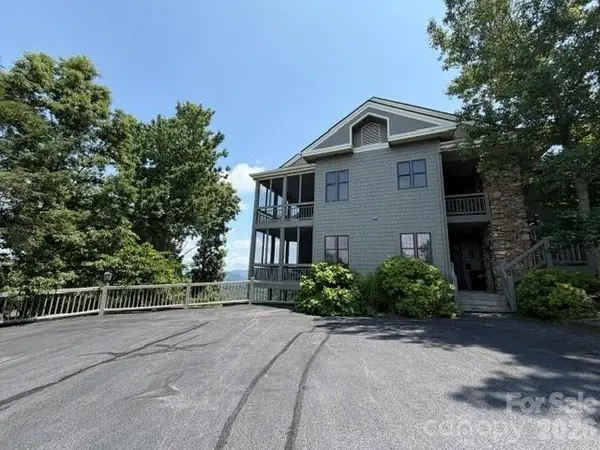 $795,000Active3 beds 3 baths2,150 sq. ft.
81 Stoney Falls Loop #C3, Burnsville, NC 28714
MLS# 4413097Listed by: MOUNTAIN AIR REALTY


Protect your home and budget from life's surprises with an Assurant Home Warranty, backed by a partner that supports you through every step of homeownership. Explore Plans.
© 2026 Better Homes and Gardens Real Estate LLC. An Anywhere Real Estate company. All rights reserved. Better Homes and Gardens® Real Estate is a registered trademark owned by Meredith Operations Corporation, licensed to Better Homes and Gardens Real Estate LLC and used with permission. Better Homes and Gardens Real Estate LLC fully supports the principles of the Fair Housing Act and the Equal Opportunity Act. Listing information is deemed reliable but is not guaranteed accurate.
Each office is independently owned and operated.
Any services or products provided by third parties are not provided by, affiliated with or related to Better Homes and Gardens Real Estate LLC, or its affiliated companies.