
139 Indian Trail, Burnsville, NC 28714
Local realty services provided by:Better Homes and Gardens Real Estate Integrity Partners
Listed by: duane cassida
Office: carolina mountain realty, inc.
MLS#:4406766
Source:CH
139 Indian Trail,Burnsville, NC 28714
$330,000
- 2 Beds
- 2 Baths
- 1,284 sq. ft.
- Single family
- Active
Price summary
- Price:$330,000
- Price per sq. ft.:$257.01
About this home
This well-maintained house located in a quiet residential neighborhood on the eastern side of Burnsville, is the perfect place if you are looking for a great house in a wonderful little town. This house was built in 1950 and had a major addition, likely in the 90s. The home has a good-sized primary bedroom with an ensuite bath. The second bedroom is located on the front of the house and would make a perfect guest room. The second full bath is right around the corner. The huge family/dining room has large windows that let in a lot of light. The kitchen is small but has lots of storage room and a breakfast nook. A small room just off of the kitchen could easily be converted into a walk-in pantry or office. The large laundry room offers built-in storage and has a place to hang laundry coming out of the dryer. The house sits on a double lot that is currently used for additional lawn. This extra lot could be used to build a separate new dwelling that could be sold or be turned into a rental unit. There is already a dog lot along the north side and back side of the house that provides a great place for your pet to get some exercise. The attached carport will keep your car out of the weather and also provides a wonderful place to sit in the evenings. Burnsville is a picturesque and busy town offering lots of restaurants, a brewery and several quiet places to meet your friends for a good time. Burnsville offers the Parkway Playhouse, one of North Carolina's oldest summer stock theaters. The unique town square hosts almost weekly events throughout the year including the annual Mount Mitchell Crafts Fair the first full weekend in August. There is also plenty of outdoor activities including hiking, camping, hunting and fishing. Come and take a look at this house and check out everything that Burnsville and the mountains offer. You'll be impressed and you will be ready to call Burnsville home....
Contact an agent
Home facts
- Year built:1950
- Subdivision & Development:None
- Listing ID #:4406766
- Updated:July 30, 2026 at 05:58 PM
Rooms and interior
- Bedrooms:2
- Total bathrooms:2
- Full bathrooms:2
- Kitchen Description:Dishwasher, Electric Range, Microwave, Refrigerator
- Basement:Yes
- Living area:1,284 sq. ft.
Heating and cooling
- Cooling:Heat Pump
- Heating:Heat Pump
Structure and exterior
- Year built:1950
- Building area:1,284 sq. ft.
- Lot area:0.45 Acres
- Lot Features:Cleared, Hilly, Open Lot, Sloped
- Architectural Style:Traditional
- Construction Materials:Vinyl, Wood
- Foundation Description:Basement
Schools
- High school:Mountain Heritage
- Elementary school:Burnsville
Utilities
- Sewer:Public Sewer
Finances and disclosures
- Price:$330,000
- Price per sq. ft.:$257.01
Features and amenities
- Laundry features:Dryer, Laundry Room, Main Level, Washer
- Amenities:Breakfast Bar
Parking
- Carport spaces:1
 Listings courtesy of Canopy MLS as distributed by MLS GRID. Copyright 2021 Canopy MLS. All rights reserved. Canopy MLS, provides content displayed here (“provided content”) on an “as is” basis and makes no representations or warranties regarding the provided content, including, but not limited to those of non-infringement, timeliness, accuracy, or completeness. Individuals and companies using information presented are responsible for verification and validation of information they utilize and present to their customers and clients. Canopy MLS will not be liable for any damage or loss resulting from use of the provided content or the products available through Portals, IDX, VOW, and/or Syndication. Recipients of this information shall not resell, redistribute, reproduce, modify, or otherwise copy any portion thereof without the expressed written consent of Canopy MLS. CH Member Broker: Rachel Brown
New listings near 139 Indian Trail
- New
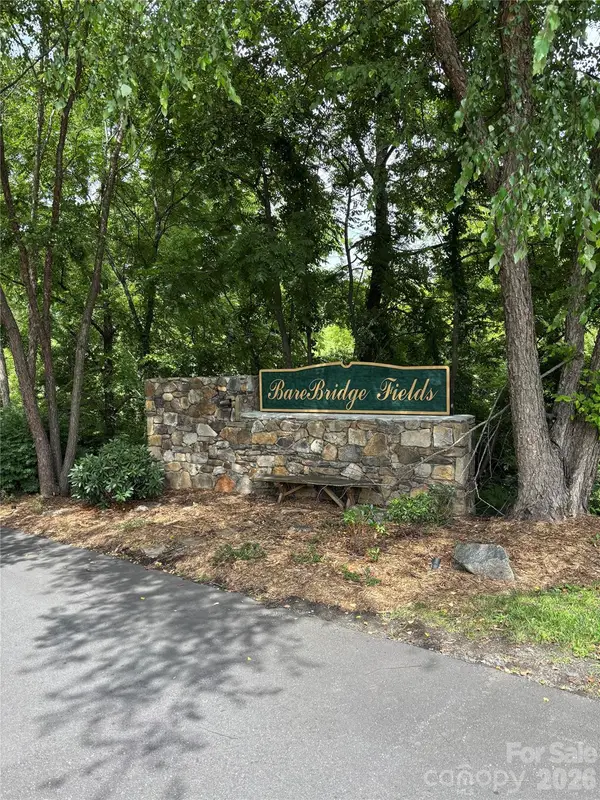 $45,000Active1.44 Acres
000 Barebridge Drive #13&15, Burnsville, NC 28714
MLS# 4408339Listed by: ELEVATE ASHEVILLE REALTY GROUP - New
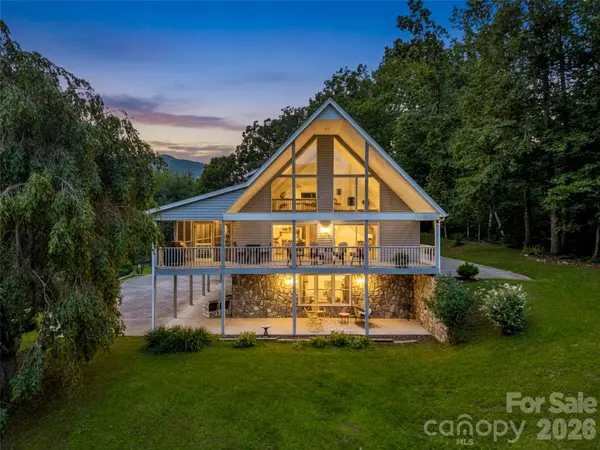 $650,000Active4 beds 3 baths2,679 sq. ft.
450 Windom Cove, Burnsville, NC 28714
MLS# 4409160Listed by: HOWARD HANNA BEVERLY-HANKS ASHEVILLE-DOWNTOWN - New
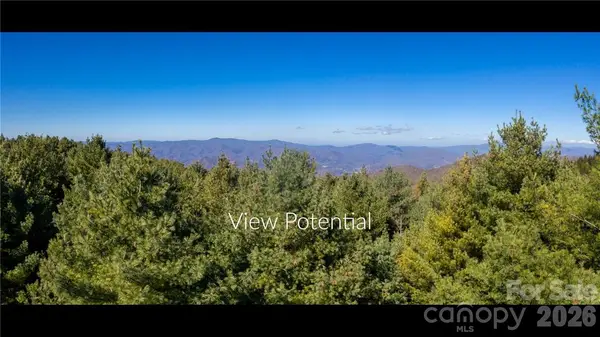 $39,000Active1.88 Acres
197 Eagle Bald Trail #Lot 34, Burnsville, NC 28714
MLS# 4408203Listed by: WNC MOUNTAIN REALTY GROUP LLC - New
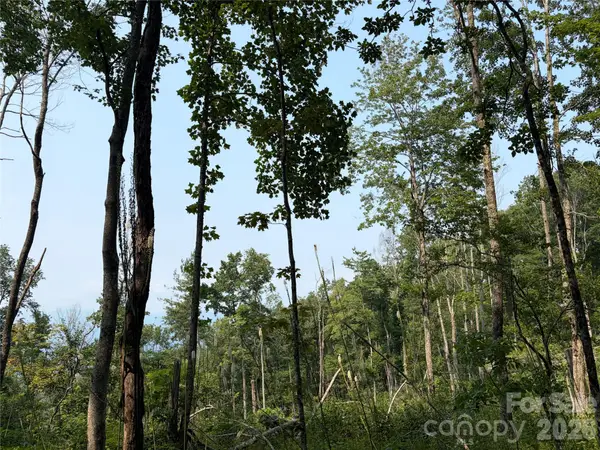 $49,000Active2 Acres
000 Catbrier Lane, Burnsville, NC 28714
MLS# 4406382Listed by: CAROLINA MOUNTAIN REALTY, INC. 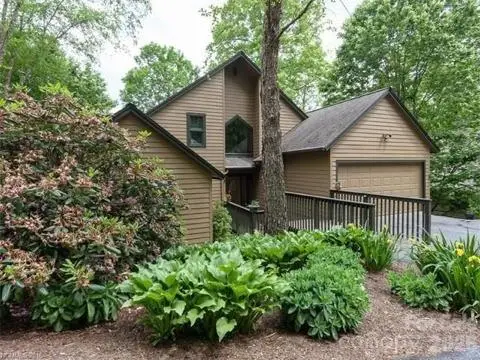 $1,250,000Pending4 beds 5 baths3,070 sq. ft.
91 Brandy Run Road, Burnsville, NC 28714
MLS# 4407629Listed by: WNC MOUNTAIN REALTY GROUP LLC- New
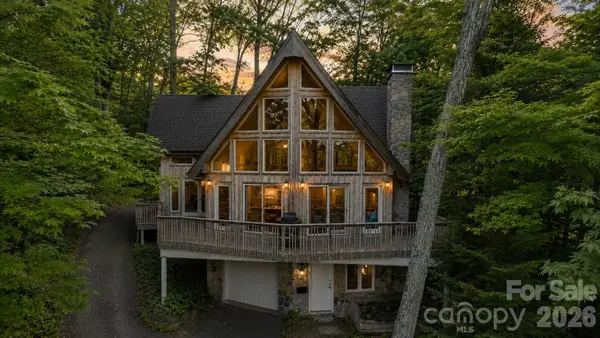 $890,000Active4 beds 3 baths2,674 sq. ft.
61 Skyfire Drive, Burnsville, NC 28714
MLS# 4407983Listed by: EXP REALTY LLC - New
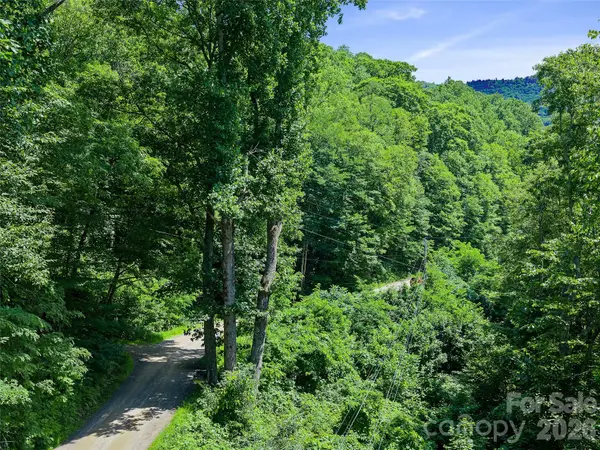 $29,900Active1 Acres
0000 Deep Gap Road, Burnsville, NC 28714
MLS# 4404955Listed by: NEXTHOME PARTNERS - Coming Soon
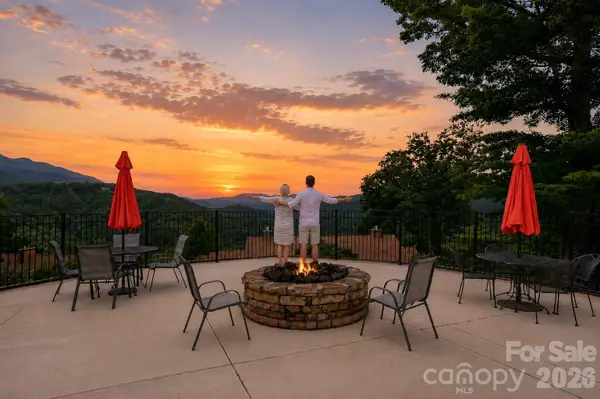 $349,000Coming Soon2 beds 2 baths
508 Over Look Drive #PISGAH - 2, Burnsville, NC 28714
MLS# 4405528Listed by: REALTY ONE GROUP REVOLUTION - New
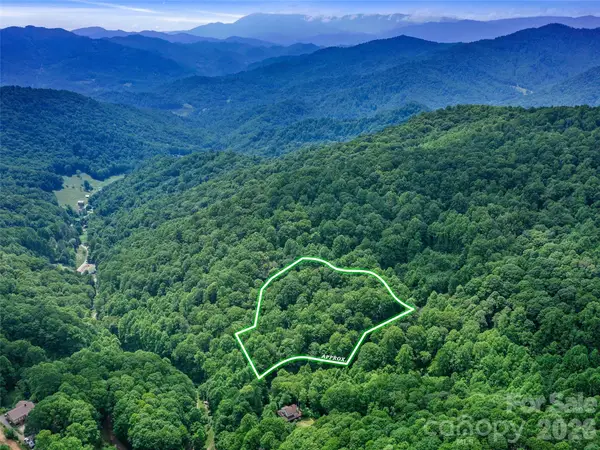 $141,300Active10.95 Acres
0 Lotties Creek Road, Burnsville, NC 28714
MLS# 4407280Listed by: HOWARD HANNA BEVERLY-HANKS BURNVILLE


Protect your home and budget from life's surprises with an Assurant Home Warranty, backed by a partner that supports you through every step of homeownership. Explore Plans.
© 2026 Better Homes and Gardens Real Estate LLC. An Anywhere Real Estate company. All rights reserved. Better Homes and Gardens® Real Estate is a registered trademark owned by Meredith Operations Corporation, licensed to Better Homes and Gardens Real Estate LLC and used with permission. Better Homes and Gardens Real Estate LLC fully supports the principles of the Fair Housing Act and the Equal Opportunity Act. Listing information is deemed reliable but is not guaranteed accurate.
Each office is independently owned and operated.
Any services or products provided by third parties are not provided by, affiliated with or related to Better Homes and Gardens Real Estate LLC, or its affiliated companies.