
256 Fairway Loop, Burnsville, NC 28714
Local realty services provided by:Better Homes and Gardens Real Estate Integrity Partners
Listed by: dennis foley
Office: century 21 foley realty
MLS#:4410607
Source:CH
256 Fairway Loop,Burnsville, NC 28714
$425,000
- 3 Beds
- 2 Baths
- 1,902 sq. ft.
- Single family
- Active
Price summary
- Price:$425,000
- Price per sq. ft.:$223.45
About this home
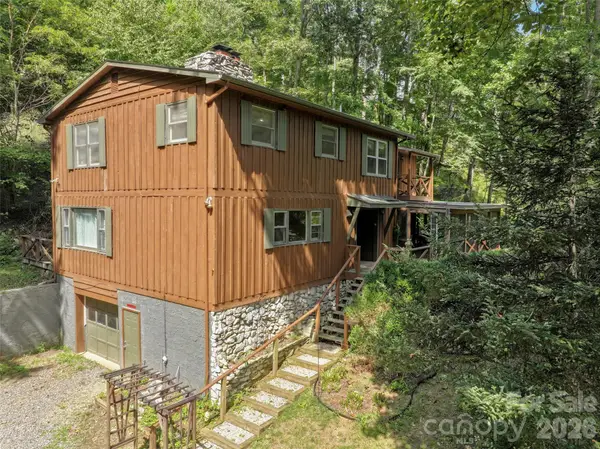
Escape to the mountains in this beautiful log cabin nestled in the desirable Mt. Mitchell Lands Community. Offering 3-bedroom, 2-bath, and two and a half stories of rustic charm. This home is the perfect mountain retreat. Enjoy breathtaking long-range mountain views from the spacious wraparound deck. The ideal place for morning coffee or relaxing evenings. Inside, you'll find soaring cathedral ceilings, gleaming wood floors, and a cozy wood-stove fireplace that creates a warm, inviting atmosphere. The unfinished basement offers endless possibilities, including a garage door for vehicle parking, abundant workshop space, and plenty of storage. Located within the Mt. Mitchell Lands golf community, the course is entering an exciting new chapter. After sustaining damage from Hurricane Helene, the golf course has recently been purchased by a local owner with plans to restore it, making this an excellent opportunity to own a community with promising future improvements.
Contact an agent
Home facts
- Year built:2000
- Subdivision & Development:Mt. Mitchell Lands
- Listing ID #:4410607
- Updated:September 23, 2026 at 01:22 PM
Rooms and interior
- Bedrooms:3
- Total bathrooms:2
- Full bathrooms:2
- Kitchen Description:Dishwasher, Electric Cooktop, Electric Range, Microwave, Refrigerator
- Basement:Yes
- Basement Description:Garage Door
- Living area:1,902 sq. ft.
Heating and cooling
- Cooling:Heat Pump
- Heating:Heat Pump
- Central air:Yes
Structure and exterior
- Roof:Metal
- Year built:2000
- Building area:1,902 sq. ft.
- Lot area:0.53 Acres
- Lot Features:Green Area, Private, Sloped, Views, Wooded
- Architectural Style:Cabin
- Construction Materials:Log, Wood
- Foundation Description:Basement
Schools
- High school:Mountain Heritage
- Elementary school:South Toe
Utilities
- Water:Community Well
- Sewer:Septic (At Site)
Finances and disclosures
- Price:$425,000
- Price per sq. ft.:$223.45
Features and amenities
- Laundry features:Dryer, In Basement, Washer
- Amenities:Open Floorplan, Walk-In Closet(s)
Parking
- Parking description:Parking Garage
- Garage:Yes
- Garage spaces:1
 Listings courtesy of Canopy MLS as distributed by MLS GRID. Copyright 2021 Canopy MLS. All rights reserved. Canopy MLS, provides content displayed here (“provided content”) on an “as is” basis and makes no representations or warranties regarding the provided content, including, but not limited to those of non-infringement, timeliness, accuracy, or completeness. Individuals and companies using information presented are responsible for verification and validation of information they utilize and present to their customers and clients. Canopy MLS will not be liable for any damage or loss resulting from use of the provided content or the products available through Portals, IDX, VOW, and/or Syndication. Recipients of this information shall not resell, redistribute, reproduce, modify, or otherwise copy any portion thereof without the expressed written consent of Canopy MLS. CH Member Broker: Rachel Brown
New listings near 256 Fairway Loop
- Coming SoonOpen Sat, 11am to 3pm
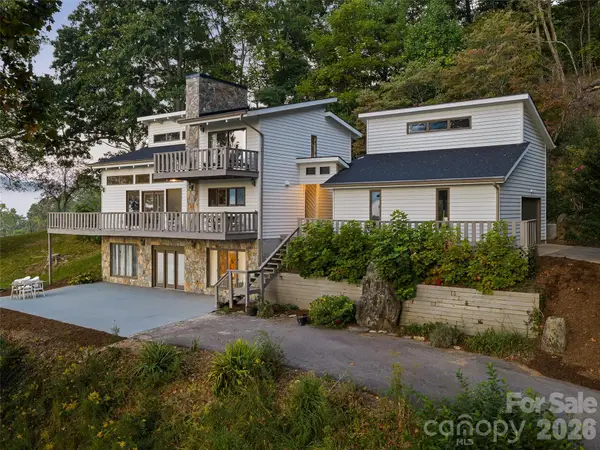 $675,000Coming Soon3 beds 3 baths2,692 sq. ft.
343 Mountain View Road, Burnsville, NC 28714
MLS# 4427505Listed by: HOWARD HANNA BEVERLY-HANKS BURNVILLE - Coming Soon
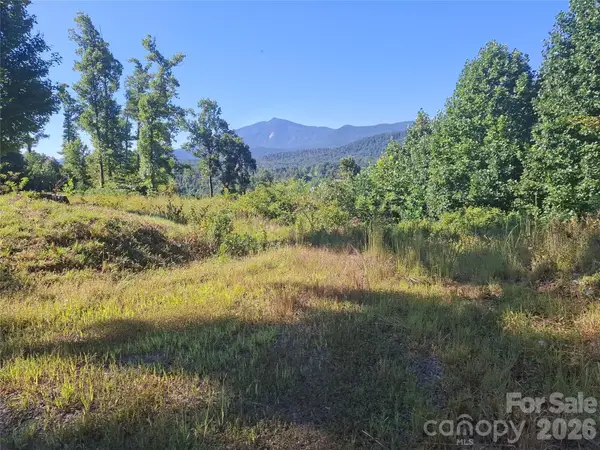 $100,000Coming Soon3.61 Acres
1 River Crest, Burnsville, NC 28714
MLS# 4423630Listed by: REAL BROKER, LLC - New
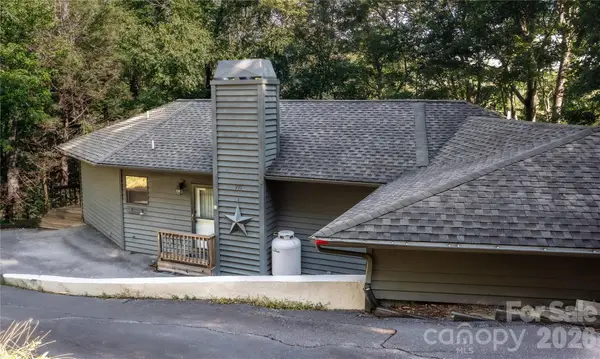 $565,000Active4 beds 4 baths1,648 sq. ft.
997 Winterstar Loop, Burnsville, NC 28714
MLS# 4427231Listed by: REALTY ONE GROUP RESULTS - New
 $359,000Active2 beds 2 baths1,280 sq. ft.
310 Robertson Street, Burnsville, NC 28714
MLS# 4424794Listed by: DREAM MOUNTAIN REALTY - New
 $940,000Active3 beds 3 baths2,404 sq. ft.
268 Sunset Point Road #A4, Burnsville, NC 28714
MLS# 4425001Listed by: MOUNTAIN AIR REALTY - New
 $699,000Active4 beds 4 baths3,442 sq. ft.
201 S Face Lane, Burnsville, NC 28714
MLS# 4426092Listed by: QUEENS PROPERTIES OF THE CAROLINAS - New
 $85,000Active3 Acres
181 Poison Ivy Drive, Burnsville, NC 28714
MLS# 4426091Listed by: DREAM MOUNTAIN REALTY - New
 $399,000Active3 beds 3 baths1,668 sq. ft.
1840 White Oak Road, Burnsville, NC 28714
MLS# 4425546Listed by: WHISPERING PINES MOUNTAIN REAL ESTATE - New
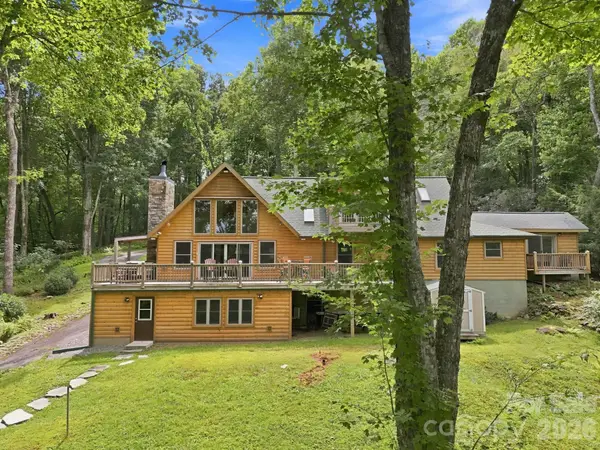 $798,000Active4 beds 5 baths2,825 sq. ft.
1055 Winter Star Loop, Burnsville, NC 28714
MLS# 4424169Listed by: LPT REALTY, LLC - New
 $475,000Active5 beds 3 baths3,199 sq. ft.
435 Three Quarter Creek Road, Burnsville, NC 28714
MLS# 4425746Listed by: HOWARD HANNA BEVERLY-HANKS BURNVILLE


Protect your home and budget from life's surprises with an Assurant Home Warranty, backed by a partner that supports you through every step of homeownership. Explore Plans.
© 2026 Better Homes and Gardens Real Estate LLC. An Anywhere Real Estate company. All rights reserved. Better Homes and Gardens® Real Estate is a registered trademark owned by Meredith Operations Corporation, licensed to Better Homes and Gardens Real Estate LLC and used with permission. Better Homes and Gardens Real Estate LLC fully supports the principles of the Fair Housing Act and the Equal Opportunity Act. Listing information is deemed reliable but is not guaranteed accurate.
Each office is independently owned and operated.
Any services or products provided by third parties are not provided by, affiliated with or related to Better Homes and Gardens Real Estate LLC, or its affiliated companies.