
373 Rhododendron Lane, Burnsville, NC 28714
Local realty services provided by:Better Homes and Gardens Real Estate Foothills
Listed by: debbie phillips
Office: mountain air realty
MLS#:4385740
Source:CH
373 Rhododendron Lane,Burnsville, NC 28714
$2,150,000
- 4 Beds
- 5 Baths
- 4,100 sq. ft.
- Single family
- Active
Price summary
- Price:$2,150,000
- Price per sq. ft.:$524.39
- Monthly HOA dues:$400
About this home
You will be amazed at the STUNNING PANORAMIC MOUNTAIN VIEWS from this exquisite 4 BR/5BA single-family home in the Boulder Pass community at MOUNTAIN AIR, blending luxury and mountain charm. This house was remodeled in 2008, taking it from just under 2200 sf to over 4,000 sf, with more than 1,400 sf of outdoor view deck space. Situated on a corner, this home has an incredible, long-range mountain panorama of more than 200°, as well as breathtaking views of the Cane River valley and the sunrise, and access to the sunset views from the front porch. There are two covered decks of Brazilian Ipe Hardwood on the eastern-facing view side, plus the western-facing front porch, for relaxing and entertaining. Custom, local-artisan details create a truly one-of-a-kind living experience. An illuminated stained-glass mural greets you at the front entry, while character-rich floors of mixed hardwoods including Poplar, Oak, Walnut, and Wormy Chestnut flow through the main living areas. The dining room features a hand-crafted Wormy Chestnut dining table with a Walnut inlay runner, customized to seat 10 comfortably. The soaring ceiling in the great room opens to a versatile loft with an office area. The walk-in butler's pantry holds a second refrigerator/freezer, convenient to the open kitchen at the dining room, with granite counters and stainless appliances, including a new convection microwave over the gas range. The great room bar has plentiful cabinetry, with a wine cooler. The main level includes an updated ensuite bath with glass-enclosed shower, soaking tub with jets, and heated tile floors. There are 3 fireplaces, one with a remote starter, including a fireplace on the upper-level deck where you can enjoy panoramic views of the Black Mountain Range and Cane River Valley. This beautiful home is spectacular throughout, including an enviable lower level featuring a catering kitchen with pull-out refrigerated drawers, a drawer microwave, and a farmhouse sink, conveniently located steps away from the lower view deck for fabulous entertaining possibilities. There's also a breakfast nook, a den with a custom wine cooler, a heated tile floor, king bedroom, laundry, and two private baths, perfect for your guests. All appliances convey, including 2 refrigerators, washer and dryer. Most furniture/furnishings will convey, except the seller's personal exclusion list of personal items. Landscaping is taken care of for you, for a lock-and-leave experience. This bespoke residence was masterfully designed to blend luxury and artistic craftsmanship for everyday functionality....
Contact an agent
Home facts
- Year built:2000
- Subdivision & Development:Mountain Air
- Listing ID #:4385740
- Updated:October 14, 2026 at 01:26 PM
Rooms and interior
- Bedrooms:4
- Total bathrooms:5
- Full bathrooms:5
- Flooring:Carpet, Tile, Wood
- Kitchen Description:Dishwasher, Disposal, Electric Oven, Exhaust Fan, Gas Range, Microwave, Refrigerator, Wine Refrigerator
- Basement:Yes
- Living area:4,100 sq. ft.
Heating and cooling
- Cooling:Heat Pump
- Heating:Floor Furnace, Forced Air, Heat Pump, Propane
- Central air:Yes
Structure and exterior
- Year built:2000
- Building area:4,100 sq. ft.
- Lot area:0.11 Acres
- Lot Features:Private, Views, Wooded
- Architectural Style:Transitional
- Construction Materials:Stone, Wood
- Exterior Features:Fire Pit, Lawn Maintenance
- Foundation Description:Crawl Space
Schools
- High school:Mountain Heritage
- Elementary school:Burnsville
Utilities
- Water:Community Well
- Sewer:Public Sewer
Finances and disclosures
- Price:$2,150,000
- Price per sq. ft.:$524.39
Features and amenities
- Laundry features:Gas Dryer Hookup, Laundry Room, Lower Level
- Amenities:Breakfast Bar, Garden Tub, Open Floorplan, Walk-In Closet(s), Walk-In Pantry, Whirlpool
Parking
- Parking description:Attached Garage, Driveway, Golf Cart Garage
- Garage:Yes
- Garage spaces:1
 Listings courtesy of Canopy MLS as distributed by MLS GRID. Copyright 2021 Canopy MLS. All rights reserved. Canopy MLS, provides content displayed here (“provided content”) on an “as is” basis and makes no representations or warranties regarding the provided content, including, but not limited to those of non-infringement, timeliness, accuracy, or completeness. Individuals and companies using information presented are responsible for verification and validation of information they utilize and present to their customers and clients. Canopy MLS will not be liable for any damage or loss resulting from use of the provided content or the products available through Portals, IDX, VOW, and/or Syndication. Recipients of this information shall not resell, redistribute, reproduce, modify, or otherwise copy any portion thereof without the expressed written consent of Canopy MLS.
New listings near 373 Rhododendron Lane
- New
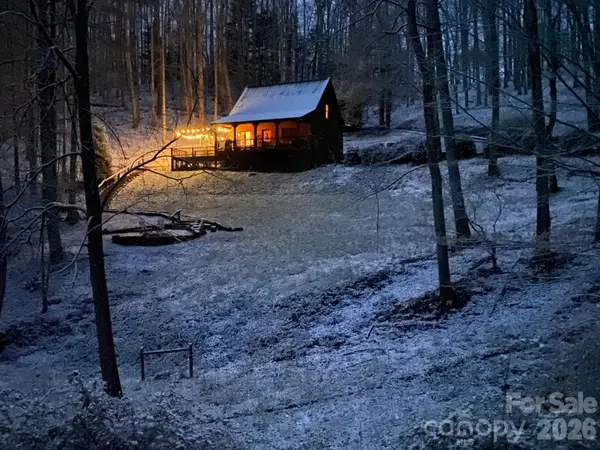 $415,000Active3 beds 3 baths1,944 sq. ft.
349 Barefoot Cove, Burnsville, NC 28714
MLS# 4432513Listed by: EXP REALTY LLC - New
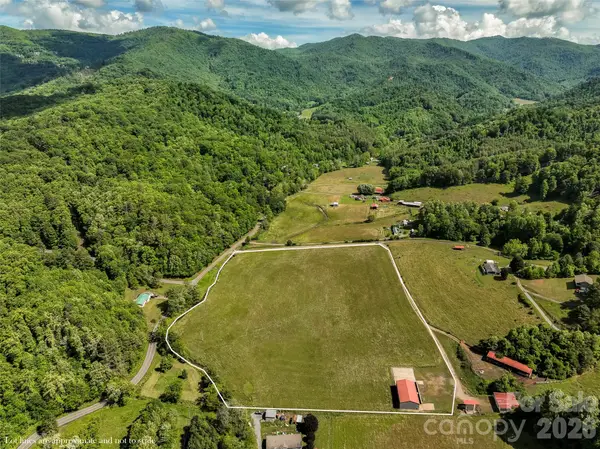 $799,000Active14.52 Acres
124 Shootout Lane, Burnsville, NC 28714
MLS# 4434212Listed by: CAROLINA MOUNTAIN REALTY, INC. - New
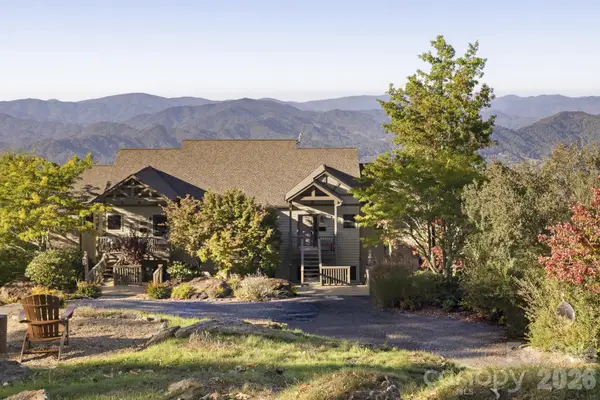 $450,000Active2 beds 2 baths1,051 sq. ft.
80 Slickrock Road #A-4, Burnsville, NC 28714
MLS# 4433581Listed by: MANIFE REALTY LLC - New
 $475,000Active2 beds 2 baths1,028 sq. ft.
80 Slickrock Road #A1, Burnsville, NC 28714
MLS# 4432148Listed by: MOUNTAIN AIR REALTY - New
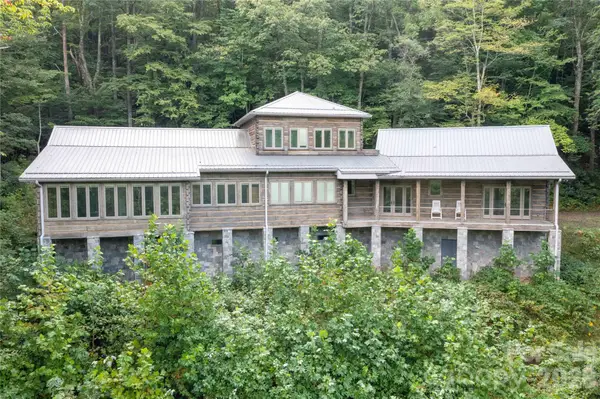 $1,285,000Active3 beds 3 baths3,448 sq. ft.
2099 South Toe River Road, Burnsville, NC 28714
MLS# 4431688Listed by: JUNE JEROME REALTY - New
 $399,000Active3 beds 2 baths1,932 sq. ft.
59 Higher Ground Lane, Burnsville, NC 28714
MLS# 4433574Listed by: DREAM MOUNTAIN REALTY - New
 $139,900Active1 Acres
00 W Burnsville Church Road, Burnsville, NC 28714
MLS# 4433541Listed by: TERESA B BROWN - New
 $799,000Active5.14 Acres
TBD Us 19 Highway, Burnsville, NC 28714
MLS# 4433488Listed by: REALTY ONE GROUP RESULTS - New
 $229,000Active2 beds 2 baths1,286 sq. ft.
97 Fair Haven Drive, Burnsville, NC 28714
MLS# 4433104Listed by: PATTON ALLEN REAL ESTATE LLC - New
 $524,900Active46.99 Acres
000 Double Island Road, Burnsville, NC 28714
MLS# 4432810Listed by: TERESA B BROWN


Protect your home and budget from life's surprises with an Assurant Home Warranty, backed by a partner that supports you through every step of homeownership. Explore Plans.
© 2026 Better Homes and Gardens Real Estate LLC. An Anywhere Real Estate company. All rights reserved. Better Homes and Gardens® Real Estate is a registered trademark owned by Meredith Operations Corporation, licensed to Better Homes and Gardens Real Estate LLC and used with permission. Better Homes and Gardens Real Estate LLC fully supports the principles of the Fair Housing Act and the Equal Opportunity Act. Listing information is deemed reliable but is not guaranteed accurate.
Each office is independently owned and operated.
Any services or products provided by third parties are not provided by, affiliated with or related to Better Homes and Gardens Real Estate LLC, or its affiliated companies.