
396 Hidden Creek Lane, Burnsville, NC 28714
Local realty services provided by:Better Homes and Gardens Real Estate Paracle
Listed by: elizabeth putnam
Office: mosaic community lifestyle realty
MLS#:4442577
Source:CH
396 Hidden Creek Lane,Burnsville, NC 28714
$325,000
- 2 Beds
- 2 Baths
- 1,377 sq. ft.
- Single family
- Coming Soon
Price summary
- Price:$325,000
- Price per sq. ft.:$236.02
- Monthly HOA dues:$29.17
About this home
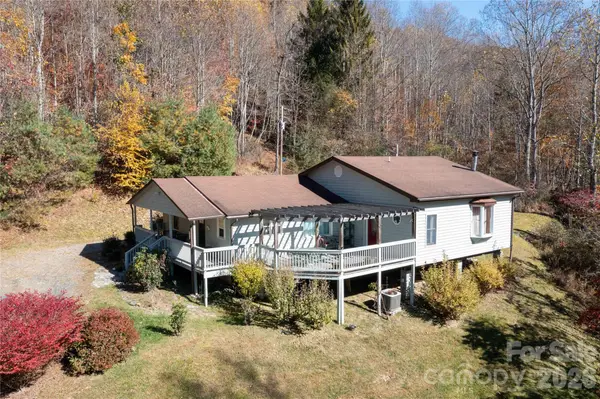
Some homes are simply special. Others feel like stepping into a storybook. Tucked into a lush mountain setting, 396 Hidden Creek Lane is a magical retreat where thoughtful craftsmanship, enchanting gardens, and the beauty of nature come together. This charming mountain A-frame features soaring ceilings, dramatic windows, and an upper-level loft offering flexible space for a secondary bedroom, complete with an additional bathroom. Inside, natural materials create warmth and character, from the handcrafted cherry mantel above the woodstove to the beautiful maple open shelving in the kitchen.
A newly constructed wraparound porch, supported by rustic locust posts, invites you to slow down and savor the surroundings. Whimsical rain chains add another distinctive touch. But the true magic unfolds outdoors, where years of lovingly cultivated gardens create a wonderland of winding pathways, stone retaining walls, decorative water features, and extraordinary plantings. Towering ferns, flowering native perennials, vegetables, and ornamental shrubs mingle among raised garden beds, live-edge fencing, handcrafted wooden trellises, and metal planters. Discover a charming woodland gate fashioned from twisting branches, rope swings hanging from mature trees, and a stone patio with a fire pit, perfect for evenings beneath the stars. A newer storage shed and covered firewood area add practical convenience, while two separate entrances provide level access to the property.
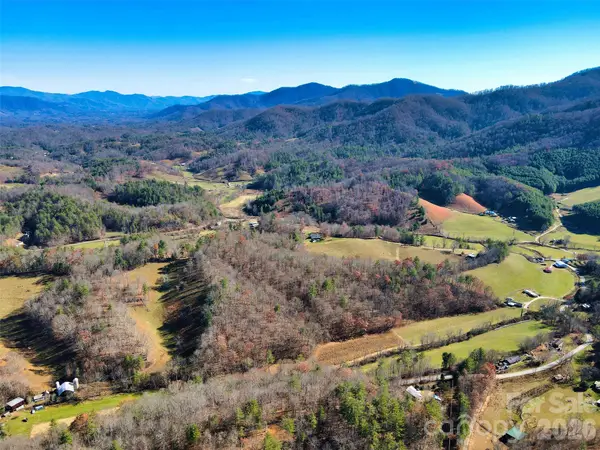
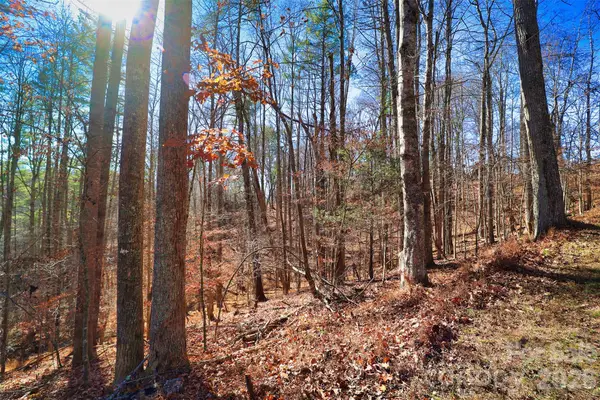
In autumn, this enchanting setting truly comes alive, as the surrounding forest transforms into a tapestry of gold, amber, and crimson. Sunlight filters through the trees, fallen leaves carpet the garden paths, and every corner reveals another delightful surprise. More than a mountain home, 396 Hidden Creek Lane is a place to garden, gather, explore, create, and reconnect with nature. A truly one-of-a-kind sanctuary where the magic isn't imagined—it's everywhere you look. Located only 17 minutes from downtown Burnsville, 30 minutes to Hatley Point Ski Lodge, and 30 minutes to downtown Asheville....
Contact an agent
Home facts
- Year built:1997
- Subdivision & Development:None
- Listing ID #:4442577
- Updated:November 13, 2026 at 04:34 PM
Rooms and interior
- Bedrooms:2
- Total bathrooms:2
- Full bathrooms:2
- Flooring:Cork, Tile, Vinyl, Wood
- Kitchen Description:Dishwasher, Electric Oven, Electric Range, Refrigerator
- Living area:1,377 sq. ft.
Heating and cooling
- Cooling:Heat Pump
- Heating:Heat Pump
Structure and exterior
- Roof:Composition
- Year built:1997
- Building area:1,377 sq. ft.
- Lot area:0.66 Acres
- Lot Features:Hilly, Private, Wooded
- Architectural Style:A-Frame
- Construction Materials:Wood
- Exterior Features:Fire Pit
- Foundation Description:Crawl Space
Schools
- High school:Mountain Heritage
- Elementary school:Blue Ridge
Utilities
- Water:Shared Well, Well
- Sewer:Septic (At Site)
Finances and disclosures
- Price:$325,000
- Price per sq. ft.:$236.02
Features and amenities
- Laundry features:Laundry Room, Main Level
- Amenities:Attic Finished, Open Floorplan
Parking
- Parking description:Driveway
 Listings courtesy of Canopy MLS as distributed by MLS GRID. Copyright 2021 Canopy MLS. All rights reserved. Canopy MLS, provides content displayed here (“provided content”) on an “as is” basis and makes no representations or warranties regarding the provided content, including, but not limited to those of non-infringement, timeliness, accuracy, or completeness. Individuals and companies using information presented are responsible for verification and validation of information they utilize and present to their customers and clients. Canopy MLS will not be liable for any damage or loss resulting from use of the provided content or the products available through Portals, IDX, VOW, and/or Syndication. Recipients of this information shall not resell, redistribute, reproduce, modify, or otherwise copy any portion thereof without the expressed written consent of Canopy MLS.
New listings near 396 Hidden Creek Lane
- New
 $875,000Active148.35 Acres
100 Mountain Field Lane, Burnsville, NC 28714
MLS# 4442366Listed by: BEYCOME BROKERAGE REALTY LLC - New
 $349,000Active3 beds 2 baths1,856 sq. ft.
349 Blue Branch Road, Burnsville, NC 28714
MLS# 4441964Listed by: JUNE JEROME REALTY - New
 $42,300Active1.38 Acres
99999 Rocking Horse Trail #3, Burnsville, NC 28714
MLS# 4441562Listed by: REALTY OF AMERICA - New
 $27,300Active0.87 Acres
99999 Rockinghorse Trail #1, Burnsville, NC 28714
MLS# 4441560Listed by: REALTY OF AMERICA - New
 $38,900Active1.24 Acres
99999 Rocking Horse Trail #2, Burnsville, NC 28714
MLS# 4441561Listed by: REALTY OF AMERICA - New
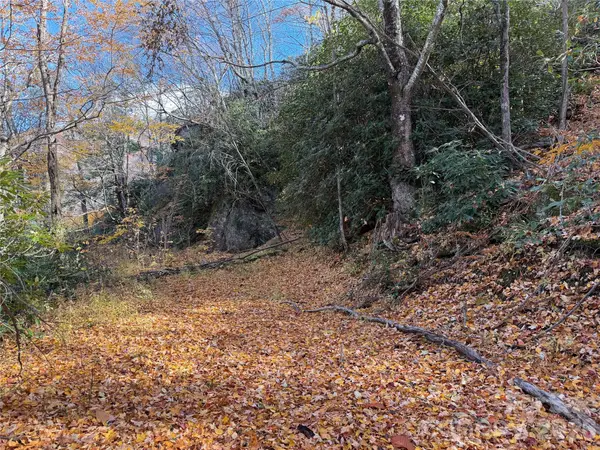 $25,000Active1 Acres
000 Winter Star Road, Burnsville, NC 28714
MLS# 4440846Listed by: TERESA B BROWN - New
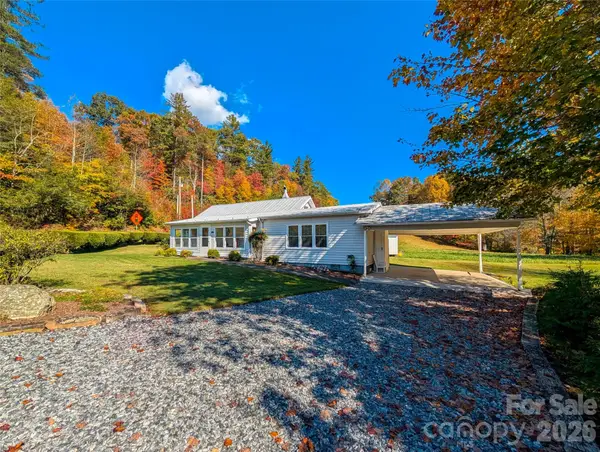 $380,000Active2 beds 1 baths1,296 sq. ft.
997 Rock Creek Road, Burnsville, NC 28714
MLS# 4435968Listed by: CAROLINA MOUNTAIN REALTY, INC. - New
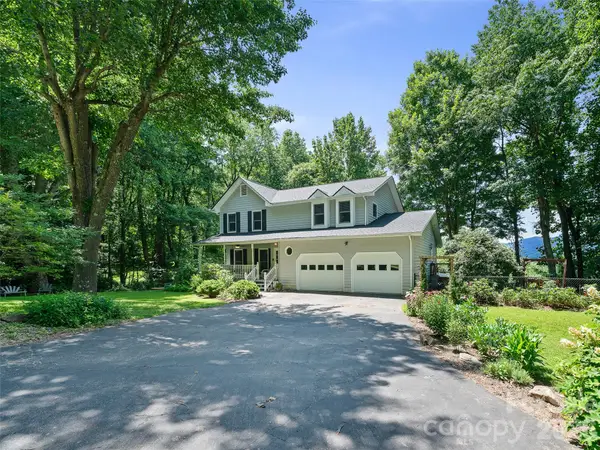 $515,000Active3 beds 3 baths1,842 sq. ft.
254 Shepard Way, Burnsville, NC 28714
MLS# 4440503Listed by: CAROLINA MOUNTAIN REALTY, INC. - New
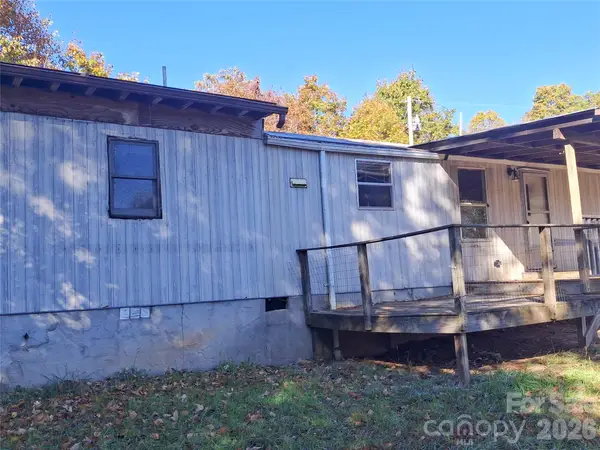 $89,900Active2 beds 1 baths
301 Tar Hill Hollow, Burnsville, NC 28714
MLS# 4439927Listed by: CAROLINA MOUNTAIN SALES


Protect your home and budget from life's surprises with an Assurant Home Warranty, backed by a partner that supports you through every step of homeownership. Explore Plans.
© 2026 Better Homes and Gardens Real Estate LLC. An Anywhere Real Estate company. All rights reserved. Better Homes and Gardens® Real Estate is a registered trademark owned by Meredith Operations Corporation, licensed to Better Homes and Gardens Real Estate LLC and used with permission. Better Homes and Gardens Real Estate LLC fully supports the principles of the Fair Housing Act and the Equal Opportunity Act. Listing information is deemed reliable but is not guaranteed accurate.
Each office is independently owned and operated.
Any services or products provided by third parties are not provided by, affiliated with or related to Better Homes and Gardens Real Estate LLC, or its affiliated companies.