
422 Heart Stone Way, Burnsville, NC 28714
Local realty services provided by:Better Homes and Gardens Real Estate Foothills
Listed by: reese morgani, collin o'berry
Office: keller williams professionals
MLS#:4437137
Source:CH
Price summary
- Price:$5,495,000
- Price per sq. ft.:$1,178.43
About this home
Welcome to Heart Stone Farm. Perfectly set below the majestic Black Mountains, this exceptional property offers one of the finest horse farms in the Carolinas. Beyond the private, gated entrance, a paved driveway meanders past a 2br/2ba gatehouse, equestrian stables with a studio apartment, and farm outbuildings. The drive culminates at the magnificent main residence with European-inspired finishes, modern architecture, and quality craftsmanship. Inside, custom knotless cedar cathedral ceilings and exquisite woodwork create a pleasing environment, complemented by cozy fireplaces, a designer kitchen, three-car garage, and joyful entertaining spaces. Connected by a covered breezeway, the guesthouse offers additional accommodations with two generous ensuite bedrooms, ideal for family and friends. The expansive porch showcases spectacular west-facing views of the tallest mountain range in the Eastern US and the fenced equestrian pastures below, creating an incomparable setting for your morning coffee or sunset gatherings. Equestrian enthusiasts will appreciate the stables, fenced pastures, and plentiful trails for riding and recreation, while a metal farm building with RV storage and a dedicated workshop adds further versatility. All considered, this turn-key property is truly one of a kind, showcasing an impressive combination of luxury finishes, farm and equestrian versatility, splendid mountain scenery, and privacy - combining to create a lifestyle property that few can match....
Contact an agent
Home facts
- Year built:2007
- Subdivision & Development:None
- Listing ID #:4437137
- Updated:October 23, 2026 at 04:30 PM
Rooms and interior
- Bedrooms:7
- Total bathrooms:9
- Full bathrooms:7
- Half bathrooms:2
- Flooring:Tile, Wood
- Kitchen Description:Dishwasher, Exhaust Hood, Gas Cooktop, Gas Range, Microwave, Oven
- Living area:4,663 sq. ft.
Heating and cooling
- Cooling:Central Air, Heat Pump
- Heating:Heat Pump, Propane, Radiant Floor, Wood Stove
- Central air:Yes
Structure and exterior
- Roof:Wood
- Year built:2007
- Building area:4,663 sq. ft.
- Lot area:58 Acres
- Lot Features:Cleared, Green Area, Orchard(s), Pasture, Private, Rolling Slope, Views
- Architectural Style:European, French Provincial, Post and Beam
- Construction Materials:Hard Stucco, Stone, Wood
- Exterior Features:Fence
- Foundation Description:Crawl Space
Schools
- High school:Unspecified
- Elementary school:Unspecified
Utilities
- Water:Well
- Sewer:Septic (At Site)
Finances and disclosures
- Price:$5,495,000
- Price per sq. ft.:$1,178.43
Features and amenities
- Laundry features:Dryer, Laundry Room, Main Level, Washer
- Amenities:Attic Stairs Pulldown, Garden Tub, Open Floorplan, Sauna, Walk-In Closet(s), Walk-In Pantry
Parking
- Parking description:Attached Garage, Driveway
- Garage:Yes
- Garage spaces:3
 Listings courtesy of Canopy MLS as distributed by MLS GRID. Copyright 2021 Canopy MLS. All rights reserved. Canopy MLS, provides content displayed here (“provided content”) on an “as is” basis and makes no representations or warranties regarding the provided content, including, but not limited to those of non-infringement, timeliness, accuracy, or completeness. Individuals and companies using information presented are responsible for verification and validation of information they utilize and present to their customers and clients. Canopy MLS will not be liable for any damage or loss resulting from use of the provided content or the products available through Portals, IDX, VOW, and/or Syndication. Recipients of this information shall not resell, redistribute, reproduce, modify, or otherwise copy any portion thereof without the expressed written consent of Canopy MLS.
New listings near 422 Heart Stone Way
- New
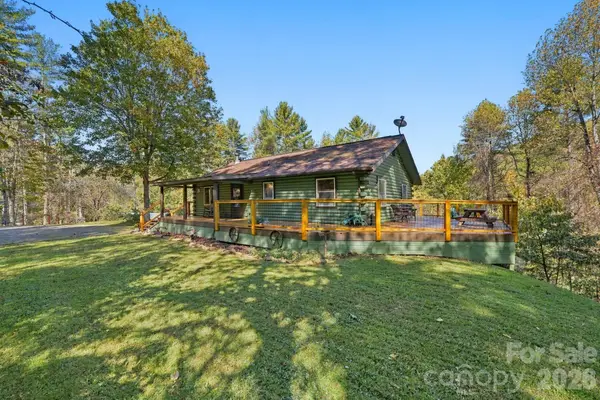 $398,000Active2 beds 2 baths1,008 sq. ft.
37 White Pine Lane, Burnsville, NC 28714
MLS# 4435812Listed by: DREAM MOUNTAIN REALTY - New
 $1,050,000Active5 beds 5 baths4,212 sq. ft.
350 Celo Cove Drive, Burnsville, NC 28714
MLS# 4435866Listed by: CAROLINA LIVING ASSOCIATES LLC - New
 $1,125,000Active3 beds 4 baths3,058 sq. ft.
1136 Elk Shoals Creek Road, Burnsville, NC 28714
MLS# 4436883Listed by: TERESA B BROWN - New
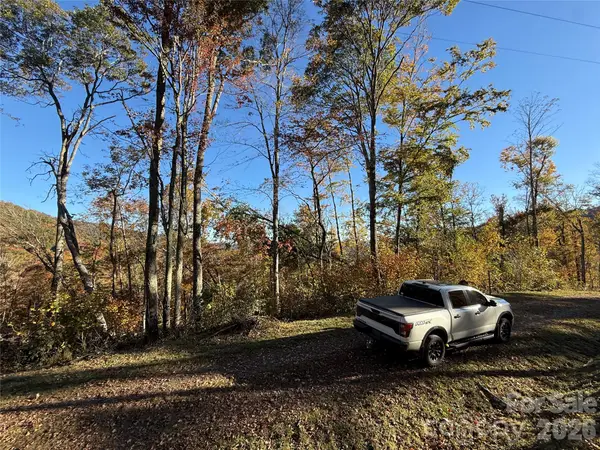 $14,500Active1 Acres
Lot 6 Ridgerunner Road S, Burnsville, NC 28714
MLS# 4437053Listed by: TINSLEY'S LAND AND HOME INC. - New
 $79,000Active1.5 Acres
000 Sanctuary Drive, Burnsville, NC 28714
MLS# 4427433Listed by: JUNE JEROME REALTY - New
 $579,000Active3 beds 4 baths2,165 sq. ft.
179 River Walk Drive, Burnsville, NC 28714
MLS# 4436247Listed by: KELLER WILLIAMS PROFESSIONALS - New
 $99,999Active2.68 Acres
99999 Eagle Bald Trail, Burnsville, NC 28714
MLS# 4429512Listed by: KELLER WILLIAMS PROFESSIONALS - New
 $89,000Active0.7 Acres
215 High View Trail, Burnsville, NC 28714
MLS# 4433988Listed by: TERESA B BROWN - New
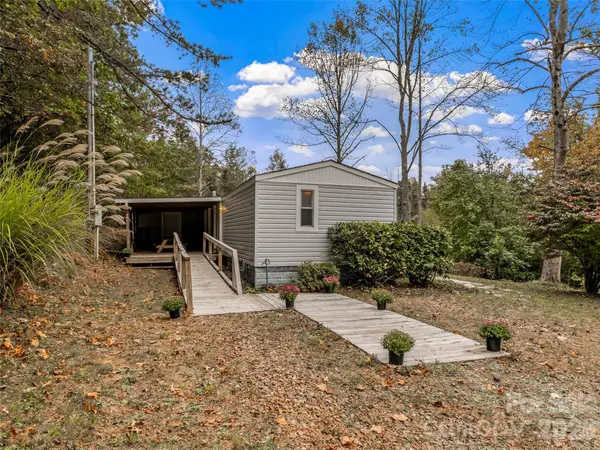 $225,000Active2 beds 2 baths925 sq. ft.
50 Wild Iris Drive, Burnsville, NC 28714
MLS# 4435179Listed by: HOWARD HANNA BEVERLY-HANKS ASHEVILLE-NORTH


Protect your home and budget from life's surprises with an Assurant Home Warranty, backed by a partner that supports you through every step of homeownership. Explore Plans.
© 2026 Better Homes and Gardens Real Estate LLC. An Anywhere Real Estate company. All rights reserved. Better Homes and Gardens® Real Estate is a registered trademark owned by Meredith Operations Corporation, licensed to Better Homes and Gardens Real Estate LLC and used with permission. Better Homes and Gardens Real Estate LLC fully supports the principles of the Fair Housing Act and the Equal Opportunity Act. Listing information is deemed reliable but is not guaranteed accurate.
Each office is independently owned and operated.
Any services or products provided by third parties are not provided by, affiliated with or related to Better Homes and Gardens Real Estate LLC, or its affiliated companies.