
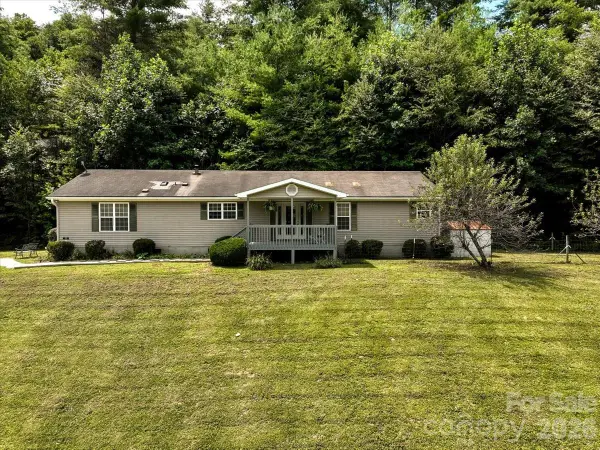
81 Summer Trees Lane, Burnsville, NC 28714
Local realty services provided by:Better Homes and Gardens Real Estate Paracle
81 Summer Trees Lane,Burnsville, NC 28714
$725,000
- 3 Beds
- 3 Baths
- 2,748 sq. ft.
- Multi-family
- Active
Listed by: lisa england
Office: costello real estate & investm
MLS#:10189520
Source:RD
Price summary
- Price:$725,000
- Price per sq. ft.:$263.83
- Monthly HOA dues:$27.08
About this home
Follow the gentle streams home to this beautifully updated three-bedroom, three-bath mountain retreat on 3.43 private wooded acres in West Burnsville. Pass picturesque barns and grazing cattle along the way before arriving at a peaceful property surrounded by established gardens, natural stonework, mountain views and abundant wildlife. Enjoy morning coffee overlooking the forest, wander through lush garden areas or relax beside the tranquil fishpond. Terraced landscaping, thoughtfully placed stone and attractive hardscape walls add character throughout the grounds, creating inviting spaces to garden, explore and enjoy the changing seasons. Nearly every aspect of the home has been thoughtfully refreshed, offering the feel of a new home within an established mountain setting. Major improvements include a new roof, new heating and air-conditioning systems, new gutters, oversized new windows and doors, new flooring, fresh paint, stylish lighting, beautifully tiled bathrooms and premium appliances. The open kitchen, dining and living areas flow naturally together, creating a welcoming setting for everyday living and memorable gatherings. Abundant natural light fills the interior while peaceful views of the surrounding Western North Carolina mountains are framed from nearly every room. Two bedrooms are conveniently located on the main level. Upstairs, the private primary suite is joined by a spacious family room with a custom electric fireplace featuring adjustable flame colors and heat. A versatile loft offers additional space for a home office, creative studio, media room or guest retreat and opens directly onto a private forest balcony—an enchanting place to watch for deer and wild turkeys. The acreage offers room for additional gardens, chickens and the possibility of a charming mini farm. An oversized detached two-bay garage with fresh paint and flooring provides abundant space for vehicles, a workshop, outdoor equipment, hobbies and attic storage. No city taxes and very low HOA. Private without feeling isolated, this peaceful mountain retreat is a short drive from downtown Burnsville and approximately 30 minutes from Asheville, with skiing, hiking, waterfalls and the natural beauty of Western North Carolina within easy reach. Extensively updated and surrounded by an enchanting wooded landscape, this special property offers the mountain lifestyle you have been dreaming of....
Contact an agent
Home facts
- Year built:1994
- Subdivision & Development:Lickskillet
- Listing ID #:10189520
- Added:1 day(s) ago
- Updated:August 29, 2026 at 02:02 PM
Rooms and interior
- Bedrooms:3
- Total bathrooms:3
- Full bathrooms:3
- Rooms Total:1
- Flooring:Carpet, Luxury Vinyl, Tile, Wood
- Bathrooms Description:Bathtub/Shower Combination, Double Vanity, Walk-In Shower
- Kitchen Description:Dishwasher, Disposal, Double Oven, Electric Range, Ice Maker, Microwave, Oven, Plumbed For Ice Maker, Range, Refrigerator, Stainless Steel Appliance(s)
- Living area:2,748 sq. ft.
Heating and cooling
- Cooling:Ceiling Fan(s), Central Air, Ductless, Heat Pump
- Heating:Central, Ductless, Fireplace(s), Heat Pump
- Central air:Yes
Structure and exterior
- Roof:Architectural Shingle, Shingle
- Year built:1994
- Building area:2,748 sq. ft.
- Lot area:3.43 Acres
- Lot Features:Back Yard, Front Yard, Garden, Hardwood Trees, Landscaped, Many Trees, Private, Sloped, Steep Slope
- Architectural Style:Traditional, Transitional
- Construction Materials:Vinyl Siding
- Exterior Features:Balcony, Covered, Deck, Enclosed, Front Porch, Garden, Lighting, Patio, Porch, Rain Gutters
- Foundation Description:Concrete Perimeter, Slab
- Levels:Three Or More
Schools
- High school:Yancey - Mountain Heritage High
- Middle school:Yancey County Schools
- Elementary school:Yancey - Burnsville Elementary
Utilities
- Water:Spring
- Sewer:Septic Tank
Finances and disclosures
- Price:$725,000
- Price per sq. ft.:$263.83
- Tax amount:$2,205
Features and amenities
- Laundry features:In Bathroom
- Amenities:Skylight(s)
Parking
- Total parking spaces:4
- Parking description:Attached, Detached, Driveway, Garage, Gravel, On Site, Parking Pad
- Garage:Yes
- Garage spaces:2
 Listings marked with a Doorify MLS icon are provided courtesy of the Doorify MLS, of North Carolina, Internet Data Exchange Database. Brokers make an effort to deliver accurate information, but buyers should independently verify any information on which they will rely in a transaction. The listing broker shall not be responsible for any typographical errors, misinformation, or misprints, and they shall be held totally harmless from any damages arising from reliance upon this data. This data is provided exclusively for consumers’ personal, non-commercial use. Copyright 2026 Doorify MLS of North Carolina. All rights reserved.
New listings near 81 Summer Trees Lane
- New
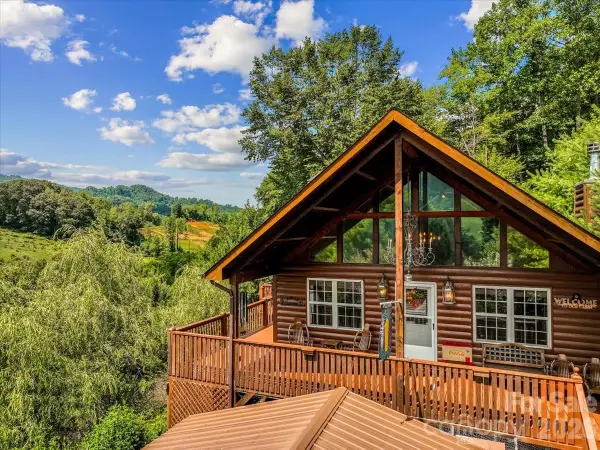 $595,000Active3 beds 3 baths2,211 sq. ft.
49 Pinnacle Road, Burnsville, NC 28714
MLS# 4405536Listed by: RE/MAX RESULTS - New
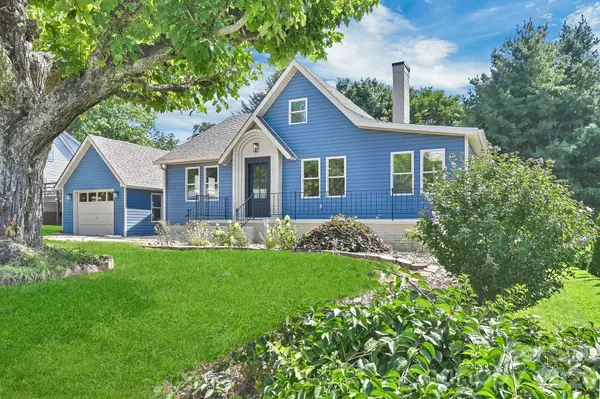 $675,000Active3 beds 3 baths2,348 sq. ft.
34 Long View Drive, Burnsville, NC 28714
MLS# 4418705Listed by: HOLLIFIELD & COMPANY PROPERTIES INC. - New
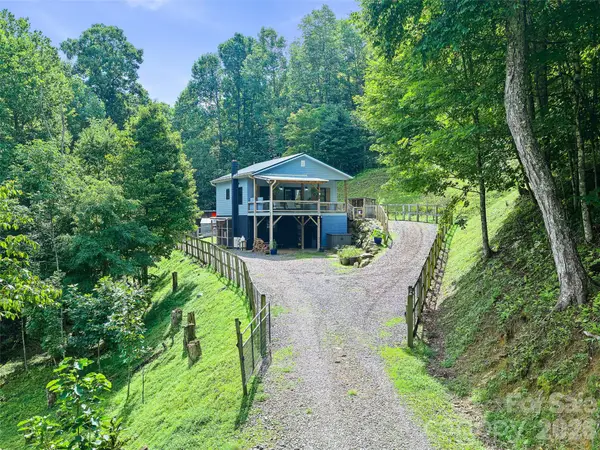 $349,000Active2 beds 2 baths1,225 sq. ft.
1523 Roaring Fork Road, Burnsville, NC 28714
MLS# 4408382Listed by: TERESA B BROWN - Open Sat, 12 to 2pmNew
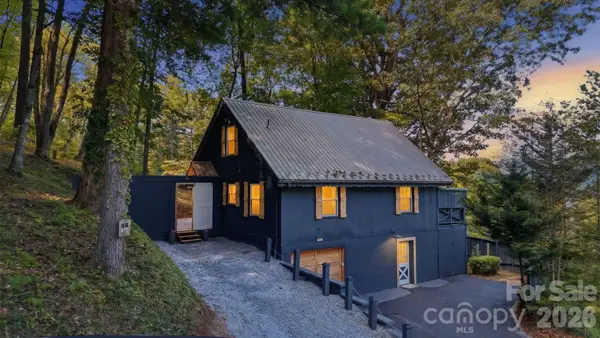 $415,000Active3 beds 2 baths1,681 sq. ft.
410 Mother In Law Lane, Burnsville, NC 28714
MLS# 4418467Listed by: DREAM MOUNTAIN REALTY - New
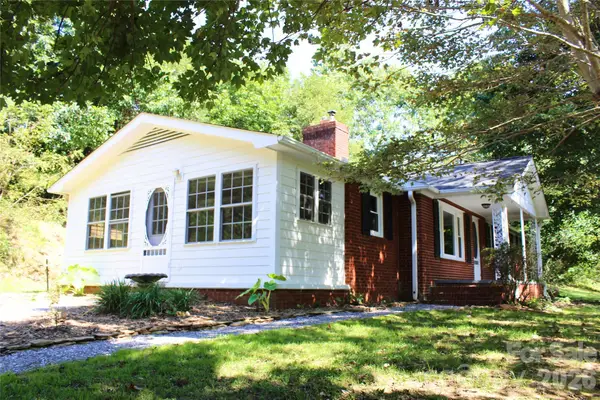 $330,000Active3 beds 2 baths1,491 sq. ft.
2838 Seven Mile Ridge Road, Burnsville, NC 28714
MLS# 4407049Listed by: WHISPERING PINES MOUNTAIN REAL ESTATE - New
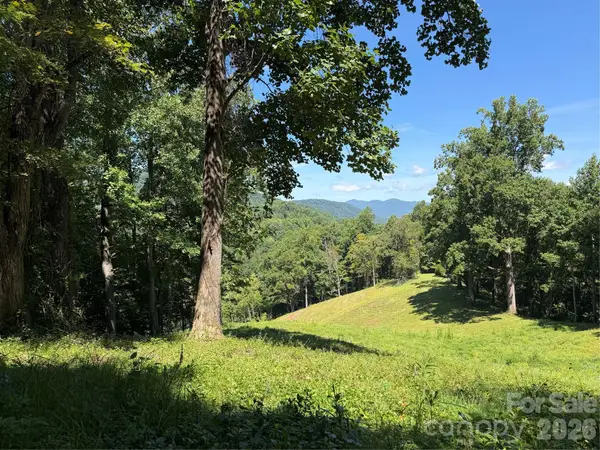 $299,000Active10 Acres
4281 Prices Creek Road, Burnsville, NC 28714
MLS# 4418553Listed by: UNITED COUNTRY REAL ESTATE CAROLINA PROPERTIES - New
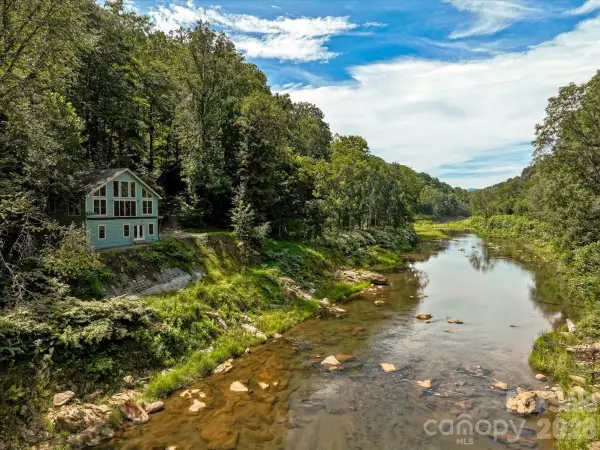 $375,000Active3 beds 2 baths1,993 sq. ft.
359 Shull Farm Road, Burnsville, NC 28714
MLS# 4418216Listed by: HOWARD HANNA BEVERLY-HANKS BURNVILLE - New
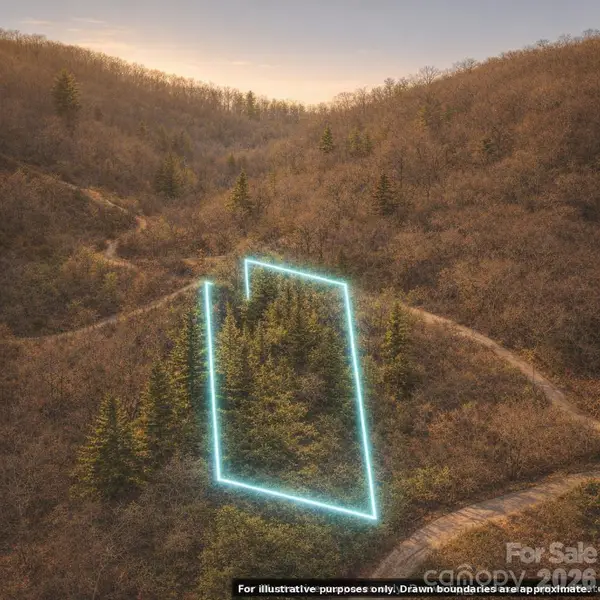 $32,999Active4.06 Acres
Lot 57 & Lot 58 Ridge Tops Of Hawks Nest Drive, Burnsville, NC 28714
MLS# 4418116Listed by: TOP BROKERAGE LLC - New
 $250,000Active3 beds 2 baths1,759 sq. ft.
59 Trout Water Circle, Burnsville, NC 28714
MLS# 4409802Listed by: KELLER WILLIAMS PROFESSIONALS


Protect your home and budget from life's surprises with an Assurant Home Warranty, backed by a partner that supports you through every step of homeownership. Explore Plans.
© 2026 Better Homes and Gardens Real Estate LLC. An Anywhere Real Estate company. All rights reserved. Better Homes and Gardens® Real Estate is a registered trademark owned by Meredith Operations Corporation, licensed to Better Homes and Gardens Real Estate LLC and used with permission. Better Homes and Gardens Real Estate LLC fully supports the principles of the Fair Housing Act and the Equal Opportunity Act. Listing information is deemed reliable but is not guaranteed accurate.
Each office is independently owned and operated.
Any services or products provided by third parties are not provided by, affiliated with or related to Better Homes and Gardens Real Estate LLC, or its affiliated companies.