
997 Winterstar Loop, Burnsville, NC 28714
Local realty services provided by:Better Homes and Gardens Real Estate Paracle
Listed by: dylan ledford, lacey queen
Office: realty one group results
MLS#:4427231
Source:CH
997 Winterstar Loop,Burnsville, NC 28714
$565,000
- 4 Beds
- 4 Baths
- 1,648 sq. ft.
- Single family
- Active
Price summary
- Price:$565,000
- Price per sq. ft.:$342.84
- Monthly HOA dues:$29.17
About this home
Designed for both relaxation and entertaining, this home offers plenty of space to spread out and enjoy mountain living. The spacious lower level is a standout, featuring an expansive recreation and game area with room for billiards, cards, foosball and more, along with built-in cabinetry and a convenient sink. Multiple doors open directly to the deck, extending the living space outdoors and providing a peaceful wooded backdrop. An additional room off the recreation area adds even more flexibility for guests, hobbies or additional living space. Whether you're looking for a full-time residence, mountain getaway or a home made for gathering with family and friends, this property offers a versatile layout with plenty of room to make it your own.
Contact an agent
Home facts
- Year built:1987
- Subdivision & Development:None
- Listing ID #:4427231
- Updated:September 25, 2026 at 01:58 PM
Rooms and interior
- Bedrooms:4
- Total bathrooms:4
- Full bathrooms:4
- Kitchen Description:Dishwasher, Electric Range, Microwave, Refrigerator
- Basement:Yes
- Living area:1,648 sq. ft.
Heating and cooling
- Cooling:Heat Pump
- Heating:Heat Pump
- Central air:Yes
Structure and exterior
- Year built:1987
- Building area:1,648 sq. ft.
- Lot area:0.93 Acres
- Lot Features:Wooded
- Construction Materials:Wood
- Foundation Description:Basement
Schools
- High school:Unspecified
- Elementary school:Unspecified
Utilities
- Sewer:Septic (At Site)
Finances and disclosures
- Price:$565,000
- Price per sq. ft.:$342.84
Features and amenities
- Laundry features:Main Level
Parking
- Parking description:Attached Garage
- Garage:Yes
- Garage spaces:1
 Listings courtesy of Canopy MLS as distributed by MLS GRID. Copyright 2021 Canopy MLS. All rights reserved. Canopy MLS, provides content displayed here (“provided content”) on an “as is” basis and makes no representations or warranties regarding the provided content, including, but not limited to those of non-infringement, timeliness, accuracy, or completeness. Individuals and companies using information presented are responsible for verification and validation of information they utilize and present to their customers and clients. Canopy MLS will not be liable for any damage or loss resulting from use of the provided content or the products available through Portals, IDX, VOW, and/or Syndication. Recipients of this information shall not resell, redistribute, reproduce, modify, or otherwise copy any portion thereof without the expressed written consent of Canopy MLS.
New listings near 997 Winterstar Loop
- Coming SoonOpen Sat, 11am to 3pm
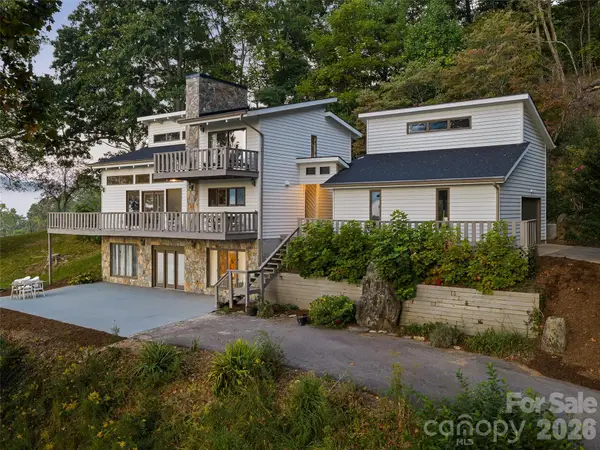 $675,000Coming Soon3 beds 3 baths2,692 sq. ft.
343 Mountain View Road, Burnsville, NC 28714
MLS# 4427505Listed by: HOWARD HANNA BEVERLY-HANKS BURNVILLE 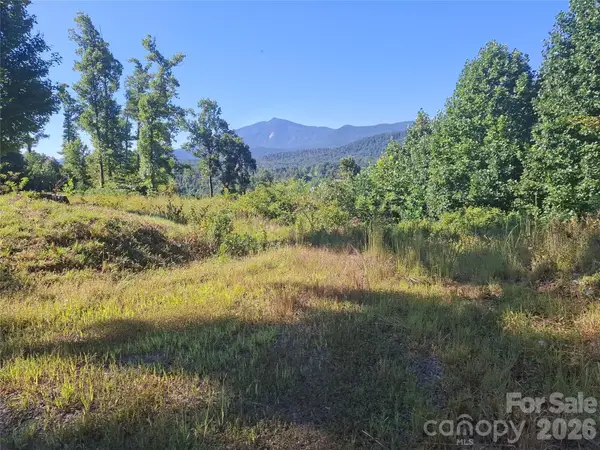 $100,000Active3.61 Acres
1 River Road, Green Mountain, NC 28740
MLS# 4423630Listed by: REAL BROKER, LLC- New
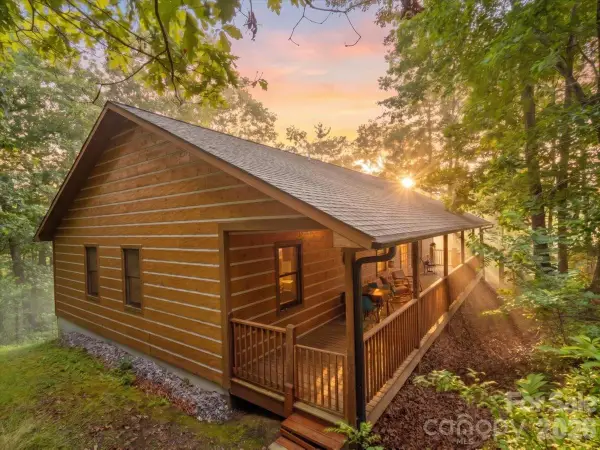 $430,000Active3 beds 2 baths1,380 sq. ft.
67 Hawks Landing, Burnsville, NC 28714
MLS# 4405535Listed by: RE/MAX RESULTS - New
 $145,000Active1.31 Acres
Lot 2 Ball Hooter Road #2/6, Burnsville, NC 28714
MLS# 4428435Listed by: MOUNTAIN AIR REALTY - New
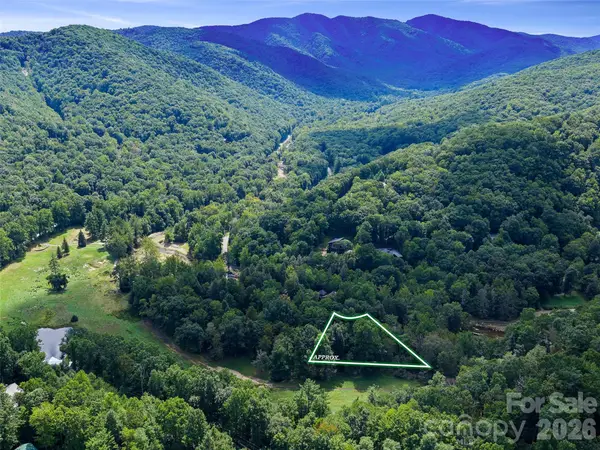 $49,000Active0.57 Acres
0 Riverlinks Drive #6, Burnsville, NC 28714
MLS# 4425914Listed by: HOWARD HANNA BEVERLY-HANKS BURNVILLE - New
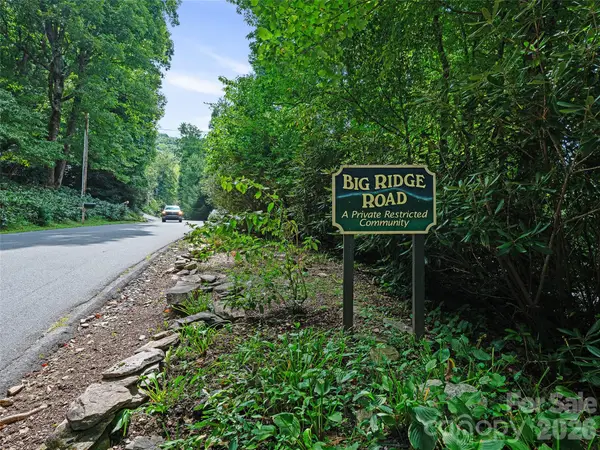 $54,000Active2.19 Acres
000 Big Ridge Road #110, 111, 113, Burnsville, NC 28714
MLS# 4425958Listed by: HOWARD HANNA BEVERLY-HANKS BURNVILLE - New
 $28,000Active1.31 Acres
0 Big Ridge Road #31, Burnsville, NC 28714
MLS# 4425986Listed by: HOWARD HANNA BEVERLY-HANKS BURNVILLE - New
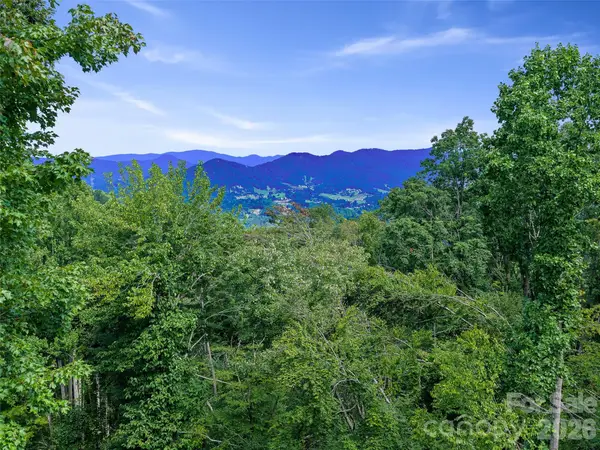 $34,900Active1.36 Acres
000 Winterberry Road #25, Burnsville, NC 28714
MLS# 4422784Listed by: TERESA B BROWN - New
 $315,000Active3 beds 2 baths1,320 sq. ft.
472 Laurel Heights Drive, Burnsville, NC 28714
MLS# 4423803Listed by: RE/MAX RESULTS - New
 $250,000Active2 beds 1 baths1,069 sq. ft.
65 Passional Way, Burnsville, NC 28714
MLS# 4427179Listed by: KELLER WILLIAMS PROFESSIONALS


Protect your home and budget from life's surprises with an Assurant Home Warranty, backed by a partner that supports you through every step of homeownership. Explore Plans.
© 2026 Better Homes and Gardens Real Estate LLC. An Anywhere Real Estate company. All rights reserved. Better Homes and Gardens® Real Estate is a registered trademark owned by Meredith Operations Corporation, licensed to Better Homes and Gardens Real Estate LLC and used with permission. Better Homes and Gardens Real Estate LLC fully supports the principles of the Fair Housing Act and the Equal Opportunity Act. Listing information is deemed reliable but is not guaranteed accurate.
Each office is independently owned and operated.
Any services or products provided by third parties are not provided by, affiliated with or related to Better Homes and Gardens Real Estate LLC, or its affiliated companies.