
1710 W B Street, Butner, NC 27509
Local realty services provided by:Better Homes and Gardens Real Estate Paracle
1710 W B Street,Butner, NC 27509
$295,000
- 3 Beds
- 2 Baths
- 1,398 sq. ft.
- Multi-family
- Pending
Listed by: stirling west
Office: mark spain real estate
MLS#:10169723
Source:RD
Price summary
- Price:$295,000
- Price per sq. ft.:$211.02
About this home
Escape to this rare ''urban homestead'' just 15 minutes from Raleigh and downtown Durham. Situated on a level 0.45-acre lot surrounded by mature trees and lush landscaping, this move-in ready home offers the perfect blend of country charm and city convenience. Inside, you'll find a warm and inviting layout filled with natural light, cozy living spaces, and thoughtfully selected finishes that create a relaxed atmosphere. The detached garage/workshop and attached carport provide excellent space for hobbies, projects, or extra storage. Nature lovers will appreciate the peaceful setting while still being less than 5 minutes from Falls Lake and I-85. If you've been searching for privacy, character, and convenience all in one, this special property is a must-see.
Contact an agent
Home facts
- Year built:1967
- Listing ID #:10169723
- Added:44 day(s) ago
- Updated:July 10, 2026 at 09:05 AM
Rooms and interior
- Bedrooms:3
- Total bathrooms:2
- Full bathrooms:2
- Rooms Total:5
- Flooring:Carpet, Hardwood, Luxury Vinyl
- Dining Description:Kitchen/Dining Room Combination
- Bathrooms Description:Bathtub/Shower Combination
- Kitchen Description:Dishwasher, Electric Range, Microwave, Propane Water Heater, Refrigerator
- Living area:1,398 sq. ft.
Heating and cooling
- Cooling:Central Air
- Heating:Forced Air, Propane
- Central air:Yes
Structure and exterior
- Roof:Composition
- Year built:1967
- Building area:1,398 sq. ft.
- Lot area:0.45 Acres
- Lot Features:Cleared, Level
- Architectural Style:Ranch
- Construction Materials:Brick
- Exterior Features:Covered, Deck, Front Porch, Patio
- Foundation Description:Brick/Mortar
- Levels:One
Schools
- High school:Granville - South Granville High
- Middle school:Granville - Granville Central Middle School
- Elementary school:Granville - Butner Stem Elementary
Utilities
- Water:Public
- Sewer:Public Sewer
Finances and disclosures
- Price:$295,000
- Price per sq. ft.:$211.02
- Tax amount:$956
Features and amenities
- Laundry features:Electric Dryer Hookup, Laundry Room, Washer Hookup
Parking
- Total parking spaces:6
- Parking description:Attached Carport, Detached, Driveway, Garage, Workshop in Garage
- Garage:Yes
- Garage spaces:3
- Carport spaces:1
 Listings marked with a Doorify MLS icon are provided courtesy of the Doorify MLS, of North Carolina, Internet Data Exchange Database. Brokers make an effort to deliver accurate information, but buyers should independently verify any information on which they will rely in a transaction. The listing broker shall not be responsible for any typographical errors, misinformation, or misprints, and they shall be held totally harmless from any damages arising from reliance upon this data. This data is provided exclusively for consumers’ personal, non-commercial use. Copyright 2026 Doorify MLS of North Carolina. All rights reserved.
New listings near 1710 W B Street
- New
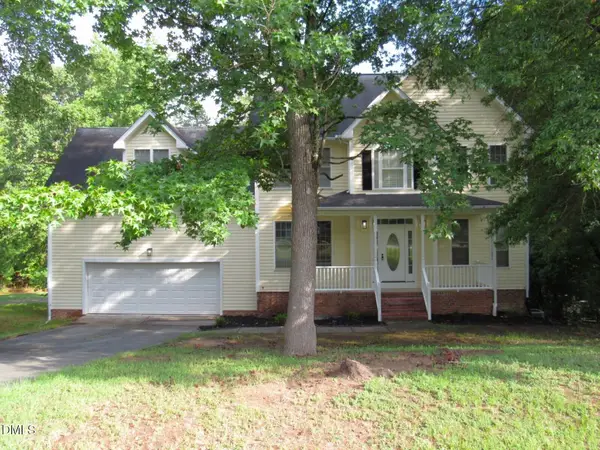 $419,900Active3 beds 3 baths2,495 sq. ft.
1623 Rogers Pointe Lane, Creedmoor, NC 27522
MLS# 10178721Listed by: PREMIER ADVANTAGE REALTY INC 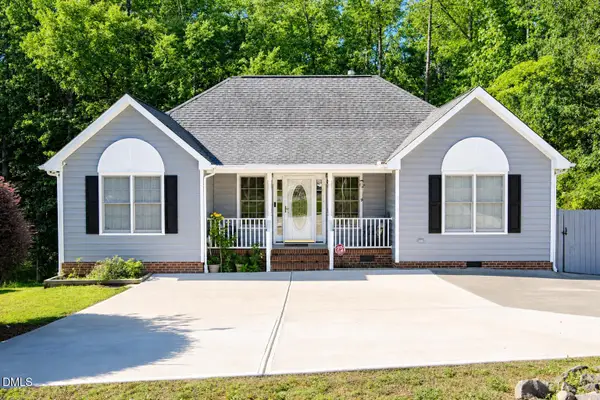 $345,000Active3 beds 2 baths1,272 sq. ft.
1608 Rogers Pointe Lane, Creedmoor, NC 27522
MLS# 10176305Listed by: REAL BROKER, LLC $354,900Pending4 beds 4 baths2,110 sq. ft.
603 20th Street, Butner, NC 27509
MLS# 10175259Listed by: WEST & WOODALL REAL ESTATE - D $233,000Pending3 beds 1 baths1,320 sq. ft.
300 7th Street, Butner, NC 27509
MLS# 10174981Listed by: MARK SPAIN REAL ESTATE $359,900Active4 beds 3 baths1,960 sq. ft.
2057 Hidden Pond Drive, Creedmoor, NC 27522
MLS# 10173807Listed by: COLDWELL BANKER HPW $242,900Active3 beds 1 baths912 sq. ft.
315 6th Street, Butner, NC 27509
MLS# 10173034Listed by: THE OCEAN GROUP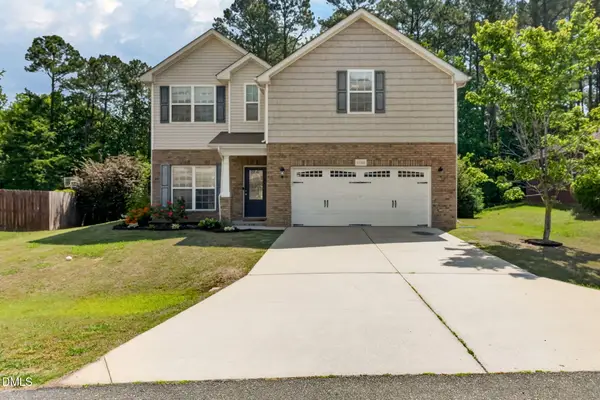 $395,000Pending4 beds 3 baths2,666 sq. ft.
1181 Ridgeland Drive, Creedmoor, NC 27522
MLS# 10170324Listed by: KELLER WILLIAMS ELITE REALTY $400,000Pending4 beds 3 baths2,258 sq. ft.
2085 Partridge Court, Creedmoor, NC 27522
MLS# 10170161Listed by: LPT REALTY, LLC $365,000Active4 beds 3 baths2,440 sq. ft.
1202 Summerfield Lane, Creedmoor, NC 27522
MLS# 10169754Listed by: ELLIS REALTY


Protect your home and budget from life's surprises with an Assurant Home Warranty, backed by a partner that supports you through every step of homeownership. Explore Plans.
© 2026 Better Homes and Gardens Real Estate LLC. An Anywhere Real Estate company. All rights reserved. Better Homes and Gardens® Real Estate is a registered trademark owned by Meredith Operations Corporation, licensed to Better Homes and Gardens Real Estate LLC and used with permission. Better Homes and Gardens Real Estate LLC fully supports the principles of the Fair Housing Act and the Equal Opportunity Act. Listing information is deemed reliable but is not guaranteed accurate.
Each office is independently owned and operated.
Any services or products provided by third parties are not provided by, affiliated with or related to Better Homes and Gardens Real Estate LLC, or its affiliated companies.