
1082 NW Rosefield Way, Calabash, NC 28467
Local realty services provided by:Better Homes and Gardens Real Estate Elliott Coastal Living
1082 NW Rosefield Way,Calabash, NC 28467
$370,990
- 3 Beds
- 2 Baths
- 2,535 sq. ft.
- Single family
- Active
Listed by: cheryl crary
Office: dfh realty georgia, llc.
MLS#:2613939
Source:SC_CCAR
Price summary
- Price:$370,990
- Price per sq. ft.:$146.35
- Monthly HOA dues:$63
About this home
Welcome home to Calabash Station, located in the heart of charming Calabash, NC! This beautifully designed Belair floor plan offers 3 spacious bedrooms, 2 full baths, and a large 2-car garage, along with inviting front and rear covered porches—perfect for enjoying coastal living. Step inside to find a bright and open layout enhanced by three additional casual dining room windows, filling the space with natural light. The home showcases thoughtful upgrades throughout, including 5 1/4" laminate flooring in the main living areas, 13x13 tile in the bathrooms, and cozy carpet in the bedrooms. The kitchen and baths shine with upgraded cabinetry (Colada finish) with designer hardware, granite countertops in the kitchen, and quartz countertops in the bathrooms, complemented by upgraded lighting and plumbing fixtures for a modern touch. Exterior features add both curb appeal and convenience, including stone masonry accents, gutters, 30-year architectural shingles, garage door opener, and full sod landscaping in the front, sides, and rear. The stylish exterior color palette features Monterey Sand with Ageless Slate shake, finished with a bold Gauntlet Gray front door. This home is loaded with upgrades—truly too many features to list! Estimated completion: September 2026 Contact us today for a full list of luxury options and to learn more about this exceptional home in one of Calabash’s most desirable communities! Fantastic location with easy access to 14 golf courses within a 7-mile radius and close to both North and South Carolina beaches, restaurants and shopping! “Photos are of a similar Belair home. (Home and community information, including pricing, included features, terms, availability and amenities, are subject to change prior to sale at any time without notice or obligation. Square footages are approximate). Pictures, photographs, colors, features, and sizes are for illustration purposes only and will vary from the homes as built.)...
Contact an agent
Home facts
- Year built:2026
- Subdivision & Development:Calabash Station
- Listing ID #:2613939
- Added:116 day(s) ago
- Updated:September 24, 2026 at 02:00 PM
Rooms and interior
- Bedrooms:3
- Total bathrooms:2
- Full bathrooms:2
- Flooring:Carpet, Laminate, Tile
- Kitchen Description:Breakfast Area, Breakfast Bar, Dishwasher, Disposal, Kitchen Island, Microwave, Range
- Bedroom Description:Split Bedrooms
- Living area:2,535 sq. ft.
Heating and cooling
- Cooling:Central Air
- Heating:Central, Electric
- Central air:Yes
Structure and exterior
- Year built:2026
- Building area:2,535 sq. ft.
- Lot area:0.15 Acres
- Lot Features:Outside City Limits, Rectangular
- Construction Materials:Masonry, Vinyl Siding, Wood Frame
- Exterior Features:Front Porch, Porch, Rear Porch
- Foundation Description:Slab
- Levels:1 Story
Schools
- High school:West Brunswick High School
- Middle school:Shallotte Middle School
- Elementary school:Jesse Mae Monroe Elementary School
Utilities
- Water:Public, Water Available
- Sewer:Sewer Available
Finances and disclosures
- Price:$370,990
- Price per sq. ft.:$146.35
Features and amenities
- Laundry features:Washer Hookup
- Pool features:Community, Outdoor Pool
Parking
- Total parking spaces:4
- Parking description:Attached, Garage, Garage Door Opener, Two Car Garage
- Garage:Yes
- Garage spaces:2
 Provided courtesy of the Coastal Carolinas MLS. © 2026 of the Coastal Carolinas MLS. All rights reserved. Information is provided exclusively for consumers' personal, non-commercial use, and may not be used for any purpose other than to identify prospective properties consumers may be interested in purchasing. Data is deemed reliable but is not guaranteed accurate by the Coastal Carolinas MLS.
New listings near 1082 NW Rosefield Way
- New
 $329,900Active3 beds 2 baths1,274 sq. ft.
1140 Charlotte Avenue, Calabash, NC 28467
MLS# 100605808Listed by: ATLANTIC SHORE LINDA MELTON PROPERTIES - New
 $335,000Active3 beds 2 baths1,684 sq. ft.
504 Slippery Rock Way, Calabash, NC 28467
MLS# 100605782Listed by: CENTURY 21 SUNSET REALTY  $649,356Pending2 beds 3 baths4,197 sq. ft.
1683 Myrica Trail, Calabash, NC 28467
MLS# 2623501Listed by: TODAY HOMES REALTY SC, LLC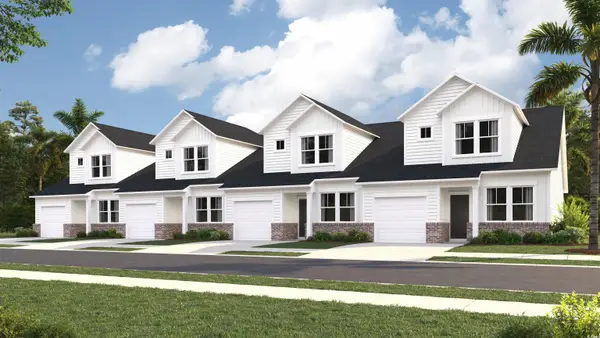 $209,900Active3 beds 3 baths1,627 sq. ft.
2163 Wild Indigo Circle Nw #73, Calabash, NC 28467
MLS# 2507489Listed by: LENNAR CAROLINAS LLC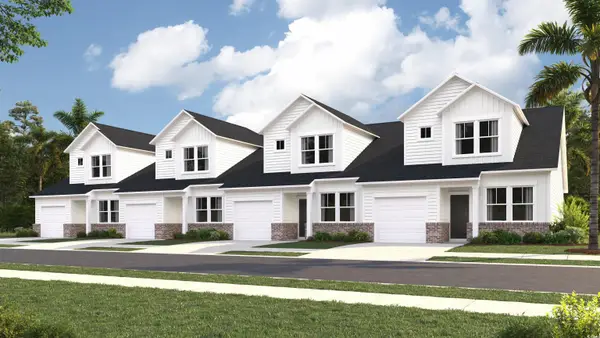 $214,900Active3 beds 3 baths1,627 sq. ft.
2155 Wild Indigo Circle Nw #75, Calabash, NC 28467
MLS# 2508936Listed by: LENNAR CAROLINAS LLC $544,944Pending4 beds 3 baths3,644 sq. ft.
1744 Myrica Trail, Calabash, NC 28467
MLS# 2623489Listed by: TODAY HOMES REALTY SC, LLC $570,694Pending4 beds 3 baths3,606 sq. ft.
1712 Myrica Trail, Calabash, NC 28467
MLS# 2623492Listed by: TODAY HOMES REALTY SC, LLC $490,000Pending4 beds 3 baths3,606 sq. ft.
1141 Halter Pl., Calabash, NC 28467
MLS# 2623495Listed by: TODAY HOMES REALTY SC, LLC $438,728Pending3 beds 3 baths2,950 sq. ft.
1760 Myrica Trail, Calabash, NC 28467
MLS# 2623483Listed by: TODAY HOMES REALTY SC, LLC $349,800Pending3 beds 2 baths2,285 sq. ft.
8708 Nashville Dr., Calabash, NC 28467
MLS# 2623485Listed by: LENNAR CAROLINAS LLC


Protect your home and budget from life's surprises with an Assurant Home Warranty, backed by a partner that supports you through every step of homeownership. Explore Plans.
© 2026 Better Homes and Gardens Real Estate LLC. An Anywhere Real Estate company. All rights reserved. Better Homes and Gardens® Real Estate is a registered trademark owned by Meredith Operations Corporation, licensed to Better Homes and Gardens Real Estate LLC and used with permission. Better Homes and Gardens Real Estate LLC fully supports the principles of the Fair Housing Act and the Equal Opportunity Act. Listing information is deemed reliable but is not guaranteed accurate.
Each office is independently owned and operated.
Any services or products provided by third parties are not provided by, affiliated with or related to Better Homes and Gardens Real Estate LLC, or its affiliated companies.