
1125 Forest Bend Drive Nw, Calabash, NC 28467
Local realty services provided by:Better Homes and Gardens Real Estate Metro Brokers
1125 Forest Bend Drive Nw,Calabash, NC 28467
$289,990
- 3 Beds
- 2 Baths
- 1,654 sq. ft.
- Single family
- Active
Upcoming open houses
- Fri, Nov 1301:00 pm - 04:00 pm
- Sat, Nov 1401:00 pm - 04:00 pm
- Sun, Nov 1501:00 pm - 04:00 pm
- Fri, Nov 2001:00 pm - 05:00 pm
- Sat, Nov 2101:00 pm - 05:00 pm
- Sun, Nov 2201:00 pm - 05:00 pm
- Fri, Nov 2701:00 pm - 05:00 pm
- Sat, Nov 2801:00 pm - 05:00 pm
- Sun, Nov 2901:00 pm - 05:00 pm
- Fri, Dec 0401:00 pm - 05:00 pm
- Sat, Dec 0501:00 pm - 05:00 pm
- Sun, Dec 0601:00 pm - 05:00 pm
- Fri, Dec 1101:00 pm - 05:00 pm
- Sat, Dec 1201:00 pm - 05:00 pm
- Sun, Dec 1301:00 pm - 05:00 pm
- Fri, Dec 1801:00 pm - 05:00 pm
- Sat, Dec 1901:00 pm - 05:00 pm
- Sun, Dec 2001:00 pm - 05:00 pm
- Fri, Dec 2501:00 pm - 05:00 pm
- Sat, Dec 2601:00 pm - 05:00 pm
- Sun, Dec 2701:00 pm - 05:00 pm
Listed by: brad d norris
Office: dream finders realty llc.
MLS#:100589986
Source:NC_CCAR
Price summary
- Price:$289,990
- Price per sq. ft.:$175.33
About this home
The Cascade floor plan offers a well-balanced design with 1,604 square feet.this single-story home features 3 bedrooms 2 full baths, Open airy concept . 2 car garage, 9ft ceilings upgraded baseboards. Quartz tops
front and rear porches/ fully sodded lawn. minutes to shopping and beaches.
Picts are representation only
Contact an agent
Home facts
- Year built:2026
- Subdivision & Development:Calabash Station
- Listing ID #:100589986
- Added:116 day(s) ago
- Updated:November 12, 2026 at 12:04 PM
Rooms and interior
- Bedrooms:3
- Total bathrooms:2
- Full bathrooms:2
- Rooms Total:8
- Flooring:Carpet
- Kitchen Description:Dishwasher, Disposal, Pantry
- Bedroom Description:Walk-In Closet(s)
- Living area:1,654 sq. ft.
Heating and cooling
- Cooling:Central Air
- Heating:Electric, Forced Air, Heat Pump, Heating
- Central air:Yes
Structure and exterior
- Roof:Architectural Shingle, Shingle
- Year built:2026
- Building area:1,654 sq. ft.
- Lot area:0.16 Acres
- Lot Features:Level, Open Lot
- Construction Materials:Brick, Concrete, Vinyl Siding, Wood Frame
- Exterior Features:Covered, Patio
- Foundation Description:Slab
- Levels:1 Story
Schools
- High school:West Brunswick
- Middle school:Shallotte Middle
- Elementary school:Jessie Mae Monroe Elementary
Finances and disclosures
- Price:$289,990
- Price per sq. ft.:$175.33
Features and amenities
- Appliances:Dishwasher, Disposal
- Laundry features:Laundry Room, Washer Hookup
- Amenities:Community Pool, Walk-In Closet(s)
- Pool features:Community Pool
Parking
- Total parking spaces:2
- Parking description:Attached Garage, Concrete, Garage, Garage Door Opener
- Garage:Yes
- Garage spaces:2

New listings near 1125 Forest Bend Drive Nw
- New
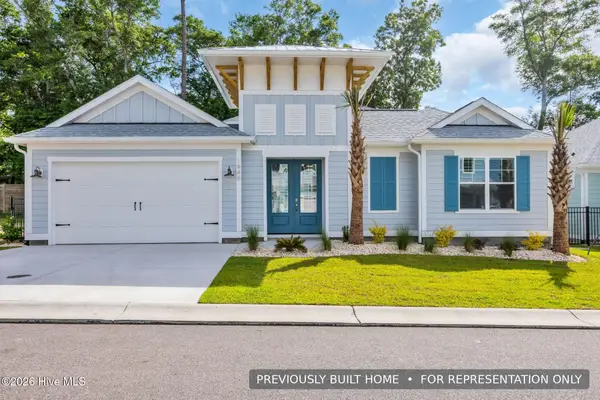 $907,685Active4 beds 3 baths2,578 sq. ft.
1958 Indigo Cove Way, Calabash, NC 28467
MLS# 100615952Listed by: REMAX SOUTHERN SHORES - New
 $632,740Active3 beds 3 baths1,874 sq. ft.
1525 Coastal Cove Lane, Calabash, NC 28467
MLS# 100615950Listed by: REMAX SOUTHERN SHORES - New
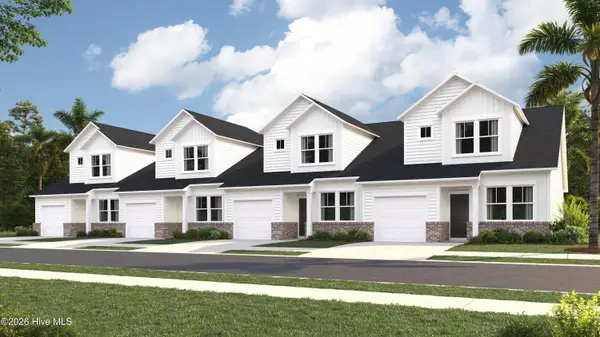 $247,000Active3 beds 3 baths1,437 sq. ft.
2242 NW Wild Indigo Circle #Unit 173, Calabash, NC 28467
MLS# 100615877Listed by: LENNAR SALES CORP. - New
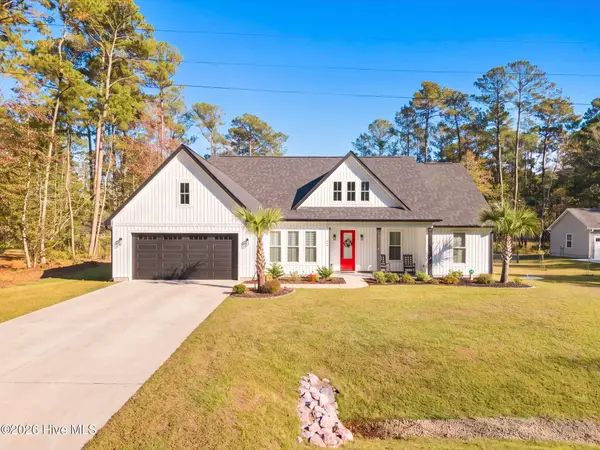 $519,900Active3 beds 2 baths1,817 sq. ft.
464 Boundary Loop Road Nw, Calabash, NC 28467
MLS# 100615798Listed by: THE SALTWATER AGENCY - New
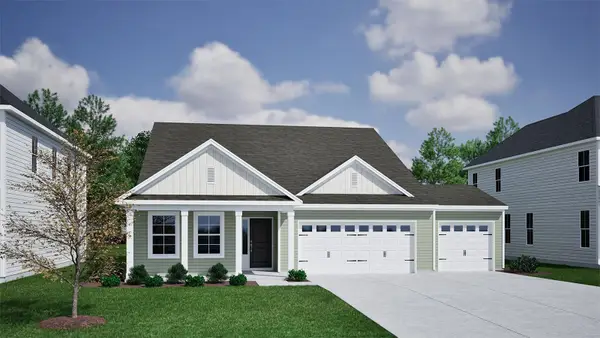 $369,900Active3 beds 2 baths2,027 sq. ft.
172 NW Mayflower Dr., Calabash, NC 28467
MLS# 2627294Listed by: CPG INC. DBA MUNGO HOMES - New
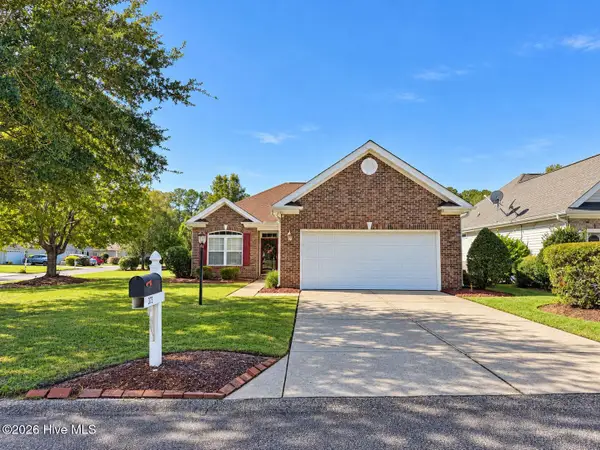 $355,000Active3 beds 2 baths1,466 sq. ft.
373 Oconee Street Nw, Calabash, NC 28467
MLS# 100615761Listed by: COLDWELL BANKER SEA COAST ADVANTAGE 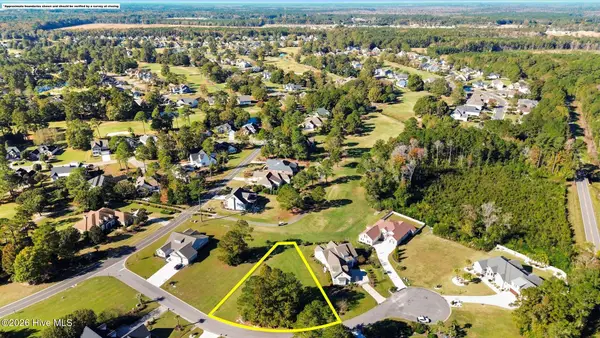 $60,000Pending0.38 Acres
613 Ashton Court Nw, Calabash, NC 28467
MLS# 100615661Listed by: COLDWELL BANKER SEA COAST ADVANTAGE- New
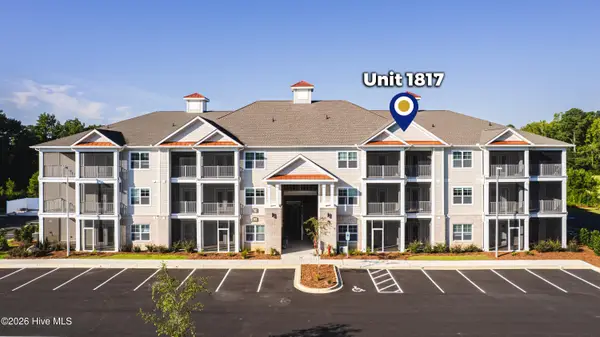 $310,000Active2 beds 2 baths1,157 sq. ft.
395 S Crow Creek Drive Nw #1817, Calabash, NC 28467
MLS# 100615639Listed by: INTRACOASTAL REALTY CORPORATION - New
 $340,000Active3 beds 2 baths1,328 sq. ft.
395 S Crow Creek Drive Nw #1823, Calabash, NC 28467
MLS# 100615641Listed by: INTRACOASTAL REALTY CORPORATION - New
 $355,000Active2 beds 2 baths1,477 sq. ft.
395 S Crow Creek Drive #1820, Calabash, NC 28467
MLS# 100615646Listed by: INTRACOASTAL REALTY CORPORATION


Protect your home and budget from life's surprises with an Assurant Home Warranty, backed by a partner that supports you through every step of homeownership. Explore Plans.
© 2026 Better Homes and Gardens Real Estate LLC. An Anywhere Real Estate company. All rights reserved. Better Homes and Gardens® Real Estate is a registered trademark owned by Meredith Operations Corporation, licensed to Better Homes and Gardens Real Estate LLC and used with permission. Better Homes and Gardens Real Estate LLC fully supports the principles of the Fair Housing Act and the Equal Opportunity Act. Listing information is deemed reliable but is not guaranteed accurate.
Each office is independently owned and operated.
Any services or products provided by third parties are not provided by, affiliated with or related to Better Homes and Gardens Real Estate LLC, or its affiliated companies.