
1181 Riverview Drive, Calabash, NC 28467
Local realty services provided by:Better Homes and Gardens Real Estate Elliott Coastal Living
1181 Riverview Drive,Calabash, NC 28467
$235,000
- 3 Beds
- 2 Baths
- 1,412 sq. ft.
- Mobile / Manufactured
- Pending
Listed by: the home shepherds, edie c lindsey
Office: coldwell banker sea coast advantage
MLS#:100602906
Source:NC_CCAR
Price summary
- Price:$235,000
- Price per sq. ft.:$166.43
About this home
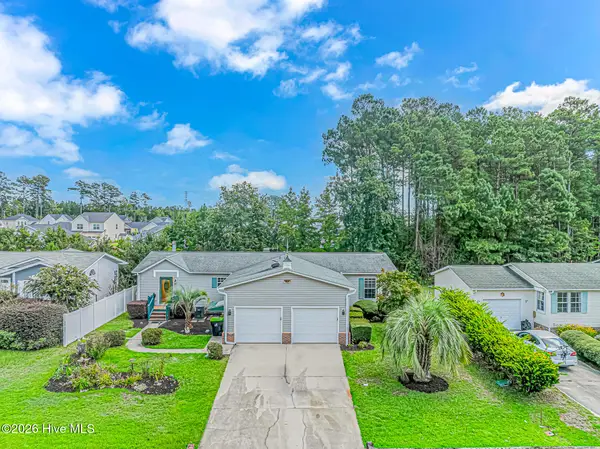
Close to the water, no HOA and affordable - this is the trifecta for having a place at the coast! This lovingly maintained, one owner home has only been used for vacations. Enjoy rocking your cares away on the covered front porch. Step inside to an open floor plan, perfect for gathering with family and friends. Fully furnished except for kitchen pots & pans. All 3 BRs are generously sized but the show stopper is the 2 bathrooms! Both have huge, amazing tile showers where you can wash that salt and sand away. The owners bath even has a heated tile floor! New metal roof in 2023. Waterfront dining, marina and shopping are all with 2/10 mile! Sunset Beach is approx. a 6 mile drive and golf is even closer!
Contact an agent
Home facts
- Year built:2005
- Subdivision & Development:Not In Subdivision
- Listing ID #:100602906
- Added:7 day(s) ago
- Updated:September 19, 2026 at 08:33 AM
Rooms and interior
- Bedrooms:3
- Total bathrooms:2
- Full bathrooms:2
- Rooms Total:6
- Bathrooms Description:Walk-in Shower
- Kitchen Description:Dishwasher, Pantry, Refrigerator
- Living area:1,412 sq. ft.
Heating and cooling
- Cooling:Heat Pump
- Heating:Electric, Heat Pump, Heating
Structure and exterior
- Roof:Metal
- Year built:2005
- Building area:1,412 sq. ft.
- Lot area:0.18 Acres
- Construction Materials:Steel Frame, Vinyl Siding
- Exterior Features:Covered, Porch
- Foundation Description:Brick/Mortar
- Levels:1 Story
Schools
- High school:West Brunswick
- Middle school:Shallotte Middle
- Elementary school:Jessie Mae Monroe Elementary
Utilities
- Water:County Water, Water Connected
- Sewer:Sewer Connected
Finances and disclosures
- Price:$235,000
- Price per sq. ft.:$166.43
Features and amenities
- Appliances:Dishwasher, Dryer, Refrigerator, Washer
- Laundry features:Dryer, Laundry Room, Washer, Washer Hookup
- Amenities:Blinds/Shades, Ceiling Fan(s), Furnished
Parking
- Parking description:Unpaved

New listings near 1181 Riverview Drive
- New
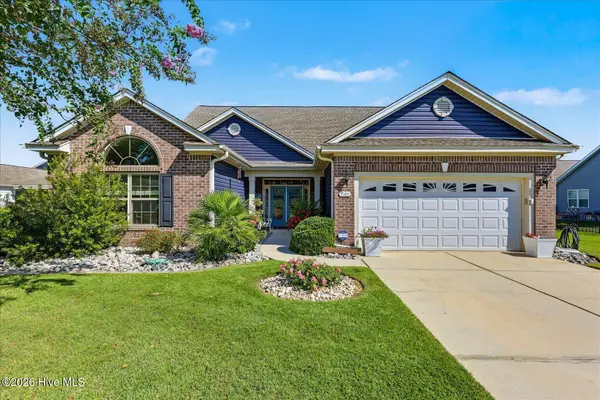 $418,000Active4 beds 4 baths3,036 sq. ft.
1202 Fence Post Lane, Calabash, NC 28467
MLS# 100604697Listed by: THE SALTWATER AGENCY - New
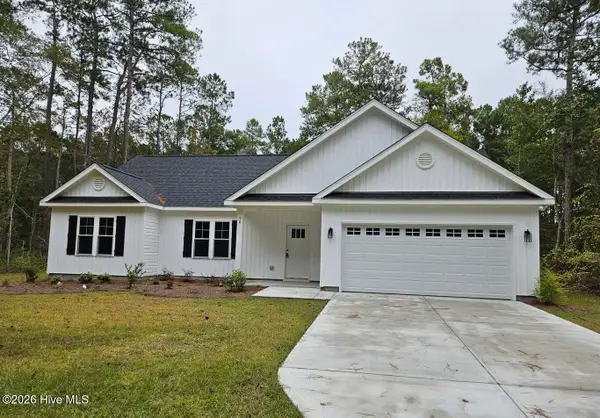 $359,900Active3 beds 2 baths1,522 sq. ft.
90 Northeast Drive Nw, Calabash, NC 28467
MLS# 100604708Listed by: BERKSHIRE HATHAWAY HOMESERVICES CAROLINA PREMIER PROPERTIES - New
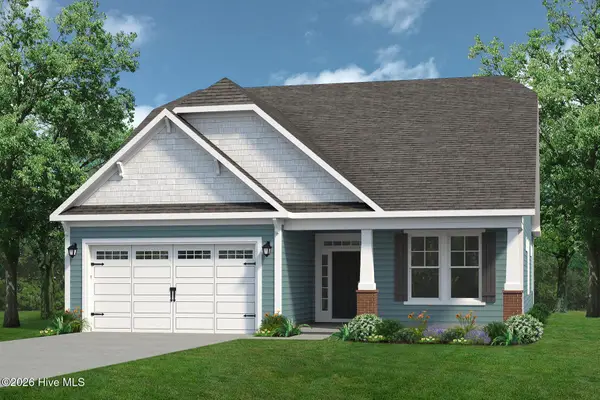 $455,618Active3 beds 2 baths2,030 sq. ft.
1141 Halter Place Nw #147, Calabash, NC 28467
MLS# 100604645Listed by: TODAY HOMES REALTY NC, LLC - New
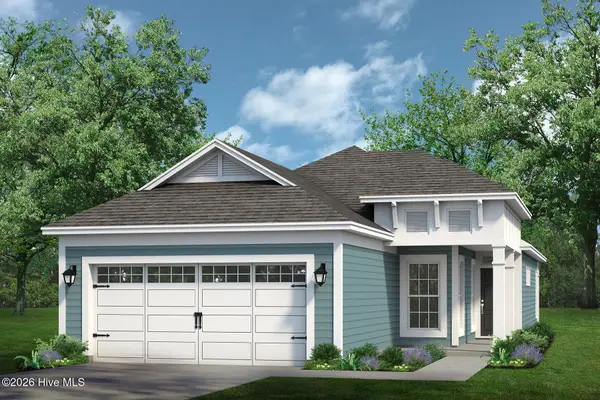 $339,900Active3 beds 2 baths1,510 sq. ft.
3203 River Crane Loop Nw #480, Calabash, NC 28467
MLS# 100604595Listed by: TODAY HOMES REALTY NC, LLC - New
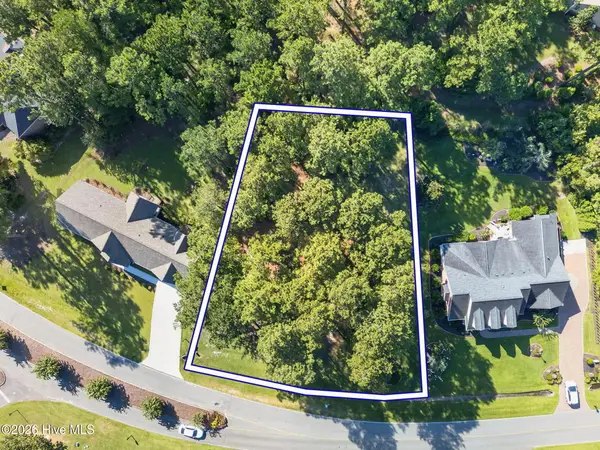 $75,000Active0.45 Acres
365 S Middleton Drive Nw, Calabash, NC 28467
MLS# 100604602Listed by: COLDWELL BANKER SLOANE - New
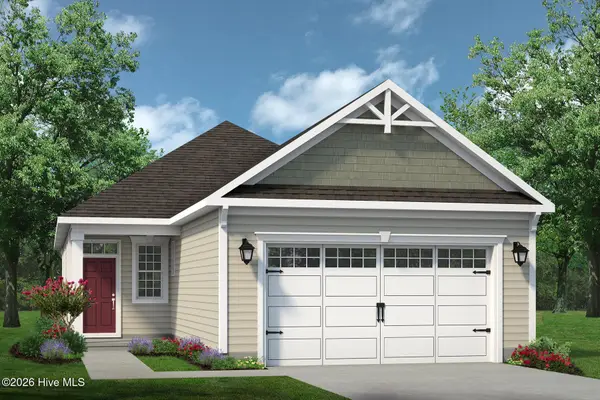 $332,867Active3 beds 2 baths1,483 sq. ft.
3195 River Crane Nw, Calabash, NC 28467
MLS# 100604604Listed by: TODAY HOMES REALTY NC, LLC - New
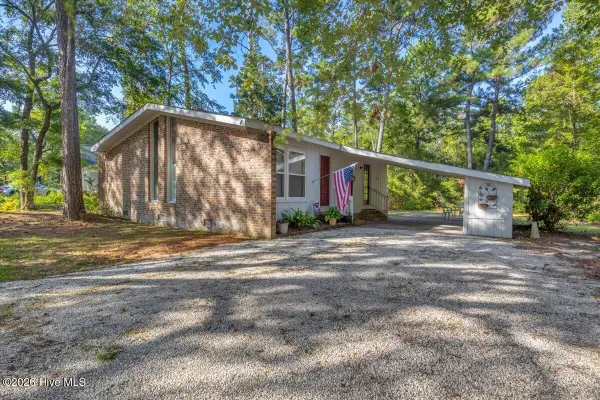 $225,000Active2 beds 2 baths1,055 sq. ft.
4 Lakeview Court, Calabash, NC 28467
MLS# 100604488Listed by: BERKSHIRE HATHAWAY HOMESERVICES CAROLINA PREMIER PROPERTIES - New
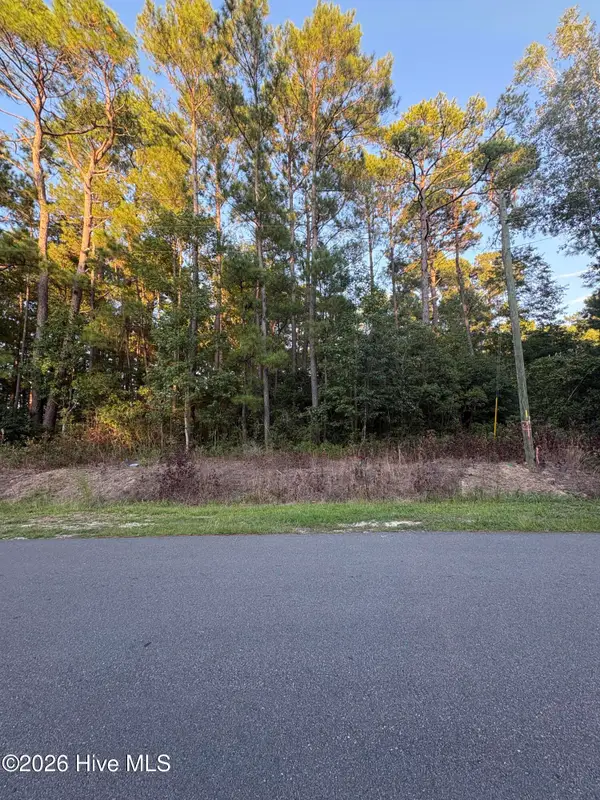 $110,000Active0.52 Acres
524 Boundary Loop Road Nw, Calabash, NC 28467
MLS# 100604392Listed by: SUNSETS AND SANDCASTLES REALTY LLC - New
 $299,000Active3 beds 2 baths1,728 sq. ft.
1051 Pine Bur Circle, Sunset Beach, NC 28468
MLS# 100604394Listed by: CAROLINA GULF COAST PROPERTIES - New
 $265,000Active3 beds 2 baths2,150 sq. ft.
905 Palmer Drive, Calabash, NC 28467
MLS# 100604259Listed by: WAVE BEACH REALTY, LLC


Protect your home and budget from life's surprises with an Assurant Home Warranty, backed by a partner that supports you through every step of homeownership. Explore Plans.
© 2026 Better Homes and Gardens Real Estate LLC. An Anywhere Real Estate company. All rights reserved. Better Homes and Gardens® Real Estate is a registered trademark owned by Meredith Operations Corporation, licensed to Better Homes and Gardens Real Estate LLC and used with permission. Better Homes and Gardens Real Estate LLC fully supports the principles of the Fair Housing Act and the Equal Opportunity Act. Listing information is deemed reliable but is not guaranteed accurate.
Each office is independently owned and operated.
Any services or products provided by third parties are not provided by, affiliated with or related to Better Homes and Gardens Real Estate LLC, or its affiliated companies.