
2009 Wild Indigo Circle Nw #4, Calabash, NC 28467
Local realty services provided by:Better Homes and Gardens Real Estate Elliott Coastal Living
Listed by: jeff g lott
Office: coldwell banker sea coast advantage
MLS#:100609923
Source:NC_CCAR
Price summary
- Price:$229,000
- Price per sq. ft.:$153.69
About this home
This is a lovely, gated townhome in the Hamptons Section of Brunswick Plantation on a dead-end street. 3 bedrooms and 3 full baths priced to sell! Like new, hardly lived in for only 4 months while purchased in Aug 2025 with some owner upgrades including garage opener installed, garage floor epoxied, blinds on windows, and owner leaving new refrigerator! Perfect for full-time residents or second vacation home, or retirees looking to downsize with awesome amenities! 27 holes of golf, pickleball, tennis, brand new clubhouse and large pool, multiple fitness centers, pro-shop with restaurant/bar, and much more at Brunswick Plantation! 5 min to the SC state line, zip into N Myrtle for shopping, lunch and come home in 15 min. Fly in/out of Myrtle Beach in 45 min. easy to get to. Brunswick Plantation is a prestigious community golf oriented and gated 24/7 by a person! 5 min into Calabash, with shops, local stores, seafood and a new Publix and Walmart 2 miles down the road! It is a very convenient place to live, very private and only 15 min. to Sunset Beach, Ocean Isle beach and Shallotte. Make your appt., come see this beauty, it won't last long at this price!...
Contact an agent
Home facts
- Year built:2025
- Subdivision & Development:Brunswick Plantation
- Listing ID #:100609923
- Added:1 day(s) ago
- Updated:October 14, 2026 at 10:43 AM
Rooms and interior
- Bedrooms:3
- Total bathrooms:3
- Full bathrooms:3
- Rooms Total:5
- Flooring:Carpet
- Kitchen Description:Dishwasher, Ice Maker, Kitchen Island, Pantry, Refrigerator, Self Cleaning Oven
- Bedroom Description:Walk-In Closet(s)
- Living area:1,490 sq. ft.
Heating and cooling
- Cooling:Heat Pump
- Heating:Electric, Heat Pump, Heating
Structure and exterior
- Roof:Shingle
- Year built:2025
- Building area:1,490 sq. ft.
- Lot area:0.05 Acres
- Construction Materials:Brick Veneer, Concrete, Vinyl Siding, Wood Frame
- Foundation Description:Slab
- Levels:2 Story
Schools
- High school:West Brunswick
- Middle school:Shallotte Middle
- Elementary school:Jessie Mae Monroe Elementary
Utilities
- Water:Water Connected
- Sewer:Sewer Connected
Finances and disclosures
- Price:$229,000
- Price per sq. ft.:$153.69
Features and amenities
- Appliances:Dishwasher, Ice Maker, Refrigerator, Self Cleaning Oven
- Amenities:Blinds/Shades, Cabana, Ceiling Fan(s), Clubhouse, Community Pool, Fitness Center, Game Room, Gated, Golf Course, Indoor Pool, Management, Master Insure, Meeting Room, Owner Pets Only, Party Room, Pest Control, Pickleball, Restaurant, Security, Street Lights, Tennis Court(s), Walk-In Closet(s)
- Pool features:Community Pool, Indoor Pool
Parking
- Total parking spaces:4
- Parking description:Additional Parking, Attached, Attached Garage, Garage, Garage Door Opener, Lighted, Paved
- Garage:Yes
- Garage spaces:1

New listings near 2009 Wild Indigo Circle Nw #4
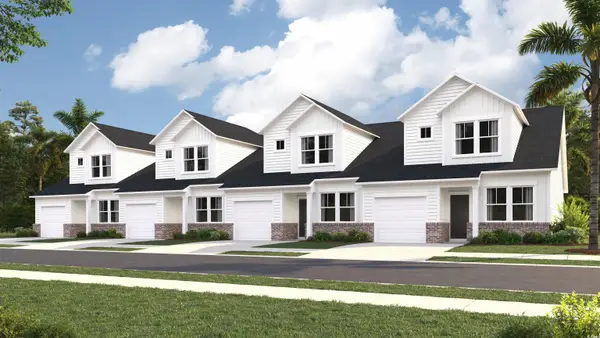 $209,900Active3 beds 3 baths1,627 sq. ft.
2183 Wild Indigo Circle Nw #68, Calabash, NC 28467
MLS# 2507489Listed by: LENNAR CAROLINAS LLC- New
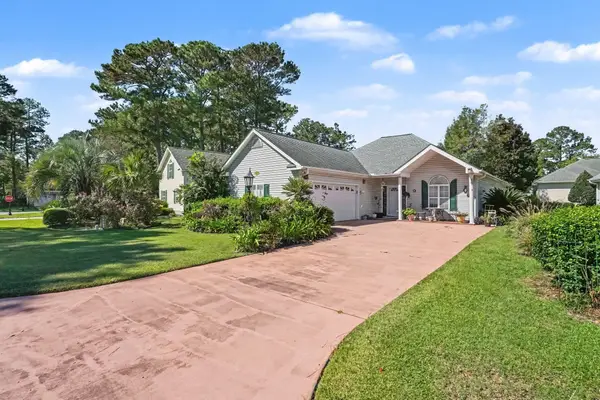 $339,900Active3 beds 2 baths1,943 sq. ft.
8888 Balfour Ave. Nw, Calabash, NC 28467
MLS# 2625095Listed by: REALTY ONE GROUP DOCKSIDENORTH - New
 $485,900Active3 beds 2 baths1,732 sq. ft.
788 Boundaryline Drive Nw, Calabash, NC 28467
MLS# 100609925Listed by: COLDWELL BANKER SEA COAST ADVANTAGE - New
 $1,030,980Active4 beds 5 baths3,285 sq. ft.
2096 Manor Parc Drive, Calabash, NC 28467
MLS# 100609811Listed by: RE/MAX SOUTHERN SHORES - New
 $584,900Active4 beds 4 baths3,343 sq. ft.
1610 Myrica Trail Nw, Calabash, NC 28467
MLS# 100609818Listed by: TODAY HOMES REALTY NC, LLC - New
 $75,000Active0.18 Acres
9290 Cargill Drive, Calabash, NC 28467
MLS# 100609696Listed by: COLDWELL BANKER SEA COAST ADVANTAGE - New
 $444,845Active5 beds 4 baths2,449 sq. ft.
8744 NW Nashville Drive Nw #Lot 1217 - Kensington, Calabash, NC 28467
MLS# 100609647Listed by: LENNAR SALES CORP. - New
 $390,410Active3 beds 2 baths1,772 sq. ft.
8751 Nashville Drive Nw #Lot 1215- St. Phillips, Calabash, NC 28467
MLS# 100609648Listed by: LENNAR SALES CORP. - New
 $381,775Active3 beds 2 baths1,748 sq. ft.
8747 NW Nashville Drive Nw #Litchfiled Il Lot 1214, Calabash, NC 28467
MLS# 100609653Listed by: LENNAR SALES CORP.


Protect your home and budget from life's surprises with an Assurant Home Warranty, backed by a partner that supports you through every step of homeownership. Explore Plans.
© 2026 Better Homes and Gardens Real Estate LLC. An Anywhere Real Estate company. All rights reserved. Better Homes and Gardens® Real Estate is a registered trademark owned by Meredith Operations Corporation, licensed to Better Homes and Gardens Real Estate LLC and used with permission. Better Homes and Gardens Real Estate LLC fully supports the principles of the Fair Housing Act and the Equal Opportunity Act. Listing information is deemed reliable but is not guaranteed accurate.
Each office is independently owned and operated.
Any services or products provided by third parties are not provided by, affiliated with or related to Better Homes and Gardens Real Estate LLC, or its affiliated companies.