
2049 Parow Lane Nw, Calabash, NC 28467
Local realty services provided by:Better Homes and Gardens Real Estate Elliott Coastal Living
Listed by: tidewater property group, meredith d calhoun
Office: intracoastal realty corporation
MLS#:100570888
Source:NC_CCAR
Price summary
- Price:$258,000
- Price per sq. ft.:$157.51
About this home
MOTIVATED SELLERS--PRICED TO SELL! Don't miss this move-in-ready 3-bedroom, 2.5-bath townhome built in 2025 and located just a 15-minute drive from Sunset Beach. Whether you're looking for a primary residence, second home, vacation getaway, snowbird retreat, or investment property, this low-maintenance home offers the perfect lock-and-leave lifestyle. The HOA includes internet, lawn care, trash service, and access to Anderson Farms' new community pool, scheduled to open in August. Spend less time on upkeep and more time enjoying everything the Carolina coast has to offer.
Beautifully maintained and ready for its next owner, this home features an open-concept floor plan that seamlessly connects the great room, dining area, and kitchen, creating an inviting space for everyday living and entertaining. The kitchen is equipped with quartz countertops, a large center island with seating, a dedicated pantry, and plenty of cabinet space. Upgraded flooring throughout the main living areas and an upgraded LED lighting package in the great room add a fresh, modern touch.
Just off the dining area, the screened porch extends the living space outdoors and provides the perfect setting for morning coffee, outdoor dining, or relaxing after a day at the beach or on the golf course.
The convenient first-floor primary suite offers the ease of main-level living and includes a spacious walk-in closet, dual vanity, and walk-in shower. A dedicated laundry room and additional storage closet are located just inside the garage entry, adding everyday convenience and functionality.
Upstairs, you'll find two generously sized guest bedrooms, a full bathroom, a walk-in attic, and additional storage closets. There is plenty of room for guests, beach gear, holiday decorations, and seasonal items. Ceiling fan rough-ins in all three bedrooms make future customization easy.
The one-car garage provides additional storage, while the driveway accommodates two more vehicles. The refrigerator, washer, and dryer convey with the home, making your move even easier.
Conveniently located near US-17, this home offers easy access to Sunset Beach, Ocean Isle Beach, North Myrtle Beach, championship golf courses, waterfront dining, boutique shopping, and the coastal charm of Calabash--proudly known as the ''Seafood Capital of the World.''
With motivated sellers, modern finishes, low-maintenance living, valuable HOA amenities, and a location just 15 minutes from Sunset Beach, this home is an opportunity you won't want to miss. Schedule your showing today!...
Contact an agent
Home facts
- Year built:2025
- Subdivision & Development:Anderson Farms
- Listing ID #:100570888
- Added:90 day(s) ago
- Updated:July 31, 2026 at 12:58 PM
Rooms and interior
- Bedrooms:3
- Total bathrooms:3
- Full bathrooms:2
- Half bathrooms:1
- Rooms Total:7
- Flooring:Carpet, Tile
- Bathrooms Description:Walk-in Shower
- Kitchen Description:Dishwasher, Disposal, Refrigerator
- Bedroom Description:Master Downstairs, Walk-In Closet(s)
- Living area:1,638 sq. ft.
Heating and cooling
- Cooling:Central Air, Heat Pump
- Heating:Electric, Heat Pump, Heating
- Central air:Yes
Structure and exterior
- Roof:Architectural Shingle
- Year built:2025
- Building area:1,638 sq. ft.
- Lot area:0.03 Acres
- Construction Materials:Vinyl Siding, Wood Frame
- Exterior Features:Covered, Porch, Screened
- Foundation Description:Slab
- Levels:2 Story
Schools
- High school:West Brunswick
- Middle school:Shallotte Middle
- Elementary school:Jessie Mae Monroe Elementary
Utilities
- Water:Water Connected
- Sewer:Sewer Connected
Finances and disclosures
- Price:$258,000
- Price per sq. ft.:$157.51
Features and amenities
- Appliances:Dishwasher, Disposal, Dryer, Refrigerator, Washer
- Laundry features:Dryer, Laundry Room, Washer
- Amenities:Blinds/Shades, Ceiling Fan(s), Community Pool, Termite Bond, Walk-In Closet(s)
- Pool features:Community Pool
Parking
- Total parking spaces:1
- Parking description:Attached, Attached Garage, Concrete, Garage Door Opener
- Garage:Yes
- Garage spaces:1

New listings near 2049 Parow Lane Nw
- New
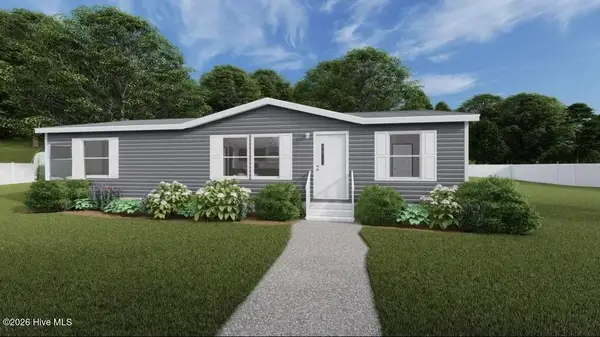 $229,900Active3 beds 2 baths1,264 sq. ft.
876 Yaupon Drive Sw, Calabash, NC 28467
MLS# 100592811Listed by: COLDWELL BANKER SLOANE - New
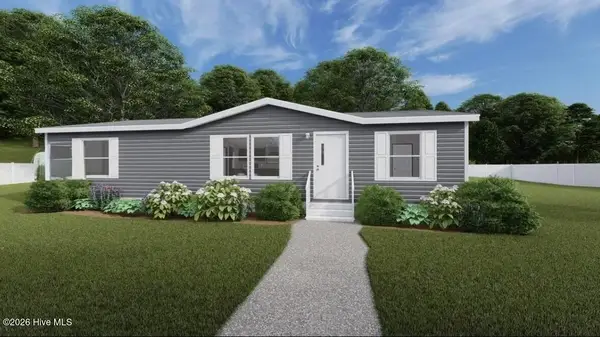 $229,900Active3 beds 2 baths1,264 sq. ft.
928 Willow Place Sw, Calabash, NC 28467
MLS# 100592806Listed by: COLDWELL BANKER SLOANE - New
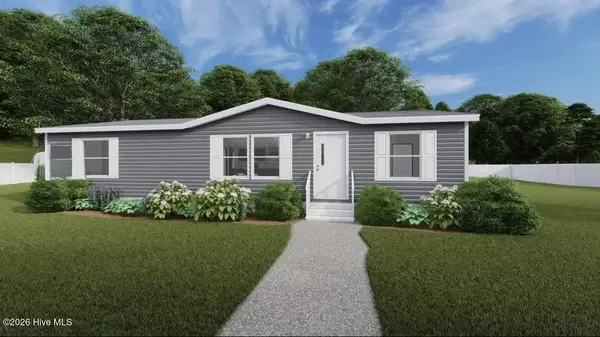 $229,900Active3 beds 2 baths1,264 sq. ft.
930 Willow Place Sw, Calabash, NC 28467
MLS# 100592809Listed by: COLDWELL BANKER SLOANE - New
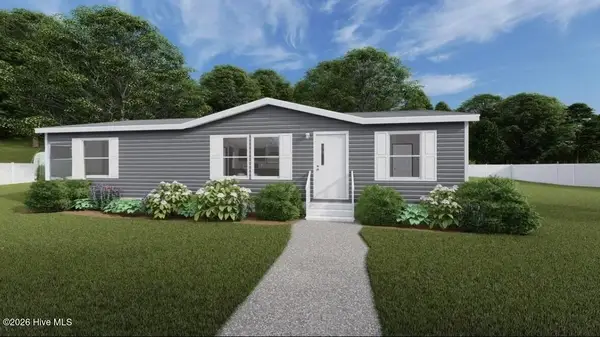 $229,900Active3 beds 2 baths1,264 sq. ft.
860 Yaupon Drive Sw, Calabash, NC 28467
MLS# 100592810Listed by: COLDWELL BANKER SLOANE - New
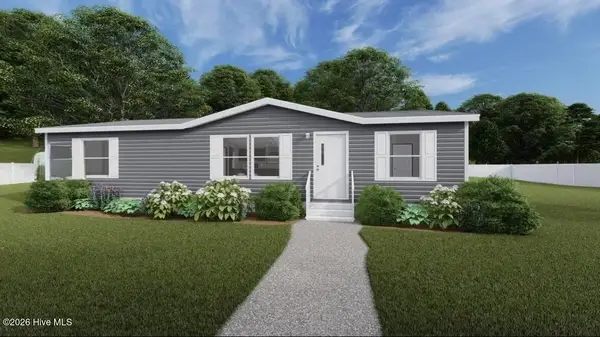 $229,900Active3 beds 2 baths1,264 sq. ft.
927 Willow Place Sw, Calabash, NC 28467
MLS# 100592803Listed by: COLDWELL BANKER SLOANE - New
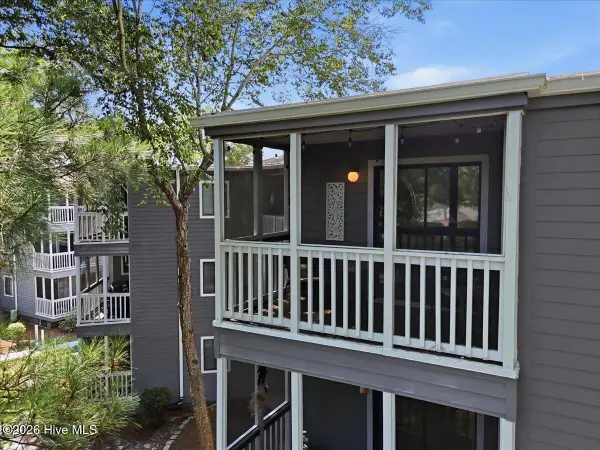 $154,900Active2 beds 2 baths860 sq. ft.
10170 Beach Drive Sw #Unit 3305, Calabash, NC 28467
MLS# 100592787Listed by: SOUTHERN REALTY ADVANTAGE LLC - New
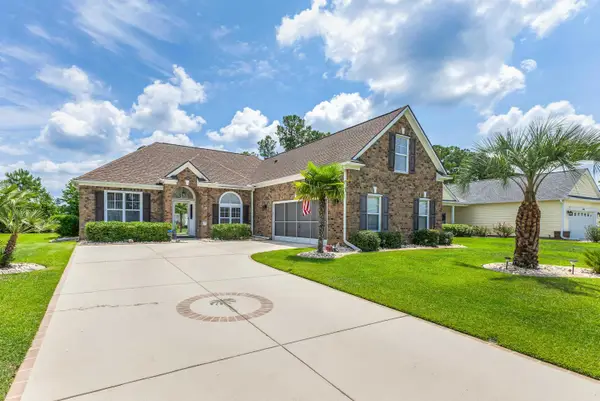 $439,900Active4 beds 2 baths3,051 sq. ft.
656 Meadowbrook Ln., Calabash, NC 28467
MLS# 2618923Listed by: RE/MAX AT THE BEACH / CALABASH - New
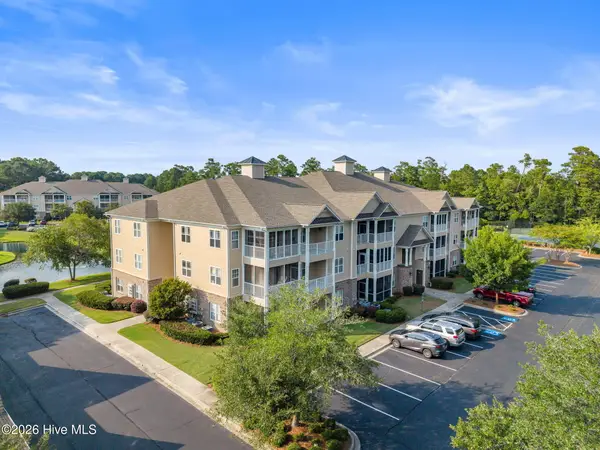 $265,000Active3 beds 2 baths1,357 sq. ft.
235 Woodlands Way Nw #Unit 14, Calabash, NC 28467
MLS# 100592751Listed by: REAL BROKER LLC - New
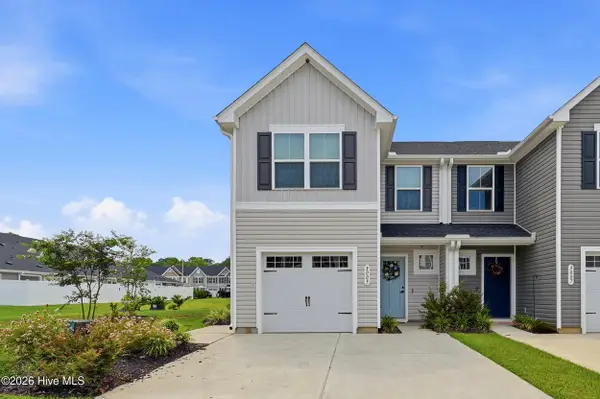 $265,000Active3 beds 3 baths1,623 sq. ft.
3005 Edgemead Circle Nw, Calabash, NC 28467
MLS# 100592603Listed by: EXP REALTY - New
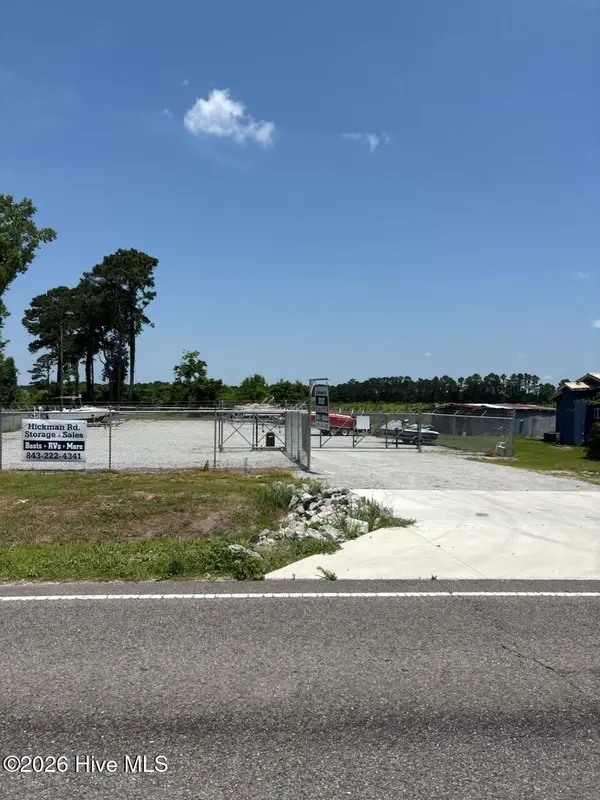 $474,900Active2.25 Acres
160 Hickman Road Nw, Calabash, NC 28467
MLS# 100592613Listed by: CHICORA ADVANTAGE, LLC DBA COLDWELL BANKER SEA COAST ADVANTAGE


Protect your home and budget from life's surprises with an Assurant Home Warranty, backed by a partner that supports you through every step of homeownership. Explore Plans.
© 2026 Better Homes and Gardens Real Estate LLC. An Anywhere Real Estate company. All rights reserved. Better Homes and Gardens® Real Estate is a registered trademark owned by Meredith Operations Corporation, licensed to Better Homes and Gardens Real Estate LLC and used with permission. Better Homes and Gardens Real Estate LLC fully supports the principles of the Fair Housing Act and the Equal Opportunity Act. Listing information is deemed reliable but is not guaranteed accurate.
Each office is independently owned and operated.
Any services or products provided by third parties are not provided by, affiliated with or related to Better Homes and Gardens Real Estate LLC, or its affiliated companies.