
2049 Parow Lane Nw, Calabash, NC 28467
Local realty services provided by:Better Homes and Gardens Real Estate Metro Brokers
Upcoming open houses
- Sat, Sep 2601:00 pm - 03:00 pm
Listed by: stan powell
Office: coldwell banker sea coast advantage
MLS#:100593910
Source:NC_CCAR
Price summary
- Price:$257,000
- Price per sq. ft.:$156.9
About this home
Seller offering up to $3,000 toward buyer closing costs, prepaids, and/or lender-approved rate buydown with acceptable offer. Subject to lender and loan program guidelines. Discover the perfect blend of comfort, convenience, and coastal living in this beautifully designed 3-bedroom, 2.5-bath townhome in the heart of Calabash, North Carolina. Whether you're searching for a primary residence, a low-maintenance second home, or your own beach retreat, this home offers the ideal alternative to both condo and single-family home living. Step inside to an inviting open-concept floor plan featuring durable luxury vinyl plank flooring throughout the first floor, a spacious island kitchen with stainless steel appliances, abundant cabinetry, and generous storage space. In addition to the first floor owners suite, upstairs, you'll find two additional spacious bedrooms, providing plenty of room for family and guests. Relax year-round on the screened porch overlooking a peaceful wooded backyard, creating a private setting to enjoy your morning coffee or unwind after a day at the beach. The attached one-car garage and extra wide driveway provide ample parking and additional storage, offering conveniences often missing in condominium living. Enjoy the benefits of a low-maintenance lifestyle with lawn care handled for you, high-speed internet included, and a brand new community pool. Perfectly located just minutes from the charming waterfront restaurants, seafood markets, and locally owned shops of downtown Calabash, you'll also be a short drive from the pristine beaches of Sunset Beach, one of North Carolina's most beloved coastal destinations. Spend your days relaxing by the ocean, teeing off on one of the area's renowned championship golf courses, boating, fishing, or exploring everything the Southern Brunswick Islands have to offer. Why spend your weekends mowing the lawn or maintaining a larger property when you can enjoy a lock-and-leave lifestyle that gives you more time to do what you love? Combining the privacy of a townhome with the convenience of condo-style living, this exceptional property delivers outstanding value, modern comfort, and the relaxed coastal lifestyle you've been searching for....
Contact an agent
Home facts
- Year built:2025
- Subdivision & Development:Anderson Farms
- Listing ID #:100593910
- Added:50 day(s) ago
- Updated:September 24, 2026 at 01:00 PM
Rooms and interior
- Bedrooms:3
- Total bathrooms:3
- Full bathrooms:2
- Half bathrooms:1
- Rooms Total:7
- Flooring:Carpet, Tile
- Dining Description:Eat-in Kitchen
- Bathrooms Description:Walk-in Shower
- Kitchen Description:Dishwasher, Disposal, Eat-in Kitchen, Kitchen Island, Pantry, Refrigerator
- Bedroom Description:Master Downstairs, Walk-In Closet(s)
- Living area:1,638 sq. ft.
Heating and cooling
- Cooling:Central Air, Heat Pump
- Heating:Electric, Heat Pump, Heating
- Central air:Yes
Structure and exterior
- Roof:Architectural Shingle
- Year built:2025
- Building area:1,638 sq. ft.
- Lot area:0.03 Acres
- Lot Features:Wooded
- Construction Materials:Vinyl Siding, Wood Frame
- Exterior Features:Covered, Enclosed, Porch, Screened
- Foundation Description:Slab
- Levels:2 Story
Schools
- High school:West Brunswick
- Middle school:Shallotte Middle
- Elementary school:Jessie Mae Monroe Elementary
Utilities
- Water:Water Connected
- Sewer:Sewer Connected
Finances and disclosures
- Price:$257,000
- Price per sq. ft.:$156.9
Features and amenities
- Appliances:Dishwasher, Disposal, Dryer, Refrigerator, Washer
- Laundry features:Dryer, Laundry Room, Washer
- Amenities:Blinds/Shades, Ceiling Fan(s), Community Pool, Master Insure, Street Lights, Termite Bond, Walk-In Closet(s)
- Pool features:Community Pool
Parking
- Total parking spaces:3
- Parking description:Additional Parking, Attached, Attached Garage, Concrete, Garage Door Opener
- Garage:Yes
- Garage spaces:1

New listings near 2049 Parow Lane Nw
- New
 $499,900Active5 beds 4 baths2,605 sq. ft.
9210 Little Osprey Drive, Calabash, NC 28467
MLS# 100605902Listed by: THE SALTWATER AGENCY - New
 $1,275,000Active5 beds 5 baths4,100 sq. ft.
1264 Forest Reserve Court Sw, Calabash, NC 28467
MLS# 100605915Listed by: KELLER WILLIAMS INNOVATE-OIB MAINLAND 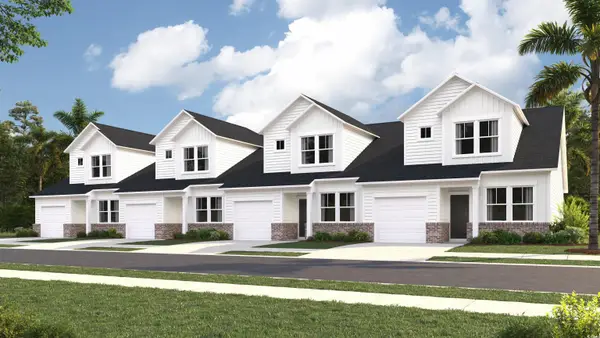 $219,000Active3 beds 3 baths1,627 sq. ft.
2184 Wild Indigo Circle Nw #180, Calabash, NC 28467
MLS# 2508936Listed by: LENNAR CAROLINAS LLC- New
 $329,900Active3 beds 2 baths1,274 sq. ft.
1140 Charlotte Avenue, Calabash, NC 28467
MLS# 100605808Listed by: ATLANTIC SHORE LINDA MELTON PROPERTIES - New
 $335,000Active3 beds 2 baths1,684 sq. ft.
504 Slippery Rock Way, Calabash, NC 28467
MLS# 100605782Listed by: CENTURY 21 SUNSET REALTY  $649,356Pending2 beds 3 baths4,197 sq. ft.
1683 Myrica Trail, Calabash, NC 28467
MLS# 2623501Listed by: TODAY HOMES REALTY SC, LLC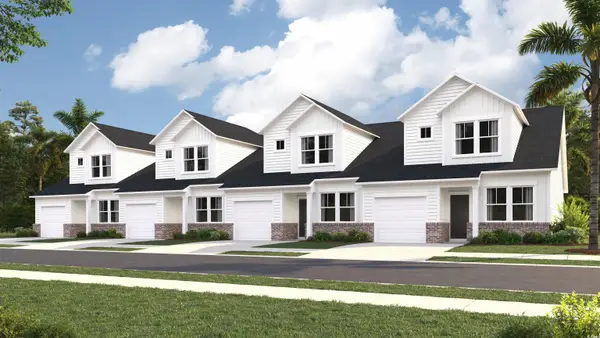 $209,900Active3 beds 3 baths1,627 sq. ft.
2163 Wild Indigo Circle Nw #73, Calabash, NC 28467
MLS# 2507489Listed by: LENNAR CAROLINAS LLC $544,944Pending4 beds 3 baths3,644 sq. ft.
1744 Myrica Trail, Calabash, NC 28467
MLS# 2623489Listed by: TODAY HOMES REALTY SC, LLC $570,694Pending4 beds 3 baths3,606 sq. ft.
1712 Myrica Trail, Calabash, NC 28467
MLS# 2623492Listed by: TODAY HOMES REALTY SC, LLC $490,000Pending4 beds 3 baths3,606 sq. ft.
1141 Halter Pl., Calabash, NC 28467
MLS# 2623495Listed by: TODAY HOMES REALTY SC, LLC


Protect your home and budget from life's surprises with an Assurant Home Warranty, backed by a partner that supports you through every step of homeownership. Explore Plans.
© 2026 Better Homes and Gardens Real Estate LLC. An Anywhere Real Estate company. All rights reserved. Better Homes and Gardens® Real Estate is a registered trademark owned by Meredith Operations Corporation, licensed to Better Homes and Gardens Real Estate LLC and used with permission. Better Homes and Gardens Real Estate LLC fully supports the principles of the Fair Housing Act and the Equal Opportunity Act. Listing information is deemed reliable but is not guaranteed accurate.
Each office is independently owned and operated.
Any services or products provided by third parties are not provided by, affiliated with or related to Better Homes and Gardens Real Estate LLC, or its affiliated companies.