
2079 Saybrooke Lane Nw, Calabash, NC 28467
Local realty services provided by:Better Homes and Gardens Real Estate Treasure
2079 Saybrooke Lane Nw,Calabash, NC 28467
$505,000
- 4 Beds
- 4 Baths
- 2,777 sq. ft.
- Single family
- Active
Listed by: patricia m earp
Office: realty one group dockside north
MLS#:100592842
Source:NC_CCAR
Price summary
- Price:$505,000
- Price per sq. ft.:$181.85
About this home
Experience the quality and craftsmanship of a professionally designed former model home where every detail has already
been thoughtfully upgraded. Offering the appeal of new construction without the delays or additional upgrade costs, this
beautifully appointed residence features 4 bedrooms, 3.5 bathrooms, a dedicated home office, and an expansive bonus room.
The main level is designed with a desirable split-bedroom floor plan, placing the luxurious primary suite apart from two
additional bedrooms for added privacy. Throughout the home you'll find high-end finishes including tile flooring in the main
living spaces, kitchen, and bathrooms, luxury vinyl plank flooring in the primary suite, elegant wainscoting, custom window
treatments, ceiling fans throughout, central vacuum, and numerous built-in storage solutions.
The gourmet kitchen is both beautiful and functional, featuring quartz countertops, updated stainless steel appliances, softclose cabinetry, under-cabinet lighting, and a custom pantry system designed for maximum storage and efficiency. The
bathrooms have been tastefully enhanced with upgraded fixtures, soft-close cabinetry, and a beautifully tiled walk-in shower
in the primary suite. Custom closet systems in both the primary suite and upstairs bedroom provide abundant storage and
thoughtfully designed functionality.
Relax year-round in the spacious 12' x 17.5' tiled three-season room with EZE-Breeze enclosure, or step outside to the additional
tiled patio overlooking a meticulously landscaped backyard complete with mature palm trees and a programmable irrigation
system on a separate water meter. Additional premium features include whole-home aluminum hurricane shutters, a security
system, and an oversized garage with epoxy-coated floors, upgraded lighting, utility sink, wall-mounted storage system, and
pull-down attic access leading to generous overhead storage.
Residents of Spring Mill Plantation enjoy outstanding amenities including a resort-style swimming pool, clubhouse with full
kitchen, fitness center, and an active social calendar filled with community events all conveniently located in close proximity to
shopping and local beaches....
Contact an agent
Home facts
- Year built:2017
- Subdivision & Development:Spring Mill
- Listing ID #:100592842
- Added:55 day(s) ago
- Updated:September 25, 2026 at 10:40 AM
Rooms and interior
- Bedrooms:4
- Total bathrooms:4
- Full bathrooms:3
- Half bathrooms:1
- Rooms Total:10
- Flooring:Carpet, Tile
- Bathrooms Description:Walk-in Shower
- Kitchen Description:Dishwasher, Disposal, Ice Maker, Kitchen Island, Pantry, Refrigerator, Self Cleaning Oven
- Bedroom Description:Master Downstairs
- Living area:2,777 sq. ft.
Heating and cooling
- Cooling:Central Air, Heat Pump, Zoned
- Heating:Electric, Heat Pump, Heating, Zoned
- Central air:Yes
Structure and exterior
- Roof:Architectural Shingle
- Year built:2017
- Building area:2,777 sq. ft.
- Lot area:0.21 Acres
- Lot Features:Interior Lot, Level
- Construction Materials:Vinyl Siding, Wood Frame
- Exterior Features:Covered, Enclosed, Irrigation System, Patio, Porch, Screened, Shutters - Board/Hurricane
- Foundation Description:Slab
- Levels:1.5 Story
Schools
- High school:West Brunswick
- Middle school:Shallotte Middle
- Elementary school:Jessie Mae Monroe Elementary
Utilities
- Water:County Water, Water Connected
- Sewer:Sewer Connected
Finances and disclosures
- Price:$505,000
- Price per sq. ft.:$181.85
Features and amenities
- Appliances:Dishwasher, Disposal, Dryer, Ice Maker, Refrigerator, Self Cleaning Oven, Washer
- Laundry features:Dryer, Laundry Room, Washer, Washer Hookup
- Amenities:Blinds/Shades, Ceiling Fan(s), Central Vacuum, Clubhouse, Community Pool, Fitness Center
- Pool features:Community Pool
Parking
- Total parking spaces:2
- Parking description:Attached, Attached Garage, Concrete, Garage, Garage Door Opener, Lighted, On Site
- Garage:Yes
- Garage spaces:2

New listings near 2079 Saybrooke Lane Nw
- New
 $164,500Active2 beds 2 baths921 sq. ft.
9021 Bonaparte Drive Sw, Calabash, NC 28467
MLS# 100606068Listed by: CENTURY 21 PALMS REALTY - New
 $499,900Active5 beds 4 baths2,605 sq. ft.
9210 Little Osprey Drive, Calabash, NC 28467
MLS# 100605902Listed by: THE SALTWATER AGENCY - New
 $1,275,000Active5 beds 5 baths4,100 sq. ft.
1264 Forest Reserve Court Sw, Calabash, NC 28467
MLS# 100605915Listed by: KELLER WILLIAMS INNOVATE-OIB MAINLAND 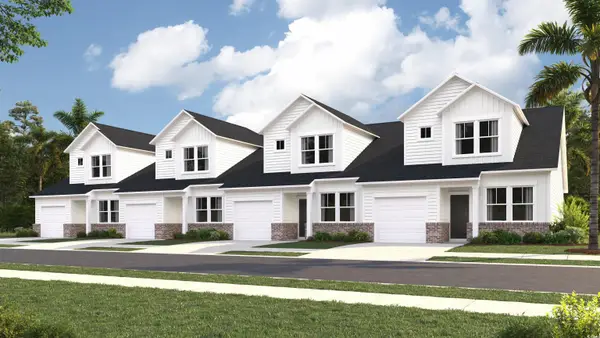 $219,000Active3 beds 3 baths1,627 sq. ft.
2184 Wild Indigo Circle Nw #180, Calabash, NC 28467
MLS# 2508936Listed by: LENNAR CAROLINAS LLC- New
 $329,900Active3 beds 2 baths1,274 sq. ft.
1140 Charlotte Avenue, Calabash, NC 28467
MLS# 100605808Listed by: ATLANTIC SHORE LINDA MELTON PROPERTIES - New
 $335,000Active3 beds 2 baths1,684 sq. ft.
504 Slippery Rock Way, Calabash, NC 28467
MLS# 100605782Listed by: CENTURY 21 SUNSET REALTY  $649,356Pending2 beds 3 baths4,197 sq. ft.
1683 Myrica Trail, Calabash, NC 28467
MLS# 2623501Listed by: TODAY HOMES REALTY SC, LLC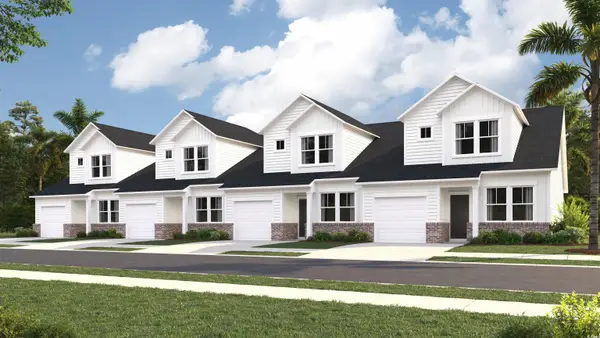 $209,900Active3 beds 3 baths1,627 sq. ft.
2163 Wild Indigo Circle Nw #73, Calabash, NC 28467
MLS# 2507489Listed by: LENNAR CAROLINAS LLC $544,944Pending4 beds 3 baths3,644 sq. ft.
1744 Myrica Trail, Calabash, NC 28467
MLS# 2623489Listed by: TODAY HOMES REALTY SC, LLC $570,694Pending4 beds 3 baths3,606 sq. ft.
1712 Myrica Trail, Calabash, NC 28467
MLS# 2623492Listed by: TODAY HOMES REALTY SC, LLC


Protect your home and budget from life's surprises with an Assurant Home Warranty, backed by a partner that supports you through every step of homeownership. Explore Plans.
© 2026 Better Homes and Gardens Real Estate LLC. An Anywhere Real Estate company. All rights reserved. Better Homes and Gardens® Real Estate is a registered trademark owned by Meredith Operations Corporation, licensed to Better Homes and Gardens Real Estate LLC and used with permission. Better Homes and Gardens Real Estate LLC fully supports the principles of the Fair Housing Act and the Equal Opportunity Act. Listing information is deemed reliable but is not guaranteed accurate.
Each office is independently owned and operated.
Any services or products provided by third parties are not provided by, affiliated with or related to Better Homes and Gardens Real Estate LLC, or its affiliated companies.