
459 Pepper Breeze Avenue Sw, Calabash, NC 28467
Local realty services provided by:Better Homes and Gardens Real Estate Lifestyle Property Partners
459 Pepper Breeze Avenue Sw,Calabash, NC 28467
$260,000
- 3 Beds
- 2 Baths
- - sq. ft.
- Single family
- Sold
Listed by: mandy l pope
Office: the saltwater agency
MLS#:100590963
Source:NC_CCAR
Sorry, we are unable to map this address
Price summary
- Price:$260,000
About this home
Discover easy coastal living in this beautifully maintained three bedroom, two bath home nestled in the sought-after Saltaire Village community of Calabash. From the moment you step inside, soaring cathedral ceilings, skylights, and an abundance of natural light create an open, welcoming atmosphere that feels like home.
Designed for both relaxing and entertaining, the spacious sunroom overlooks a peaceful pond, providing the perfect place to enjoy your morning coffee or unwind at the end of the day. Step outside to the brand-new rear deck (2025) and take in the tranquil backyard setting, ideal for outdoor gatherings or simply enjoying the Carolina sunshine.
This move-in-ready home has been thoughtfully updated for comfort and peace of mind, including new windows within the last three years, gutter guards (2023), a new refrigerator (2025), and a new water heater (2026), allowing you to spend less time on maintenance and more time enjoying the coastal lifestyle.
Saltaire Village is a charming, friendly community featuring a clubhouse, community pool, and picnic area. Ideally situated between Wilmington, NC, and Myrtle Beach, SC, you'll be just minutes from world-class golf, pristine beaches, fresh local seafood, shopping, entertainment, and the quaint waterfront town of Calabash known as the Seafood Capital of the World.
Whether you're searching for a full-time residence, a second home, or a peaceful coastal getaway, this inviting home offers the perfect combination of comfort, convenience, and lifestyle. Competitively priced to sell, offering exceptional value in today's market. Schedule your private showing today and experience everything this exceptional home has to offer....
Contact an agent
Home facts
- Year built:1989
- Subdivision & Development:Saltaire Village
- Listing ID #:100590963
- Added:56 day(s) ago
- Updated:September 18, 2026 at 06:41 AM
Rooms and interior
- Bedrooms:3
- Total bathrooms:2
- Full bathrooms:2
- Rooms Total:7
- Flooring:Carpet, Laminate
- Dining Description:Eat-in Kitchen
- Bathrooms Description:Walk-in Shower
- Kitchen Description:Dishwasher, Eat-in Kitchen, Pantry, Refrigerator
- Bedroom Description:Master Downstairs, Walk-In Closet(s)
Heating and cooling
- Cooling:Central Air
- Heating:Electric, Forced Air, Heat Pump, Heating
- Central air:Yes
Structure and exterior
- Roof:Shingle
- Year built:1989
- Lot Features:Interior Lot
- Construction Materials:Fiber Cement, Wood Frame
- Exterior Features:Covered, Deck, Open
- Foundation Description:Crawl Space
- Levels:1 Story
Schools
- High school:West Brunswick
- Middle school:Shallotte Middle
- Elementary school:Jessie Mae Monroe Elementary
Utilities
- Water:County Water, Water Connected
- Sewer:Sewer Connected
Finances and disclosures
- Price:$260,000
Features and amenities
- Appliances:Dishwasher, Dryer, Refrigerator, Washer
- Laundry features:Dryer, In Kitchen, Laundry Closet, Washer, Washer Hookup
- Amenities:Blinds/Shades, Ceiling Fan(s), Clubhouse, Community Pool, Furnished, Picnic Area, Solid Surface, Vaulted Ceiling(s), Walk-In Closet(s)
- Pool features:Community Pool
Parking
- Total parking spaces:4
- Parking description:Attached, Attached Garage, Concrete, Garage, Garage Door Opener, Off Street, On Site
- Garage:Yes
- Garage spaces:2

New listings near 459 Pepper Breeze Avenue Sw
- New
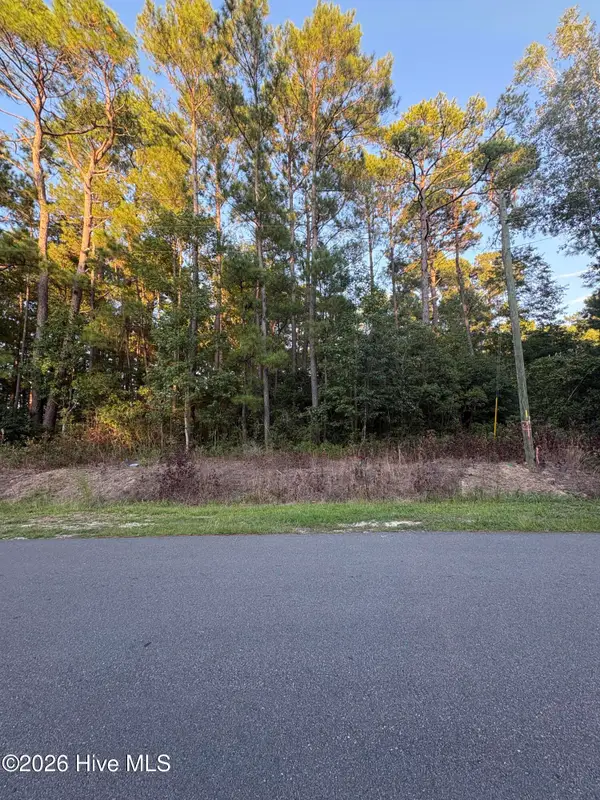 $110,000Active0.52 Acres
524 Boundary Loop Road Nw, Calabash, NC 28467
MLS# 100604392Listed by: SUNSETS AND SANDCASTLES REALTY LLC - New
 $299,000Active3 beds 2 baths1,728 sq. ft.
1051 Pine Bur Circle, Sunset Beach, NC 28468
MLS# 100604394Listed by: CAROLINA GULF COAST PROPERTIES - New
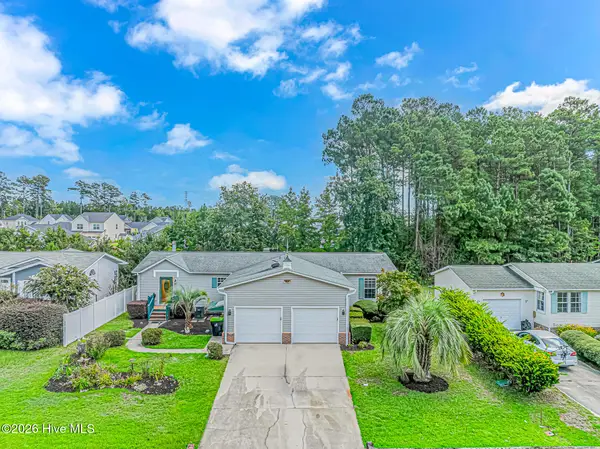 $265,000Active3 beds 2 baths2,150 sq. ft.
905 Palmer Drive, Calabash, NC 28467
MLS# 100604259Listed by: WAVE BEACH REALTY, LLC - New
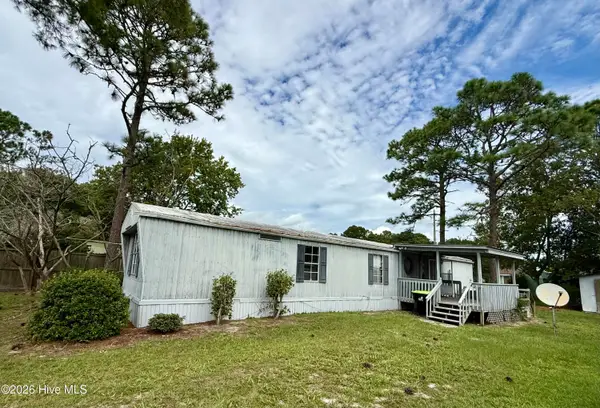 $111,000Active3 beds 2 baths924 sq. ft.
919 Pineclair Drive Sw, Calabash, NC 28467
MLS# 100604192Listed by: MARGARET RUDD ASSOC/O.I. - New
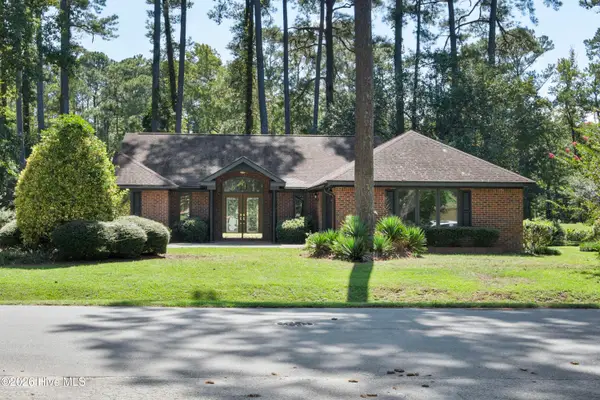 $439,000Active4 beds 3 baths2,501 sq. ft.
75 Calabash Drive, Calabash, NC 28467
MLS# 100604220Listed by: COLDWELL BANKER SEA COAST ADVANTAGE - Open Sun, 12 to 3pmNew
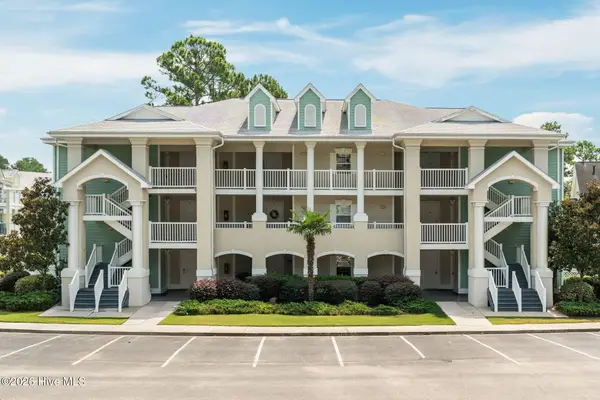 $209,000Active2 beds 2 baths1,052 sq. ft.
330 S Middleton Drive Nw #Unit 1501, Calabash, NC 28467
MLS# 100603911Listed by: COLDWELL BANKER SEA COAST ADVANTAGE - New
 $275,000Active2 beds 2 baths1,178 sq. ft.
1215 N Middleton Drive Nw #2304, Calabash, NC 28467
MLS# 100602312Listed by: BERKSHIRE HATHAWAY HOMESERVICES CAROLINA PREMIER PROPERTIES - New
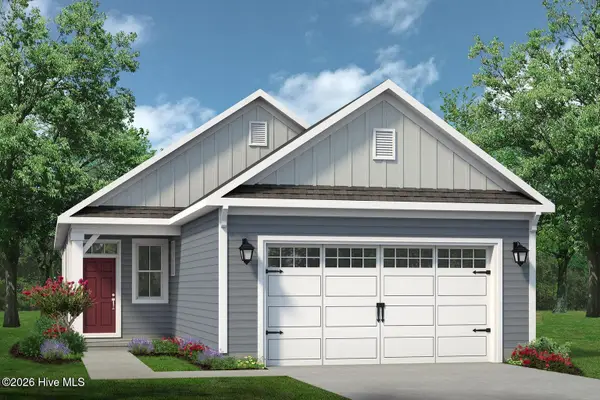 $333,167Active3 beds 2 baths1,483 sq. ft.
3167 River Crane Loop Nw, Calabash, NC 28467
MLS# 100603698Listed by: TODAY HOMES REALTY NC, LLC  $650,553Pending3 beds 3 baths2,470 sq. ft.
1639 Myrica Trail Nw, Calabash, NC 28467
MLS# 100603703Listed by: TODAY HOMES REALTY NC, LLC- New
 $120,000Active0.26 Acres
983 Strathaven Court, Sunset Beach, NC 28468
MLS# 100603636Listed by: LITCHFIELD GROUP LLC


Protect your home and budget from life's surprises with an Assurant Home Warranty, backed by a partner that supports you through every step of homeownership. Explore Plans.
© 2026 Better Homes and Gardens Real Estate LLC. An Anywhere Real Estate company. All rights reserved. Better Homes and Gardens® Real Estate is a registered trademark owned by Meredith Operations Corporation, licensed to Better Homes and Gardens Real Estate LLC and used with permission. Better Homes and Gardens Real Estate LLC fully supports the principles of the Fair Housing Act and the Equal Opportunity Act. Listing information is deemed reliable but is not guaranteed accurate.
Each office is independently owned and operated.
Any services or products provided by third parties are not provided by, affiliated with or related to Better Homes and Gardens Real Estate LLC, or its affiliated companies.