
519 Boundaryline Drive Nw, Calabash, NC 28467
Local realty services provided by:Better Homes and Gardens Real Estate Treasure
519 Boundaryline Drive Nw,Calabash, NC 28467
$474,900
- 3 Beds
- 3 Baths
- 2,155 sq. ft.
- Single family
- Pending
Listed by: jennifer d waters, madilyn o campbell
Office: randall dail realty, llc.
MLS#:100571993
Source:NC_CCAR
Price summary
- Price:$474,900
- Price per sq. ft.:$220.37
About this home
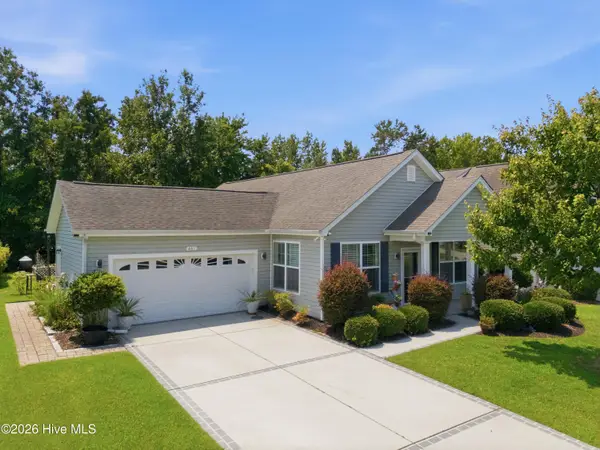
Discover the space, privacy, and potential you've been looking for! Situated on over half an acre in the established community of Carolina Shores North, this spacious one-level brick home offers a desirable floor plan, generous living areas, and a peaceful wooded backdrop that creates a private setting to enjoy year-round.
The screened porch and deck provide the perfect place to relax, entertain, or simply enjoy the tranquility of the backyard. Inside, you'll find a home with great bones and the opportunity to make it your own while adding your personal style over time.
Carolina Shores North offers the benefit of low HOA dues along with community amenities including an outdoor pool, tennis and pickleball courts, clubhouse, and playground. Conveniently located just minutes from Sunset Beach, Calabash's renowned seafood restaurants, golf courses, shopping, and the NC/SC state line, you'll enjoy the best of coastal living with everyday conveniences close by.
Whether you're looking for a primary residence, a second home, or an investment in your future, this property offers an exceptional opportunity to create the home you've envisioned in one of the area's most desirable locations....
Contact an agent
Home facts
- Year built:1998
- Subdivision & Development:Carolina Shores North
- Listing ID #:100571993
- Added:99 day(s) ago
- Updated:August 14, 2026 at 08:45 AM
Rooms and interior
- Bedrooms:3
- Total bathrooms:3
- Full bathrooms:2
- Half bathrooms:1
- Rooms Total:8
- Flooring:Tile
- Bathrooms Description:Walk-in Shower
- Kitchen Description:Dishwasher, Pantry
- Bedroom Description:Walk-In Closet(s)
- Living area:2,155 sq. ft.
Heating and cooling
- Cooling:Central Air, Heat Pump
- Heating:Fireplace Insert, Fireplace(s), Gas Pack, Heat Pump, Heating, Propane
- Central air:Yes
Structure and exterior
- Roof:Architectural Shingle
- Year built:1998
- Building area:2,155 sq. ft.
- Lot area:0.6 Acres
- Lot Features:Level, Open Lot
- Construction Materials:Brick Veneer, Vinyl Siding, Wood Frame
- Exterior Features:Covered, Deck, Open, Outdoor Shower, Porch, Screened
- Foundation Description:Brick/Mortar, Crawl Space
- Levels:1 Story
Schools
- High school:West Brunswick
- Middle school:Shallotte Middle
- Elementary school:Jessie Mae Monroe Elementary
Utilities
- Water:Water Connected, Well
Finances and disclosures
- Price:$474,900
- Price per sq. ft.:$220.37
Features and amenities
- Appliances:Dishwasher, Dryer, Washer
- Laundry features:Dryer, Laundry Room, Washer, Washer Hookup
- Amenities:Blinds/Shades, Bookcases, Ceiling Fan(s), Clubhouse, Community Pool, Meeting Room, Pickleball, Playground, Street Lights, Tennis Court(s), Vaulted Ceiling(s), Walk-In Closet(s)
- Pool features:Community Pool
Parking
- Total parking spaces:2
- Parking description:Attached, Attached Garage, Concrete, Garage, Garage Door Opener, Off Street, On Site, Parking Pad, Paved
- Garage:Yes
- Garage spaces:2

New listings near 519 Boundaryline Drive Nw
- New
 $292,000Active3 beds 2 baths1,531 sq. ft.
461 Slippery Rock Way, Calabash, NC 28467
MLS# 100596177Listed by: CENTURY 21 COLLECTIVE - New
 $499,900Active3 beds 2 baths2,573 sq. ft.
684 Bullrush Court Nw, Calabash, NC 28467
MLS# 100595987Listed by: CORCORAN HM PROPERTIES - New
 $519,900Active4 beds 3 baths3,220 sq. ft.
139 Eagle Claw Drive, Calabash, NC 28467
MLS# 100596007Listed by: THE CHEEK TEAM - New
 $470,000Active4 beds 4 baths2,595 sq. ft.
325 Mayflower Drive Nw #Lot 120, Calabash, NC 28467
MLS# 100596077Listed by: MUNGO HOMES - New
 $393,644Active4 beds 2 baths1,889 sq. ft.
186 Mayflower Drive Nw #Lot 23, Calabash, NC 28467
MLS# 100596085Listed by: MUNGO HOMES - New
 $374,709Active3 beds 2 baths1,757 sq. ft.
182 Mayflower Drive Nw #Lot 24, Calabash, NC 28467
MLS# 100596091Listed by: MUNGO HOMES - New
 $254,990Active3 beds 3 baths1,992 sq. ft.
848 NW Palm Frond Way #29, Calabash, NC 28467
MLS# 2620051Listed by: DFH REALTY GEORGIA, LLC - New
 $238,000Active2 beds 2 baths1,178 sq. ft.
1215 N Middleton Drive Nw #Unit 2704, Calabash, NC 28467
MLS# 100595964Listed by: CENTURY 21 COLLECTIVE - New
 $930,000Active4 beds 4 baths2,995 sq. ft.
1302 Forest Reserve Court Sw, Calabash, NC 28467
MLS# 100595873Listed by: COLDWELL BANKER SLOANE - New
 $249,990Active3 beds 3 baths1,734 sq. ft.
844 Palm Frond Way Nw, Calabash, NC 28467
MLS# 100595804Listed by: DREAM FINDERS REALTY LLC


Protect your home and budget from life's surprises with an Assurant Home Warranty, backed by a partner that supports you through every step of homeownership. Explore Plans.
© 2026 Better Homes and Gardens Real Estate LLC. An Anywhere Real Estate company. All rights reserved. Better Homes and Gardens® Real Estate is a registered trademark owned by Meredith Operations Corporation, licensed to Better Homes and Gardens Real Estate LLC and used with permission. Better Homes and Gardens Real Estate LLC fully supports the principles of the Fair Housing Act and the Equal Opportunity Act. Listing information is deemed reliable but is not guaranteed accurate.
Each office is independently owned and operated.
Any services or products provided by third parties are not provided by, affiliated with or related to Better Homes and Gardens Real Estate LLC, or its affiliated companies.