
521 Leatherwood Drive Nw, Calabash, NC 28467
Local realty services provided by:Better Homes and Gardens Real Estate Lifestyle Property Partners
521 Leatherwood Drive Nw,Calabash, NC 28467
$399,000
- 4 Beds
- 2 Baths
- 1,906 sq. ft.
- Single family
- Active
Listed by: joshua h pierce, aaron bishop
Office: realty one group dockside north
MLS#:100568491
Source:NC_CCAR
Price summary
- Price:$399,000
- Price per sq. ft.:$209.34
About this home
**NEW LISTING PRICE - Motivated Seller!**
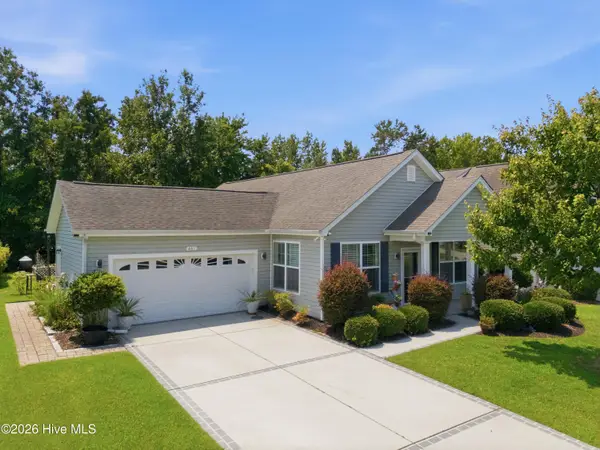
Discover the highly desirable community of Carolina Shores North, where spacious homesites of nearly half an acre are a rare find. At 521 Leatherwood, you'll enjoy a true blank canvas for creating your dream outdoor retreat, with plenty of room for entertaining, gardening, or simply relaxing.
This move-in ready home offers just over 1900 square feet of thoughtfully designed living space, featuring 4 bedrooms and 2 bathrooms. Elegant details throughout include wainscoting in the main living areas, custom trim work, and a beautiful coffered ceiling in the primary bedroom, giving the home a refined, custom feel.
Luxury vinyl plank flooring extends throughout the entire main level, while the spacious fourth bedroom above the garage also makes an ideal bonus room, home office, or flex space. You'll also appreciate the abundant storage provided by the enclosed, floored attic.
Conveniently located just minutes from Sunset Beach, Cherry Grove Beach, Little River, and North Myrtle Beach, this home offers easy access to some of the best beaches, dining, shopping, golf, and entertainment the Carolina coast has to offer. Experience coastal living the way it was meant to be!...
Contact an agent
Home facts
- Year built:2024
- Subdivision & Development:Carolina Shores North
- Listing ID #:100568491
- Added:114 day(s) ago
- Updated:August 14, 2026 at 10:34 AM
Rooms and interior
- Bedrooms:4
- Total bathrooms:2
- Full bathrooms:2
- Rooms Total:7
- Flooring:Carpet
- Kitchen Description:Refrigerator
- Bedroom Description:Master Downstairs, Walk-In Closet(s)
- Living area:1,906 sq. ft.
Heating and cooling
- Cooling:Heat Pump
- Heating:Electric, Heat Pump, Heating
Structure and exterior
- Roof:Architectural Shingle
- Year built:2024
- Building area:1,906 sq. ft.
- Lot area:0.45 Acres
- Construction Materials:Vinyl Siding, Wood Frame
- Exterior Features:Patio
- Foundation Description:Slab
- Levels:1.5 Story
Schools
- High school:West Brunswick
- Middle school:Shallotte Middle
- Elementary school:Jessie Mae Monroe Elementary
Utilities
- Water:County Water, Water Connected
- Sewer:Sewer Connected
Finances and disclosures
- Price:$399,000
- Price per sq. ft.:$209.34
Features and amenities
- Appliances:Refrigerator
- Laundry features:Laundry Room
- Amenities:Blinds/Shades, Clubhouse, Community Pool, Playground, Street Lights, Vaulted Ceiling(s), Walk-In Closet(s)
- Pool features:Community Pool
Parking
- Total parking spaces:2
- Parking description:Attached Garage, Concrete, Garage, Off Street
- Garage:Yes
- Garage spaces:2

New listings near 521 Leatherwood Drive Nw
- New
 $292,000Active3 beds 2 baths1,531 sq. ft.
461 Slippery Rock Way, Calabash, NC 28467
MLS# 100596177Listed by: CENTURY 21 COLLECTIVE - New
 $499,900Active3 beds 2 baths2,573 sq. ft.
684 Bullrush Court Nw, Calabash, NC 28467
MLS# 100595987Listed by: CORCORAN HM PROPERTIES - New
 $519,900Active4 beds 3 baths3,220 sq. ft.
139 Eagle Claw Drive, Calabash, NC 28467
MLS# 100596007Listed by: THE CHEEK TEAM - New
 $470,000Active4 beds 4 baths2,595 sq. ft.
325 Mayflower Drive Nw #Lot 120, Calabash, NC 28467
MLS# 100596077Listed by: MUNGO HOMES - New
 $393,644Active4 beds 2 baths1,889 sq. ft.
186 Mayflower Drive Nw #Lot 23, Calabash, NC 28467
MLS# 100596085Listed by: MUNGO HOMES - New
 $374,709Active3 beds 2 baths1,757 sq. ft.
182 Mayflower Drive Nw #Lot 24, Calabash, NC 28467
MLS# 100596091Listed by: MUNGO HOMES - New
 $254,990Active3 beds 3 baths1,992 sq. ft.
848 NW Palm Frond Way #29, Calabash, NC 28467
MLS# 2620051Listed by: DFH REALTY GEORGIA, LLC - New
 $238,000Active2 beds 2 baths1,178 sq. ft.
1215 N Middleton Drive Nw #Unit 2704, Calabash, NC 28467
MLS# 100595964Listed by: CENTURY 21 COLLECTIVE - New
 $930,000Active4 beds 4 baths2,995 sq. ft.
1302 Forest Reserve Court Sw, Calabash, NC 28467
MLS# 100595873Listed by: COLDWELL BANKER SLOANE - New
 $249,990Active3 beds 3 baths1,734 sq. ft.
844 Palm Frond Way Nw, Calabash, NC 28467
MLS# 100595804Listed by: DREAM FINDERS REALTY LLC


Protect your home and budget from life's surprises with an Assurant Home Warranty, backed by a partner that supports you through every step of homeownership. Explore Plans.
© 2026 Better Homes and Gardens Real Estate LLC. An Anywhere Real Estate company. All rights reserved. Better Homes and Gardens® Real Estate is a registered trademark owned by Meredith Operations Corporation, licensed to Better Homes and Gardens Real Estate LLC and used with permission. Better Homes and Gardens Real Estate LLC fully supports the principles of the Fair Housing Act and the Equal Opportunity Act. Listing information is deemed reliable but is not guaranteed accurate.
Each office is independently owned and operated.
Any services or products provided by third parties are not provided by, affiliated with or related to Better Homes and Gardens Real Estate LLC, or its affiliated companies.