
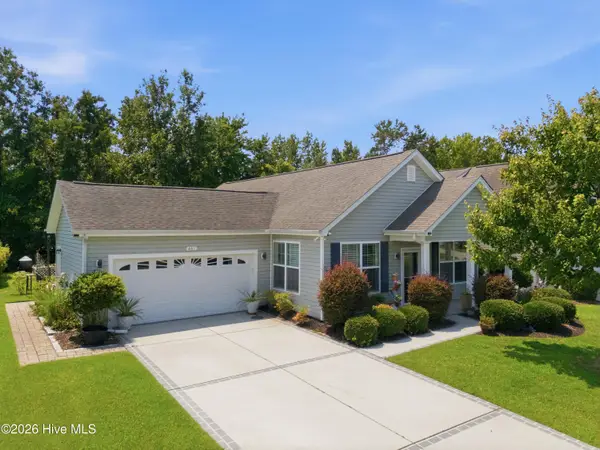
646 W Chatman Drive Nw, Calabash, NC 28467
Local realty services provided by:Better Homes and Gardens Real Estate Elliott Coastal Living
Listed by: seth c barbee
Office: the saltwater agency
MLS#:100591511
Source:NC_CCAR
Price summary
- Price:$425,000
- Price per sq. ft.:$185.35
About this home
Welcome to one of the original custom-built homes in the highly desirable Springmill community. Lovingly maintained by its original owners, this exceptional home showcases quality craftsmanship and pride of ownership throughout. Step inside to discover soaring ceilings, a stunning custom stone fireplace, and a spacious, thoughtfully designed floor plan. The oversized kitchen offers abundant workspace and storage, making it perfect for everyday living and entertaining. The main level features three bedrooms, including a beautiful primary suite with a tray ceiling, walk-in closet, and private bath. The guest rooms are on the other side of the house, giving everyone privacy. Upstairs, a versatile bonus room provides the ideal space for a home office, media room, playroom, or guest retreat. Perhaps the best room in the house is the sunroom, you will find yourself enjoying this room every day! Outside, you'll find beautifully enhanced landscaping and a large patio overlooking the peaceful pond--an ideal setting for morning coffee or evening relaxation. A two-car garage adds convenience, while the home's location offers an easy walk to the community clubhouse and pool. Springmill continues to grow in value with a new Publix and Walmart under construction just two miles away, adding even more convenience to this already outstanding location. Combining timeless quality, beautiful outdoor spaces, and an unbeatable location, this is a rare opportunity to own one of Springmill's original custom homes....
Contact an agent
Home facts
- Year built:2008
- Subdivision & Development:Spring Mill
- Listing ID #:100591511
- Added:23 day(s) ago
- Updated:August 17, 2026 at 10:32 AM
Rooms and interior
- Bedrooms:3
- Total bathrooms:2
- Full bathrooms:2
- Rooms Total:8
- Flooring:Carpet, Tile
- Kitchen Description:Dishwasher, Kitchen Island, Refrigerator
- Bedroom Description:Walk-In Closet(s)
- Living area:2,293 sq. ft.
Heating and cooling
- Cooling:Central Air
- Heating:Electric, Heat Pump, Heating
- Central air:Yes
Structure and exterior
- Roof:Architectural Shingle
- Year built:2008
- Building area:2,293 sq. ft.
- Lot area:0.23 Acres
- Construction Materials:Brick Veneer, Vinyl Siding, Wood Frame
- Exterior Features:Open, Patio
- Foundation Description:Slab
- Levels:2 Story
Schools
- High school:West Brunswick
- Middle school:Shallotte Middle
- Elementary school:Jessie Mae Monroe Elementary
Utilities
- Water:Water Connected
- Sewer:Sewer Connected
Finances and disclosures
- Price:$425,000
- Price per sq. ft.:$185.35
Features and amenities
- Appliances:Dishwasher, Refrigerator
- Amenities:Ceiling Fan(s), Clubhouse, Community Pool, Fitness Center, Solid Surface, Street Lights, Tray Ceiling(s), Walk-In Closet(s)
- Pool features:Community Pool
Parking
- Total parking spaces:2
- Parking description:Attached Garage, Concrete, On Site
- Garage:Yes
- Garage spaces:2

New listings near 646 W Chatman Drive Nw
- New
 $167,000Active1 beds 1 baths768 sq. ft.
20 Boundaryline Drive Nw #C, Calabash, NC 28467
MLS# 100596732Listed by: PROACTIVE REAL ESTATE 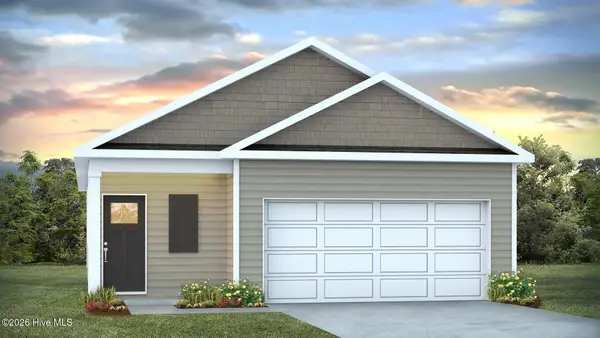 $297,576Pending3 beds 2 baths1,249 sq. ft.
3012 Tasso Drive Sw, Sunset Beach, NC 28468
MLS# 100596699Listed by: D R HORTON, INC.- New
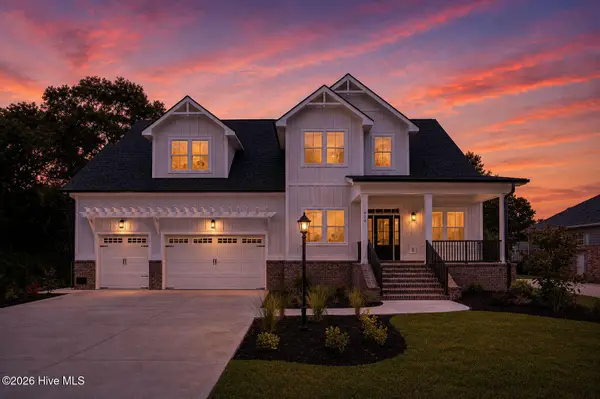 $799,999Active4 beds 4 baths3,733 sq. ft.
474 S Middleton Drive Nw, Calabash, NC 28467
MLS# 100596700Listed by: BERKSHIRE HATHAWAY HOMESERVICES CAROLINA PREMIER PROPERTIES - New
 $240,000Active2 beds 2 baths1,166 sq. ft.
395 S Crow Creek Drive Nw #Unit 1601, Calabash, NC 28467
MLS# 100596708Listed by: BERKSHIRE HATHAWAY HOMESERVICES CAROLINA PREMIER PROPERTIES - New
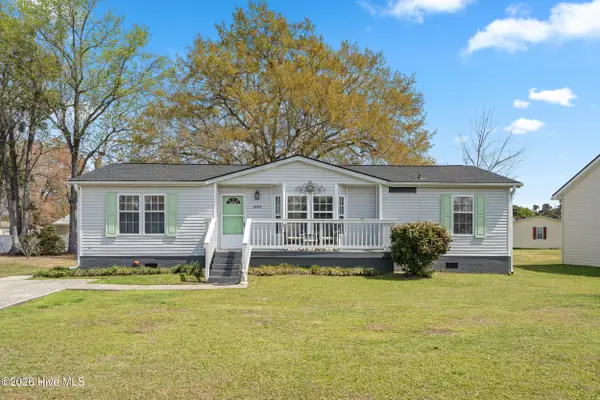 $224,900Active3 beds 2 baths1,345 sq. ft.
1085 Waterview Lane, Calabash, NC 28467
MLS# 100596690Listed by: COLDWELL BANKER SLOANE REALTY OIB - New
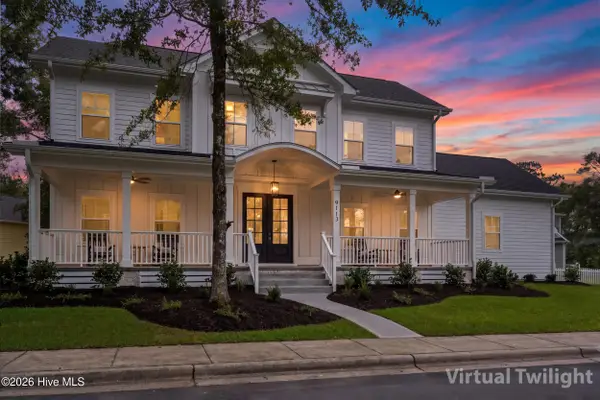 $685,000Active4 beds 4 baths2,465 sq. ft.
9113 E Lake Road, Calabash, NC 28467
MLS# 100596644Listed by: CAROLINA COASTAL REAL ESTATE - New
 $74,990Active6 beds 2 baths1,372 sq. ft.
586 Tree Acres Circle Nw # 1, Calabash, NC 28467
MLS# 100596485Listed by: REAL BROKER LLC - New
 $484,999Active4 beds 3 baths2,242 sq. ft.
543 Chatham Court Nw, Calabash, NC 28467
MLS# 100596335Listed by: REALTY ONE GROUP DOCKSIDE NORTH - New
 $292,000Active3 beds 2 baths1,531 sq. ft.
461 Slippery Rock Way, Calabash, NC 28467
MLS# 100596177Listed by: CENTURY 21 COLLECTIVE - New
 $499,900Active3 beds 2 baths2,573 sq. ft.
684 Bullrush Court Nw, Calabash, NC 28467
MLS# 100595987Listed by: CORCORAN HM PROPERTIES


Protect your home and budget from life's surprises with an Assurant Home Warranty, backed by a partner that supports you through every step of homeownership. Explore Plans.
© 2026 Better Homes and Gardens Real Estate LLC. An Anywhere Real Estate company. All rights reserved. Better Homes and Gardens® Real Estate is a registered trademark owned by Meredith Operations Corporation, licensed to Better Homes and Gardens Real Estate LLC and used with permission. Better Homes and Gardens Real Estate LLC fully supports the principles of the Fair Housing Act and the Equal Opportunity Act. Listing information is deemed reliable but is not guaranteed accurate.
Each office is independently owned and operated.
Any services or products provided by third parties are not provided by, affiliated with or related to Better Homes and Gardens Real Estate LLC, or its affiliated companies.