
680 Calabash Road Nw, Calabash, NC 28467
Local realty services provided by:Better Homes and Gardens Real Estate Native American Group
680 Calabash Road Nw,Calabash, NC 28467
$395,000
- 2 Beds
- 2 Baths
- 2,376 sq. ft.
- Single family
- Pending
Listed by: donna m schulz
Office: coldwell banker sea coast advantage
MLS#:100587711
Source:NC_CCAR
Price summary
- Price:$395,000
- Price per sq. ft.:$166.25
About this home
Rare opportunity to own this custom-built, one-owner home on nearly an acre with no HOA and endless possibilities! Offering 2 bedrooms, home office, spacious bonus room and multiple flex spaces in the home. Features include a desirable split-bedroom floor plan, a large primary suite with walk-in closets, a cozy fireplace, an eat-in kitchen with double ovens, and a dining room. Recent updates include a new roof (2023) and HVAC systems (2022). Step outside to enjoy the large back deck overlooking the fenced backyard, ideal for entertaining, pets, or play. The attached oversized two-car garage is complemented by an impressive, detached workshop with electricity, water,, and ample space for storage, hobbies, a home-based business. Conveniently located just minutes from Sunset Beach, Ocean Isle Beach, North Myrtle Beach, Calabash, shopping, dining, and easy access to Hwy. 17 and Hwy. 57, this unique property offers the perfect blend of privacy, space, and coastal convenience. Properties like this don't come along often--schedule your showing today!...
Contact an agent
Home facts
- Year built:2003
- Subdivision & Development:Not In Subdivision
- Listing ID #:100587711
- Added:77 day(s) ago
- Updated:September 25, 2026 at 09:05 AM
Rooms and interior
- Bedrooms:2
- Total bathrooms:2
- Full bathrooms:2
- Rooms Total:10
- Flooring:Wood
- Dining Description:Eat-in Kitchen
- Bathrooms Description:Walk-in Shower
- Kitchen Description:Double Oven, Eat-in Kitchen, Ice Maker, Pantry, Refrigerator
- Bedroom Description:Master Downstairs, Walk-In Closet(s)
- Living area:2,376 sq. ft.
Heating and cooling
- Cooling:Central Air, Heat Pump
- Heating:Electric, Fireplace(s), Heat Pump, Heating, Propane
- Central air:Yes
Structure and exterior
- Roof:Architectural Shingle
- Year built:2003
- Building area:2,376 sq. ft.
- Lot area:0.71 Acres
- Construction Materials:Fiber Cement, Vinyl Siding, Wood Frame
- Exterior Features:Covered, Deck, Porch
- Foundation Description:Crawl Space
- Levels:1.5 Story
Schools
- High school:West Brunswick
- Middle school:Shallotte Middle
- Elementary school:Jessie Mae Monroe Elementary
Utilities
- Water:Water Connected
- Sewer:Sewer Tap Available
Finances and disclosures
- Price:$395,000
- Price per sq. ft.:$166.25
Features and amenities
- Appliances:Double Oven, Dryer, Ice Maker, Refrigerator, Washer
- Laundry features:Dryer, Laundry Room, Washer
- Amenities:Blinds/Shades, Ceiling Fan(s), Walk-In Closet(s)
Parking
- Total parking spaces:4
- Parking description:Attached Garage, Concrete, Detached, Garage, Garage Door Opener
- Garage:Yes
- Garage spaces:4

New listings near 680 Calabash Road Nw
- New
 $424,000Active3 beds 2 baths1,626 sq. ft.
1075 River Drive Sw, Calabash, NC 28467
MLS# 100606205Listed by: SUNSETS AND SANDCASTLES REALTY LLC - New
 $254,000Active3 beds 3 baths1,742 sq. ft.
718 Palm Frond Way Nw #718, Calabash, NC 28467
MLS# 100606112Listed by: COLDWELL BANKER SEA COAST ADVANTAGE - New
 $164,500Active2 beds 2 baths921 sq. ft.
9021 Bonaparte Drive Sw, Calabash, NC 28467
MLS# 100606068Listed by: CENTURY 21 PALMS REALTY - New
 $499,900Active5 beds 4 baths2,605 sq. ft.
9210 Little Osprey Drive, Calabash, NC 28467
MLS# 100605902Listed by: THE SALTWATER AGENCY - New
 $1,275,000Active5 beds 5 baths4,100 sq. ft.
1264 Forest Reserve Court Sw, Calabash, NC 28467
MLS# 100605915Listed by: KELLER WILLIAMS INNOVATE-OIB MAINLAND 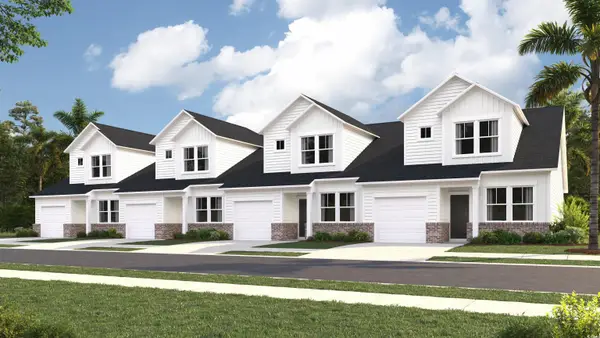 $219,000Active3 beds 3 baths1,627 sq. ft.
2184 Wild Indigo Circle Nw #180, Calabash, NC 28467
MLS# 2508936Listed by: LENNAR CAROLINAS LLC- New
 $329,900Active3 beds 2 baths1,274 sq. ft.
1140 Charlotte Avenue, Calabash, NC 28467
MLS# 100605808Listed by: ATLANTIC SHORE LINDA MELTON PROPERTIES - New
 $335,000Active3 beds 2 baths1,684 sq. ft.
504 Slippery Rock Way, Calabash, NC 28467
MLS# 100605782Listed by: CENTURY 21 SUNSET REALTY  $649,356Pending2 beds 3 baths4,197 sq. ft.
1683 Myrica Trail, Calabash, NC 28467
MLS# 2623501Listed by: TODAY HOMES REALTY SC, LLC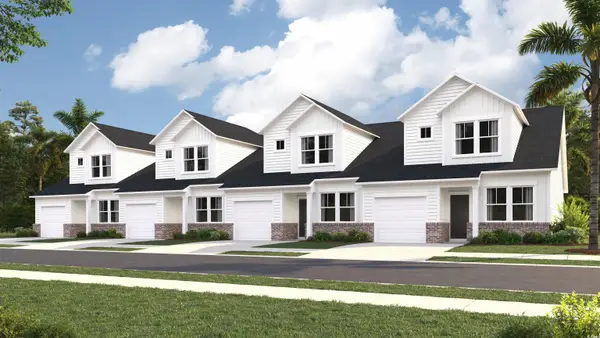 $209,900Active3 beds 3 baths1,627 sq. ft.
2163 Wild Indigo Circle Nw #73, Calabash, NC 28467
MLS# 2507489Listed by: LENNAR CAROLINAS LLC


Protect your home and budget from life's surprises with an Assurant Home Warranty, backed by a partner that supports you through every step of homeownership. Explore Plans.
© 2026 Better Homes and Gardens Real Estate LLC. An Anywhere Real Estate company. All rights reserved. Better Homes and Gardens® Real Estate is a registered trademark owned by Meredith Operations Corporation, licensed to Better Homes and Gardens Real Estate LLC and used with permission. Better Homes and Gardens Real Estate LLC fully supports the principles of the Fair Housing Act and the Equal Opportunity Act. Listing information is deemed reliable but is not guaranteed accurate.
Each office is independently owned and operated.
Any services or products provided by third parties are not provided by, affiliated with or related to Better Homes and Gardens Real Estate LLC, or its affiliated companies.