
699 Pickering Drive Nw, Calabash, NC 28467
Local realty services provided by:Better Homes and Gardens Real Estate Native American Group
699 Pickering Drive Nw,Calabash, NC 28467
$385,000
- 3 Beds
- 2 Baths
- 1,848 sq. ft.
- Single family
- Active
Listed by: colleen teifer
Office: silver coast properties
MLS#:100615090
Source:NC_CCAR
Price summary
- Price:$385,000
- Price per sq. ft.:$208.33
About this home
If you have been waiting for an EXTREMELY well maintained home with many extra features, then you are in luck! This 3 bedroom, 2 bathroom, one-level home in the active and social community of Spring Mill Plantation is ready to be loved by somebody new. This seller could not have been any more conscientious with regard to preventative maintenance and care of the home. As you enter the front door, you will immediately sense the ample natural light streaming into this home. A very attractive engineered hand-scraped hardwood flooring graces the living area, with LVT in the front bedroom, tile in the bathrooms and 3-season room, and carpet in the other two bedrooms. The living space in this home is quite comfortable, with the living room, dining room, kitchen and sunroom (which this owner used as a breakfast nook) are all adjacent to each other, creating an ideal space for entertaining or just lounging in your own home. The split floor plan allows both guests and owners to have their privacy. A newer guest bathroom shower with glass barn doors is a nice feature as well. The indoor/outdoor space of this home is amazing, with a true sunroom, a 3-season room with EZ Breeze windows, plenty of patio space, and a fenced yard with raised garden beds and extensive landscaping. A motorized Sunsetter awning installed off of the sunroom and both exterior (motorized) roller shades and interior (manual) roller shades grace the 3-season room so both the privacy and sunlight can be managed. Other landscaping extras include zoysia grass, hardscaping, additional drainage with pop-up drains, river rock in landscaping beds, curbscaping and a fenced corral for trash cans at the side of the home. The primary bedroom is your retreat at the end of the day with its comfortable size and bump out.. The ensuite offers dual vanities, a walk-in shower, large linen closet, water closet and large primary closet. There are a plethora of thoughtful touches in this home, including a newer Therma-True front door, Larson storm doors with retractable screens on the front door, entry door from the garage, and exterior pedestrian door of the garage. Both the main HVAC unit (2023) and mini-split in the 3-season room (2025) have been on service contracts with Sandpiper HVAC and have transferable 12 year warranties. The LG washer and dryer and Maytag dishwasher were replaced in 2024. This home is also storm-ready with a portable generator with transfer switch that has been tested every year and the starter battery kept on a trickle charger and hurricane shutters for all windows. There are just too many features to mention here but a few more include a Nexus-Pro water intrusion prevention sealant at the front and rear of the foundation, under kitchen sink water filtration system, dimmer switches throughout the home, Liftmaster garage door opener, surge protectors, and a 3M UV coating on all windows. There is nothing in this home that requires attention, so just bring your belongings and start enjoying the Calabash lifestyle! This location could not be any more convenient with multiple shopping options nearby including a new Publix and Walmart, several restaurants, recreation opportunities including beaches and numerous golf courses, and healthcare all very near. What are you waiting for? Schedule your showing today!...
Contact an agent
Home facts
- Year built:2014
- Subdivision & Development:Spring Mill
- Listing ID #:100615090
- Added:2 day(s) ago
- Updated:November 09, 2026 at 11:34 AM
Rooms and interior
- Bedrooms:3
- Total bathrooms:2
- Full bathrooms:2
- Rooms Total:8
- Flooring:Carpet, Tile, Wood
- Dining Description:Eat-in Kitchen
- Bathrooms Description:Walk-in Shower
- Kitchen Description:Dishwasher, Disposal, Eat-in Kitchen, Kitchen Island, Pantry, Refrigerator
- Bedroom Description:Walk-In Closet(s)
- Living area:1,848 sq. ft.
Heating and cooling
- Cooling:Heat Pump
- Heating:Electric, Heat Pump, Heating
Structure and exterior
- Roof:Architectural Shingle
- Year built:2014
- Building area:1,848 sq. ft.
- Lot area:0.22 Acres
- Construction Materials:Vinyl Siding, Wood Frame
- Exterior Features:Covered, Enclosed, Irrigation System, Patio, Porch
- Foundation Description:Slab
- Levels:1 Story
Schools
- High school:West Brunswick
- Middle school:Shallotte Middle
- Elementary school:Jessie Mae Monroe Elementary
Utilities
- Water:County Water, Water Connected
- Sewer:Sewer Connected
Finances and disclosures
- Price:$385,000
- Price per sq. ft.:$208.33
Features and amenities
- Appliances:Dishwasher, Disposal, Dryer, Refrigerator, Washer
- Laundry features:Dryer, Laundry Room, Washer
- Amenities:Blinds/Shades, Ceiling Fan(s), Clubhouse, Community Pool, Fitness Center, Management, Party Room, Street Lights, Taxes, Tray Ceiling(s), Vaulted Ceiling(s), Walk-In Closet(s)
- Pool features:Community Pool
Parking
- Total parking spaces:4
- Parking description:Attached Garage, Garage, Garage Door Opener, Off Street, On Site
- Garage:Yes
- Garage spaces:2

New listings near 699 Pickering Drive Nw
- New
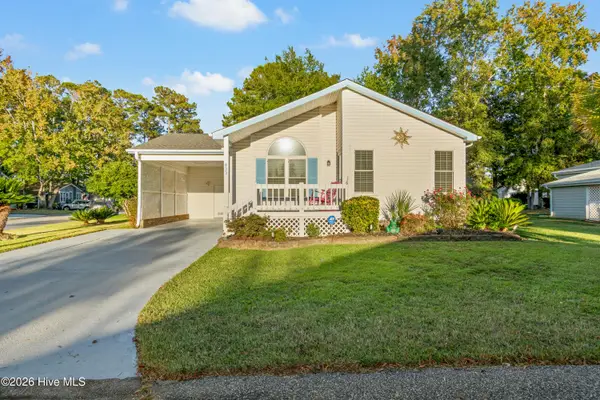 $275,000Active3 beds 2 baths1,698 sq. ft.
533 Leeward Way, Calabash, NC 28467
MLS# 100615277Listed by: COLDWELL BANKER SEA COAST ADVANTAGE 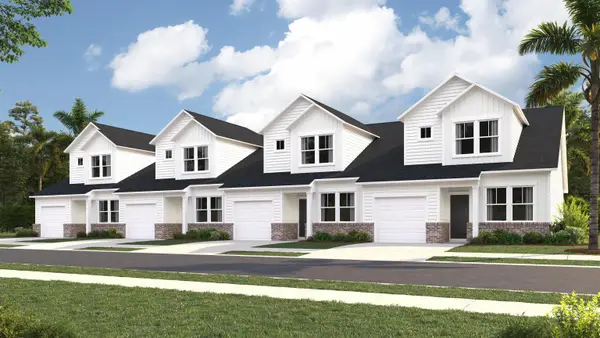 $219,900Pending3 beds 3 baths1,627 sq. ft.
2176 Wild Indigo Circle Nw #182, Calabash, NC 28467
MLS# 2627061Listed by: LENNAR CAROLINAS LLC- New
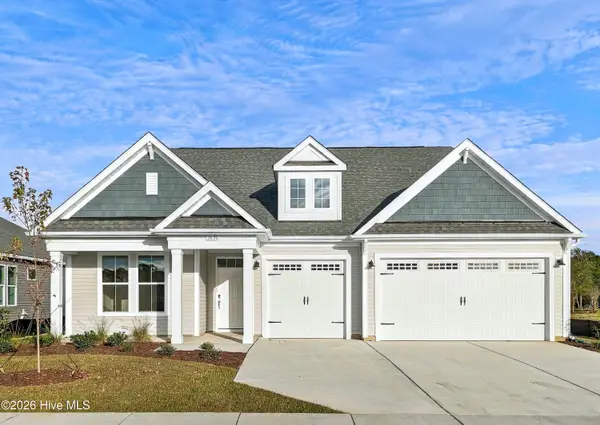 $529,900Active3 beds 3 baths2,346 sq. ft.
1630 Myrica Trail Nw, Calabash, NC 28467
MLS# 100615232Listed by: TODAY HOMES REALTY NC, LLC - New
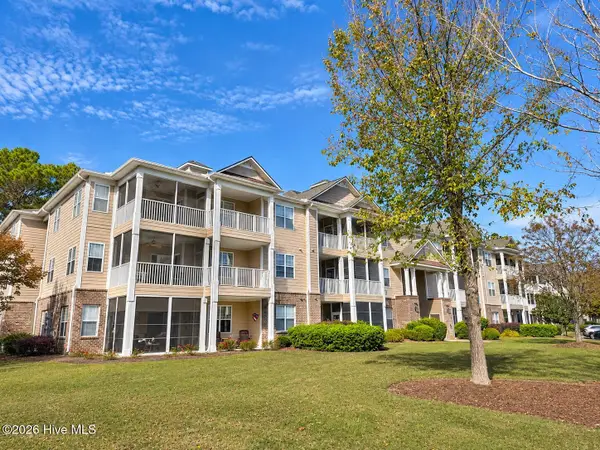 $279,900Active3 beds 2 baths1,399 sq. ft.
290 Woodlands Way #22, Calabash, NC 28467
MLS# 100615085Listed by: COLDWELL BANKER SEA COAST ADVANTAGE - New
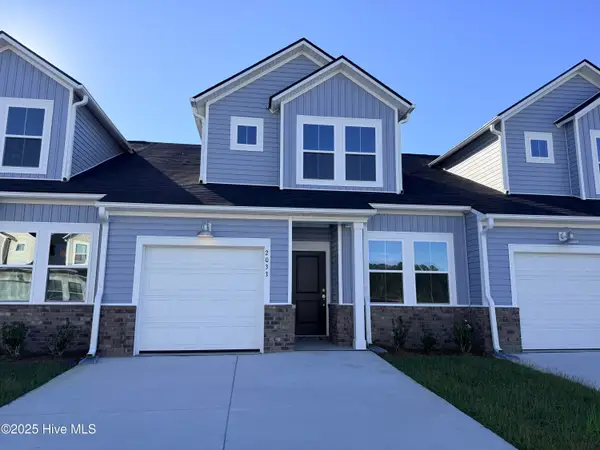 $234,900Active3 beds 3 baths1,497 sq. ft.
2225 Wild Indigo Circle Nw, Calabash, NC 28467
MLS# 100615049Listed by: LENNAR SALES CORP. - New
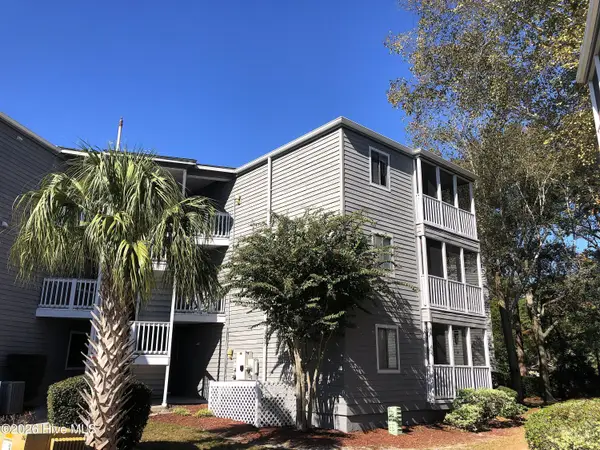 $167,000Active2 beds 2 baths860 sq. ft.
10172 Beach Drive Sw #Unit 2303, Calabash, NC 28467
MLS# 100614728Listed by: BEACHES OF BRUNSWICK REAL ESTATE, INC. - New
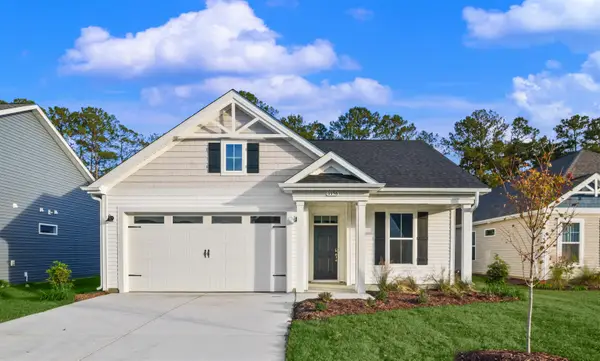 $349,900Active3 beds 3 baths2,280 sq. ft.
1156 Halter Pl., Calabash, NC 28467
MLS# 2626886Listed by: TODAY HOMES REALTY SC, LLC - New
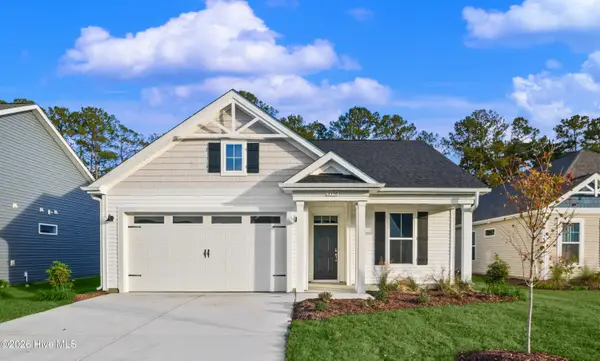 $349,900Active3 beds 2 baths1,605 sq. ft.
1156 Halter Place Nw #101, Calabash, NC 28467
MLS# 100614710Listed by: TODAY HOMES REALTY NC, LLC - New
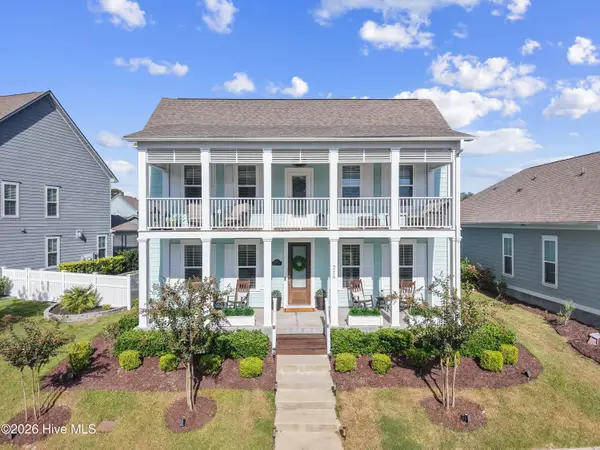 $649,999Active3 beds 3 baths2,583 sq. ft.
9258 Murphy Way Sw, Calabash, NC 28467
MLS# 100614714Listed by: SILVER COAST PROPERTIES


Protect your home and budget from life's surprises with an Assurant Home Warranty, backed by a partner that supports you through every step of homeownership. Explore Plans.
© 2026 Better Homes and Gardens Real Estate LLC. An Anywhere Real Estate company. All rights reserved. Better Homes and Gardens® Real Estate is a registered trademark owned by Meredith Operations Corporation, licensed to Better Homes and Gardens Real Estate LLC and used with permission. Better Homes and Gardens Real Estate LLC fully supports the principles of the Fair Housing Act and the Equal Opportunity Act. Listing information is deemed reliable but is not guaranteed accurate.
Each office is independently owned and operated.
Any services or products provided by third parties are not provided by, affiliated with or related to Better Homes and Gardens Real Estate LLC, or its affiliated companies.