
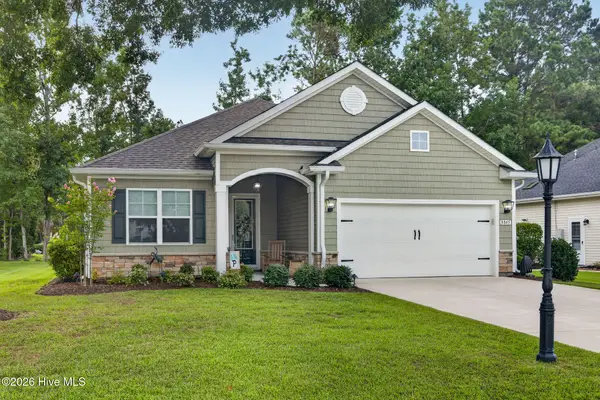
752 Wild Oak Lane Nw, Calabash, NC 28467
Local realty services provided by:Better Homes and Gardens Real Estate Native American Group
752 Wild Oak Lane Nw,Calabash, NC 28467
$489,000
- 4 Beds
- 2 Baths
- 1,939 sq. ft.
- Single family
- Active
Listed by: kathy s stamp
Office: starheel properties, inc.
MLS#:100599757
Source:NC_CCAR
Price summary
- Price:$489,000
- Price per sq. ft.:$252.19
About this home
Welcome to 752 Wild Oak Lane! This custom-built home on the golf course is waiting for its new owner to enjoy. This home has 4 bedrooms and 2 full bathrooms. The fourth bedroom can be used for other uses, such as an office, studio, craft room or whatever you may need it for. It is equipped with a sink and extra storage space...so many possibilities! The primary suite is located on the opposite side of the home for extra privacy. The main living area is open with built-in bookcases, a fireplace and high ceilings. There is a large screened in porch that overlooks the fairway. The kitchen has an eat-in dining area, extra storage space and the laundry room is located close by for convenience. The 2-car garage is equipped with additional workshop space. The outside is beautifully landscaped with mature trees, and the backyard overlooks the fairway. In addition to all the great features, the home also has solar panels which help to greatly reduce your utility bill! The crawlspace is fully encapsulated with a sump pump. The amenities for Meadowlands include a community pool, clubhouse, fitness center and has many community activities. Don't forget to enjoy one of Southern Brunswick County's best golf courses while living in this beautiful community. You are a short drive to downtown Calabash where there is plenty to enjoy with famous restaurants, quaint shops and even a Putt-Putt golf course. All the Brunswick Beaches are a short drive away with award winning Sunet Beach being the closest. The South Carolina Border is just a mile away so that you can get to Myrtle Beach and all it has to offer! So make the move and come see this custom home and community and start enjoying it today! Please be aware the home is being sold ''as is where is''. The buyer still has the right to inspect the home for their own information, even though the seller won't fix problems....
Contact an agent
Home facts
- Year built:2006
- Subdivision & Development:Meadowlands
- Listing ID #:100599757
- Added:1 day(s) ago
- Updated:August 29, 2026 at 04:53 PM
Rooms and interior
- Bedrooms:4
- Total bathrooms:2
- Full bathrooms:2
- Rooms Total:9
- Flooring:Carpet, Laminate, Tile
- Dining Description:Eat-in Kitchen
- Bathrooms Description:Walk-in Shower
- Kitchen Description:Dishwasher, Disposal, Eat-in Kitchen, Ice Maker, Pantry, Refrigerator
- Bedroom Description:Walk-In Closet(s)
- Living area:1,939 sq. ft.
Heating and cooling
- Cooling:Central Air, Heat Pump
- Heating:Active Solar, Electric, Fireplace(s), Heat Pump, Heating, Propane, Solar
- Central air:Yes
Structure and exterior
- Roof:Architectural Shingle
- Year built:2006
- Building area:1,939 sq. ft.
- Lot area:0.39 Acres
- Lot Features:On Golf Course
- Construction Materials:Brick, Fiber Cement, Wood Frame
- Exterior Features:Screened
- Foundation Description:Crawl Space
- Levels:1 Story
Schools
- High school:West Brunswick
- Middle school:Shallotte Middle
- Elementary school:Jessie Mae Monroe Elementary
Utilities
- Water:County Water, Water Connected
- Sewer:Sewer Connected
Finances and disclosures
- Price:$489,000
- Price per sq. ft.:$252.19
Features and amenities
- Appliances:Dishwasher, Disposal, Dryer, Ice Maker, Refrigerator, Washer
- Laundry features:Dryer, Laundry Room, Washer
- Amenities:Barbecue, Blinds/Shades, Bookcases, Ceiling Fan(s), Clubhouse, Community Pool, Fitness Center, Meeting Room, Party Room, Street Lights, Tray Ceiling(s), Vaulted Ceiling(s), Walk-In Closet(s)
- Pool features:Community Pool
Parking
- Total parking spaces:2
- Parking description:Additional Parking, Attached, Attached Garage, Garage, Garage Door Opener, Golf Cart Parking, Paved
- Garage:Yes
- Garage spaces:2

New listings near 752 Wild Oak Lane Nw
- New
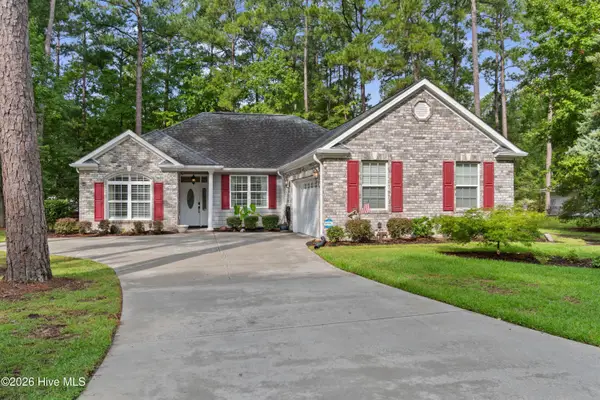 $359,900Active3 beds 2 baths1,891 sq. ft.
400 Persimmon Road Sw, Calabash, NC 28467
MLS# 100599892Listed by: COLDWELL BANKER SEA COAST ADVANTAGE - New
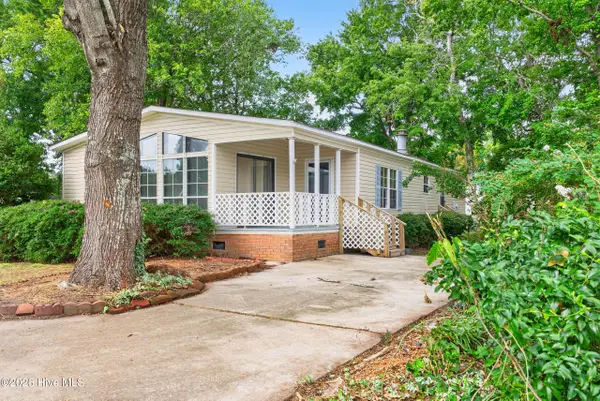 $215,000Active3 beds 2 baths1,456 sq. ft.
1094 Gull Court Sw, Calabash, NC 28467
MLS# 100599871Listed by: BLUECOAST REALTY CORPORATION - Open Sun, 1am to 4pmNew
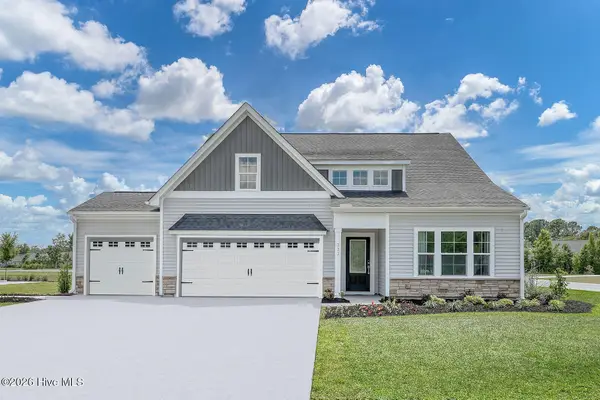 $435,000Active4 beds 2 baths2,217 sq. ft.
333 Mayflower Drive Nw #Lot 118, Calabash, NC 28467
MLS# 100599660Listed by: MUNGO HOMES - New
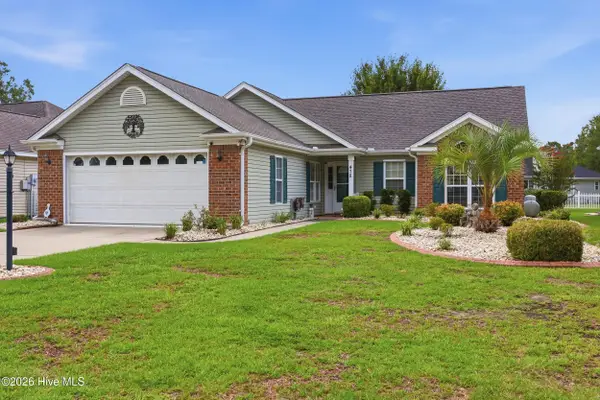 $279,900Active3 beds 2 baths1,484 sq. ft.
478 Wampee Street Nw, Calabash, NC 28467
MLS# 100599637Listed by: RE/MAX SOUTHERN SHORES - New
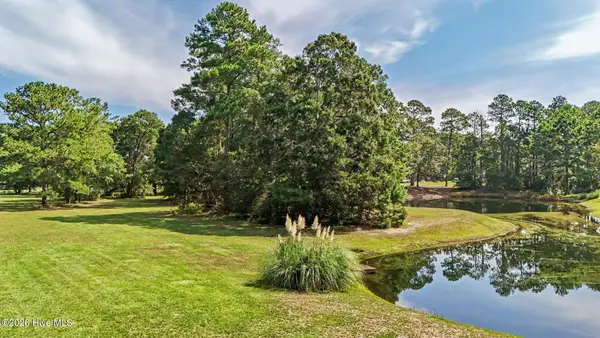 $49,000Active0.31 Acres
1059 N Middleton Drive Nw, Calabash, NC 28467
MLS# 100599554Listed by: COLDWELL BANKER SEA COAST ADVANTAGE - New
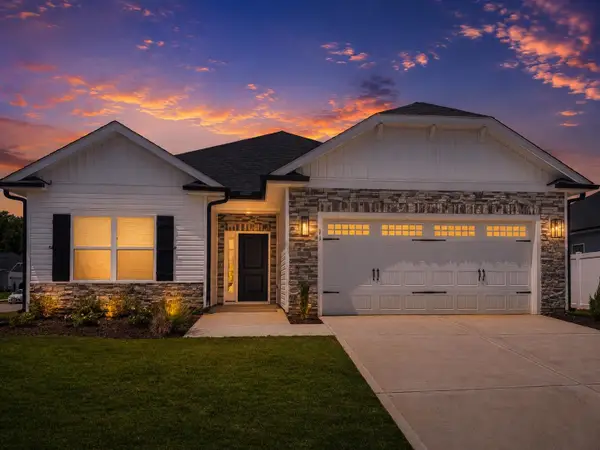 $330,750Active3 beds 2 baths2,092 sq. ft.
947 Willow Place Sw, Calabash, NC 28467
MLS# 2621278Listed by: ADAMS HOMES REALTY 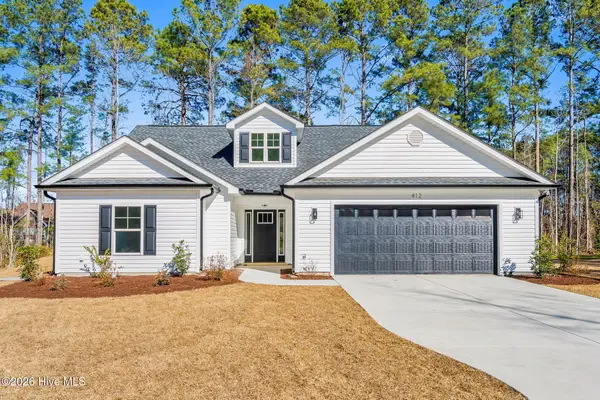 $425,000Pending2 beds 3 baths1,600 sq. ft.
248 Boundaryline Drive Nw, Calabash, NC 28467
MLS# 100599429Listed by: EXP REALTY- New
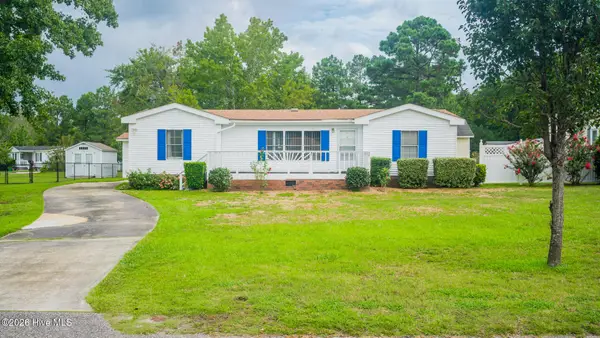 $214,900Active3 beds 2 baths1,301 sq. ft.
1076 Clubview Lane Sw, Calabash, NC 28467
MLS# 100599441Listed by: CAROLINA COASTAL REAL ESTATE - New
 $449,000Active3 beds 2 baths1,759 sq. ft.
8845 Lansdowne Drive Nw, Calabash, NC 28467
MLS# 100599372Listed by: FLAT FEE REALTY AND MANAGEMENT LLC


Protect your home and budget from life's surprises with an Assurant Home Warranty, backed by a partner that supports you through every step of homeownership. Explore Plans.
© 2026 Better Homes and Gardens Real Estate LLC. An Anywhere Real Estate company. All rights reserved. Better Homes and Gardens® Real Estate is a registered trademark owned by Meredith Operations Corporation, licensed to Better Homes and Gardens Real Estate LLC and used with permission. Better Homes and Gardens Real Estate LLC fully supports the principles of the Fair Housing Act and the Equal Opportunity Act. Listing information is deemed reliable but is not guaranteed accurate.
Each office is independently owned and operated.
Any services or products provided by third parties are not provided by, affiliated with or related to Better Homes and Gardens Real Estate LLC, or its affiliated companies.