
76 Calabash Drive, Calabash, NC 28467
Local realty services provided by:Better Homes and Gardens Real Estate Treasure
76 Calabash Drive,Calabash, NC 28467
$304,900
- 3 Beds
- 2 Baths
- 2,061 sq. ft.
- Single family
- Pending
Listed by: teresa a boyd
Office: coldwell banker sloane realty oib
MLS#:100566520
Source:NC_CCAR
Price summary
- Price:$304,900
- Price per sq. ft.:$147.94
About this home
Welcome to 76 Calabash Drive, nestled in the Carolina Shores community where coastal convenience meets relaxed living. This custom built and charming 3 bedroom 2 bath home offers a comfortable split bedroom floorplan with a spacious living room, perfect for everyday living and entertaining guests. A standout feature is the cozy two sided fireplace creating a warm and inviting ambiance shared between the living room and the Carolina room. It is ideal for enjoying year round natural light and serene views. Not included in the sq footage is walk-up attic space accessed from the garage that is heated and cooled - will make a great office or multipurpose room. Concrete patio off the Carolina Room is perfect for grilling and entertaining. Located just minutes from the sandy shores of Sunset Beach and equally close to Cherry Grove Beach giving you easy access to two of the areas most beloved coastal designations. Carolina Shores residents benefit from an array of amenities designed for active and social lifestyle. These include a community pool, tennis courts, pickle ball, bocce ball and a large covered picnic area - perfect for gatherings with neighbors and friends. Multiple golf courses are nearby to further enjoy an active lifestyle.
This home is being sold AS IS WHERE IS presenting a great opportunity for buyers to personalize and make it their own coastal retreat or investment property.
Don't miss your chance to enjoy the best of coastal living in an established community close to beaches, golf, dining, shopping and more.
**Carolina Shores POA website** is a great resource for obtaining POA information such as covenants, rules, etc. Carolina Shores Golf Course (privately owned and open to the public) located within the neighborhood is no longer open and its future is uncertain. This property may be impacted by the construction of the Carolina Bay Parkway Extension Project....
Contact an agent
Home facts
- Year built:2007
- Listing ID #:100566520
- Added:44 day(s) ago
- Updated:May 26, 2026 at 07:53 PM
Rooms and interior
- Bedrooms:3
- Total bathrooms:2
- Full bathrooms:2
- Rooms Total:6
- Flooring:Carpet, Tile
- Dining Description:Eat-in Kitchen
- Bathrooms Description:Walk-in Shower
- Kitchen Description:Dishwasher, Disposal, Eat-in Kitchen, Pantry, Refrigerator
- Living area:2,061 sq. ft.
Heating and cooling
- Cooling:Central Air, Heat Pump
- Heating:Electric, Fireplace(s), Forced Air, Heat Pump, Heating, Propane
- Central air:Yes
Structure and exterior
- Roof:Shingle
- Year built:2007
- Building area:2,061 sq. ft.
- Lot area:0.34 Acres
- Construction Materials:Brick, Vinyl Siding
- Exterior Features:Patio
- Foundation Description:Slab
- Levels:1 Story
Schools
- High school:West Brunswick
- Middle school:Shallotte Middle
- Elementary school:Jessie Mae Monroe Elementary
Utilities
- Water:County Water, Water Connected
- Sewer:Sewer Connected
Finances and disclosures
- Price:$304,900
- Price per sq. ft.:$147.94
Features and amenities
- Appliances:Dishwasher, Disposal, Dryer, Refrigerator, Washer
- Laundry features:Dryer, Washer, Washer Hookup
- Amenities:Barbecue, Basketball Court, Blinds/Shades, Ceiling Fan(s), Community Pool, Pickleball, Tennis Court(s), Vaulted Ceiling(s)
- Pool features:Community Pool
Parking
- Total parking spaces:2
- Parking description:Attached, Attached Garage, Garage, Off Street, Paved
- Garage:Yes
- Garage spaces:2

New listings near 76 Calabash Drive
- New
 $780,000Active3 beds 4 baths3,186 sq. ft.
602 Stanton Hall Drive Nw, Calabash, NC 28467
MLS# 100576489Listed by: BERKSHIRE HATHAWAY HOMESERVICES CAROLINA PREMIER PROPERTIES - New
 $399,900Active3 beds 2 baths1,516 sq. ft.
340 Persimmon Rd. Sw, Calabash, NC 28467
MLS# 2613366Listed by: KELLER WILLIAMS REALTY-BC - New
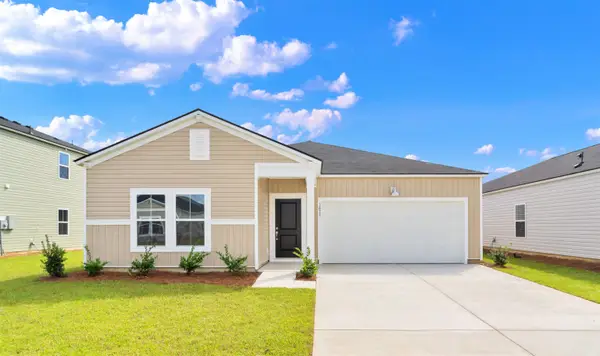 $342,565Active3 beds 2 baths2,020 sq. ft.
1035 Harbor Dr., Calabash, NC 28467
MLS# 2613362Listed by: LENNAR CAROLINAS LLC - New
 $318,465Active3 beds 2 baths2,020 sq. ft.
1039 Harbor Dr., Calabash, NC 28467
MLS# 2613346Listed by: LENNAR CAROLINAS LLC - New
 $299,565Active3 beds 2 baths1,799 sq. ft.
1037 Harbor Dr., Calabash, NC 28467
MLS# 2613348Listed by: LENNAR CAROLINAS LLC - New
 $298,215Active3 beds 2 baths1,450 sq. ft.
1033 Harbor Dr., Calabash, NC 28467
MLS# 2613350Listed by: LENNAR CAROLINAS LLC - New
 $319,065Active3 beds 2 baths2,020 sq. ft.
1030 Harbor Dr., Calabash, NC 28467
MLS# 2613354Listed by: LENNAR CAROLINAS LLC - New
 $545,000Active5 beds 5 baths3,840 sq. ft.
231 Berryknoll Drive Nw, Calabash, NC 28467
MLS# 100576322Listed by: REALTY ONE GROUP DOCKSIDE NORTH - New
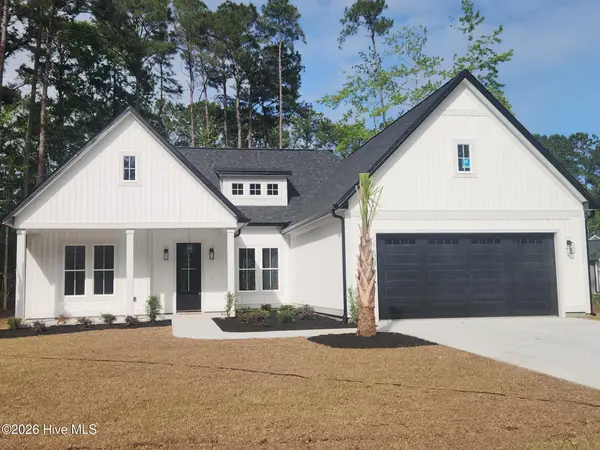 $469,900Active3 beds 2 baths1,941 sq. ft.
406 Sandlewood Drive Nw, Calabash, NC 28467
MLS# 100576178Listed by: COLDWELL BANKER SEA COAST ADVANTAGE - New
 $299,000Active2 beds 2 baths1,176 sq. ft.
221 Woodlands Way #Unit 1, Calabash, NC 28467
MLS# 100576084Listed by: FREEDOM REALTY OF NC, LLC


Protect your home and budget from life's surprises with an Assurant Home Warranty, backed by a partner that supports you through every step of homeownership. Explore Plans.
© 2026 Better Homes and Gardens Real Estate LLC. An Anywhere Real Estate company. All rights reserved. Better Homes and Gardens® Real Estate is a registered trademark owned by Meredith Operations Corporation, licensed to Better Homes and Gardens Real Estate LLC and used with permission. Better Homes and Gardens Real Estate LLC fully supports the principles of the Fair Housing Act and the Equal Opportunity Act. Listing information is deemed reliable but is not guaranteed accurate.
Each office is independently owned and operated.
Any services or products provided by third parties are not provided by, affiliated with or related to Better Homes and Gardens Real Estate LLC, or its affiliated companies.