
8832 Ladson Lane Nw, Calabash, NC 28467
Local realty services provided by:Better Homes and Gardens Real Estate Native American Group
8832 Ladson Lane Nw,Calabash, NC 28467
$375,000
- 3 Beds
- 2 Baths
- - sq. ft.
- Single family
- Sold
Listed by: tammy r littlejohn
Office: keller williams innovate-oki
MLS#:100590919
Source:NC_CCAR
Sorry, we are unable to map this address
Price summary
- Price:$375,000
About this home
A move-in-ready, one-story, 3-bedroom, 2-bath home in the Hamptons section of Brunswick Plantation is waiting for you!
Situated on a corner lot, this home features a screened porch for outdoor living. The chef kitchen is equipped with a large eat-in island, a propane stovetop, granite countertops, and a spacious pantry. The layout offers a private primary suite with a large bathroom, a walk-in shower, double vanities, and a walk-in closet. Additionally, there is an office with French doors off the living area, an oversized laundry room with a washer/dryer and a drop zone, and a double garage with a paved driveway. Upgrades include Planation shutters, a vented hood and tiled backsplash in the kitchen. A tankless water heater and a propane cooktop bring the kitchen to chef quality. Brunswick Plantation is a gated community in Calabash, NC, that offers amenities such as social activities, clubs, indoor and outdoor swimming pools, pickleball courts, a fitness center, outdoor fire pits, and a community center. Whether you plan to reside here full-time or part-time, you will be just a short drive from several North and South Carolina beaches, golf courses, public boat launches, parks, shopping, and restaurants. Myrtle Beach and its airport are also less than 30 minutes away....
Contact an agent
Home facts
- Year built:2021
- Subdivision & Development:Brunswick Plantation
- Listing ID #:100590919
- Added:61 day(s) ago
- Updated:September 22, 2026 at 06:48 AM
Rooms and interior
- Bedrooms:3
- Total bathrooms:2
- Full bathrooms:2
- Rooms Total:5
- Flooring:Tile
- Bathrooms Description:Walk-in Shower
- Kitchen Description:Dishwasher, Kitchen Island, Refrigerator
- Bedroom Description:Master Downstairs
Heating and cooling
- Cooling:Central Air
- Heating:Electric, Heat Pump, Heating
- Central air:Yes
Structure and exterior
- Roof:Shingle
- Year built:2021
- Lot Features:Corner Lot
- Construction Materials:Vinyl Siding, Wood Frame
- Exterior Features:Covered, Irrigation System, Patio, Porch, Screened
- Foundation Description:Slab
- Levels:1 Story
Schools
- High school:West Brunswick
- Middle school:Shallotte Middle
- Elementary school:Jessie Mae Monroe Elementary
Utilities
- Water:Water Connected
- Sewer:Sewer Connected
Finances and disclosures
- Price:$375,000
Features and amenities
- Appliances:Dishwasher, Dryer, Refrigerator, Washer
- Laundry features:Dryer, Laundry Room, Washer
- Amenities:Blinds/Shades, Ceiling Fan(s), Clubhouse, Community Pool, Fitness Center, Indoor Pool, Master Insure, Pickleball, Street Lights, Tennis Court(s)
- Pool features:Community Pool, Indoor Pool
Parking
- Total parking spaces:2
- Parking description:Attached Garage, Garage, Paved
- Garage:Yes
- Garage spaces:2

New listings near 8832 Ladson Lane Nw
- New
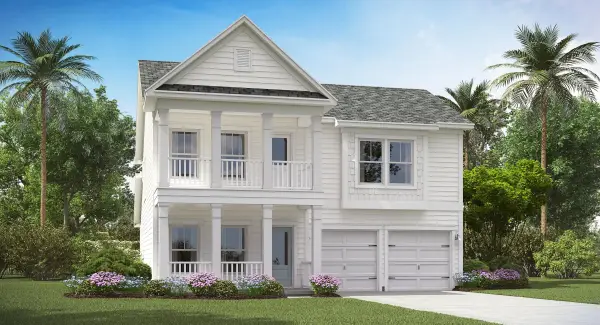 $463,845Active5 beds 4 baths2,949 sq. ft.
8744 Nashville Dr., Calabash, NC 28467
MLS# 2623310Listed by: LENNAR CAROLINAS LLC - New
 $375,610Active3 beds 2 baths2,340 sq. ft.
8712 Nashville Dr., Calabash, NC 28467
MLS# 2623304Listed by: LENNAR CAROLINAS LLC - New
 $437,915Active4 beds 3 baths3,102 sq. ft.
8720 Nashville Dr., Calabash, NC 28467
MLS# 2623308Listed by: LENNAR CAROLINAS LLC - New
 $406,110Active3 beds 2 baths1,772 sq. ft.
8724 NW Nashville Drive Nw #Lot 1222 St. Phillips, Calabash, NC 28467
MLS# 100604904Listed by: LENNAR SALES CORP. - New
 $427,577Active4 beds 2 baths1,483 sq. ft.
1185 Halter Place Nw, Calabash, NC 28467
MLS# 100604911Listed by: TODAY HOMES REALTY NC, LLC - New
 $396,475Active3 beds 2 baths1,748 sq. ft.
8736 NW Nashville Drive Nw #Litchfiled Il Lot 1219, Calabash, NC 28467
MLS# 100604902Listed by: LENNAR SALES CORP. - New
 $67,000Active0.27 Acres
1381 N Middleton Drive Nw, Calabash, NC 28467
MLS# 100604851Listed by: KELLER WILLIAMS INNOVATE-OIB MAINLAND - New
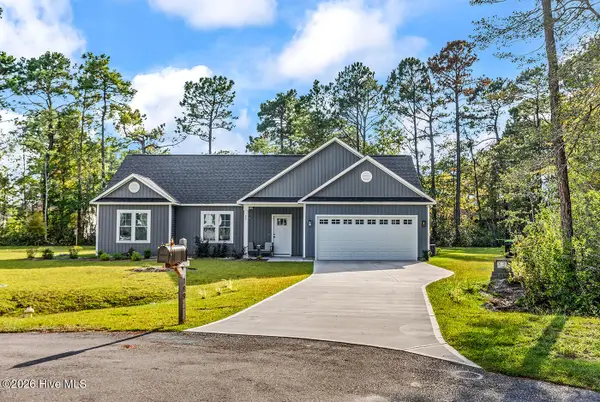 $365,000Active3 beds 2 baths1,468 sq. ft.
189 Bayyard Court Nw, Calabash, NC 28467
MLS# 100604858Listed by: KINSTLE & COMPANY LLC. - New
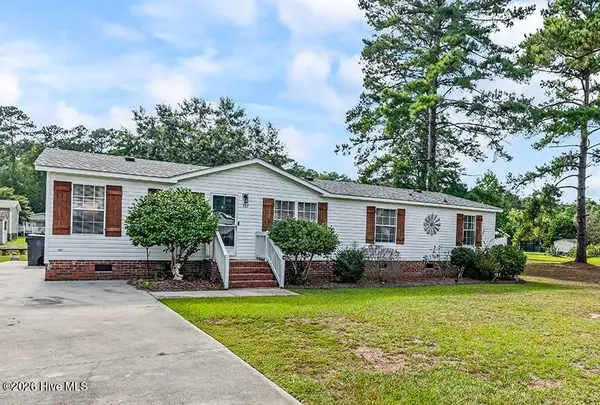 $215,000Active3 beds 2 baths1,590 sq. ft.
982 Waterview Lane Sw, Calabash, NC 28467
MLS# 100604862Listed by: KINSTLE & COMPANY LLC. 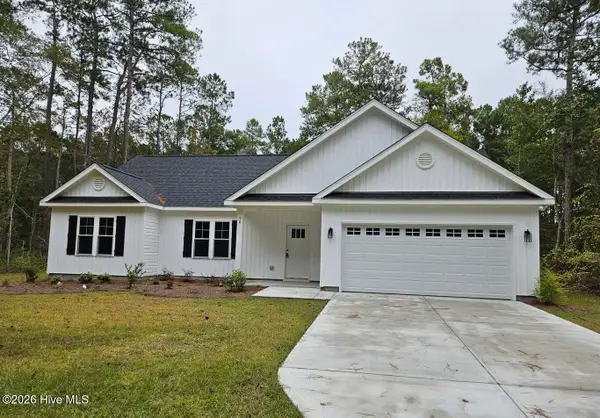 $359,900Pending3 beds 2 baths1,522 sq. ft.
90 Northeast Drive Nw, Calabash, NC 28467
MLS# 100604708Listed by: BERKSHIRE HATHAWAY HOMESERVICES CAROLINA PREMIER PROPERTIES


Protect your home and budget from life's surprises with an Assurant Home Warranty, backed by a partner that supports you through every step of homeownership. Explore Plans.
© 2026 Better Homes and Gardens Real Estate LLC. An Anywhere Real Estate company. All rights reserved. Better Homes and Gardens® Real Estate is a registered trademark owned by Meredith Operations Corporation, licensed to Better Homes and Gardens Real Estate LLC and used with permission. Better Homes and Gardens Real Estate LLC fully supports the principles of the Fair Housing Act and the Equal Opportunity Act. Listing information is deemed reliable but is not guaranteed accurate.
Each office is independently owned and operated.
Any services or products provided by third parties are not provided by, affiliated with or related to Better Homes and Gardens Real Estate LLC, or its affiliated companies.