
8849 Nashville Drive Nw, Calabash, NC 28467
Local realty services provided by:Better Homes and Gardens Real Estate Elliott Coastal Living
Listed by: mia k bryans
Office: coldwell banker sea coast advantage
MLS#:100608973
Source:NC_CCAR
Price summary
- Price:$449,000
- Price per sq. ft.:$204.84
About this home
BETTER THAN NEW--and ready for you now! Why wait through the building process, pay for upgrades one at a time, and spend months creating the outdoor spaces you want when this beautifully appointed 2023 Lennar Annandale model already has so much to offer? Located in desirable Brunswick Plantation, this 4-bedroom, 3-bath home combines the benefits of newer construction with thoughtful owner upgrades and a finished, inviting setting. Inside, the open-concept main level features wide-plank laminate flooring, a propane fireplace, and a beautifully appointed kitchen with quartz countertops, GE Profile appliances, a propane cooktop, and wall oven and microwave. The spacious primary suite offers a large walk-in closet and private bath, while two additional bedrooms are positioned across the home for added privacy. One of the home's standout features is the enclosed Carolina Room, enhanced with upgraded vinyl windows by WindowZ, creating a comfortable space to enjoy year-round. Step outside to a fenced backyard, paver patio, and professionally enhanced landscaping featuring beach stone, ornamental grasses, and palm trees--giving you the relaxed coastal feel many buyers hope to create after purchasing new construction. Upstairs, the spacious fourth bedroom provides incredible flexibility and includes its own full bath. Use it as a guest suite, home office, media room, bonus space, or private retreat. This unique Annandale floor plan gives you additional living space and privacy that is hard to overlook. The owners have continued to add thoughtful improvements, including WiFi thermostats, blinds throughout most of the home, a custom dining room chandelier, additional ceiling fans, a whole-home water filtration system, and a Samsung washer and dryer. If you've been comparing new construction, don't overlook the value here. This home offers the peace of mind of newer construction without the wait, while already providing the upgrades, window improvements, fencing, landscaping, patio, and finished outdoor living spaces that can take years and additional expense to create. Brunswick Plantation offers an incredible coastal lifestyle with multiple pools, fitness centers, tennis courts, golf, and more, all while being conveniently located near area beaches, shopping, dining, and downtown Calabash. Come see why this home gives you the best of both worlds: newer construction without starting from scratch....
Contact an agent
Home facts
- Year built:2024
- Subdivision & Development:Brunswick Plantation
- Listing ID #:100608973
- Added:1 day(s) ago
- Updated:October 09, 2026 at 12:02 AM
Rooms and interior
- Bedrooms:4
- Total bathrooms:3
- Full bathrooms:3
- Rooms Total:8
- Flooring:Carpet, Tile
- Bathrooms Description:Walk-in Shower
- Kitchen Description:Dishwasher, Pantry, Refrigerator
- Bedroom Description:Master Downstairs, Walk-In Closet(s)
- Living area:2,192 sq. ft.
Heating and cooling
- Cooling:Central Air
- Heating:Electric, Fireplace Insert, Heat Pump, Heating, Propane
- Central air:Yes
Structure and exterior
- Roof:Shingle
- Year built:2024
- Building area:2,192 sq. ft.
- Lot area:0.16 Acres
- Construction Materials:Stone, Vinyl Siding, Wood Frame
- Exterior Features:Covered, Irrigation System, Screened
- Foundation Description:Slab
- Levels:1.5 Story
Schools
- High school:West Brunswick
- Middle school:Shallotte Middle
- Elementary school:Jessie Mae Monroe Elementary
Utilities
- Water:Water Connected
- Sewer:Sewer Connected
Finances and disclosures
- Price:$449,000
- Price per sq. ft.:$204.84
Features and amenities
- Appliances:Dishwasher, Dryer, Refrigerator, Washer
- Laundry features:Dryer, Laundry Room, Washer
- Amenities:Blinds/Shades, Ceiling Fan(s), Clubhouse, Community Pool, Fitness Center, Gated, Golf Course, Indoor Pool, Meeting Room, Party Room, Pickleball, Restaurant, Security, Solid Surface, Tennis Court(s), Trail(s), Vaulted Ceiling(s), Walk-In Closet(s)
- Pool features:Community Pool, Indoor Pool
Parking
- Total parking spaces:2
- Parking description:Attached Garage, Concrete
- Garage:Yes
- Garage spaces:2

New listings near 8849 Nashville Drive Nw
- New
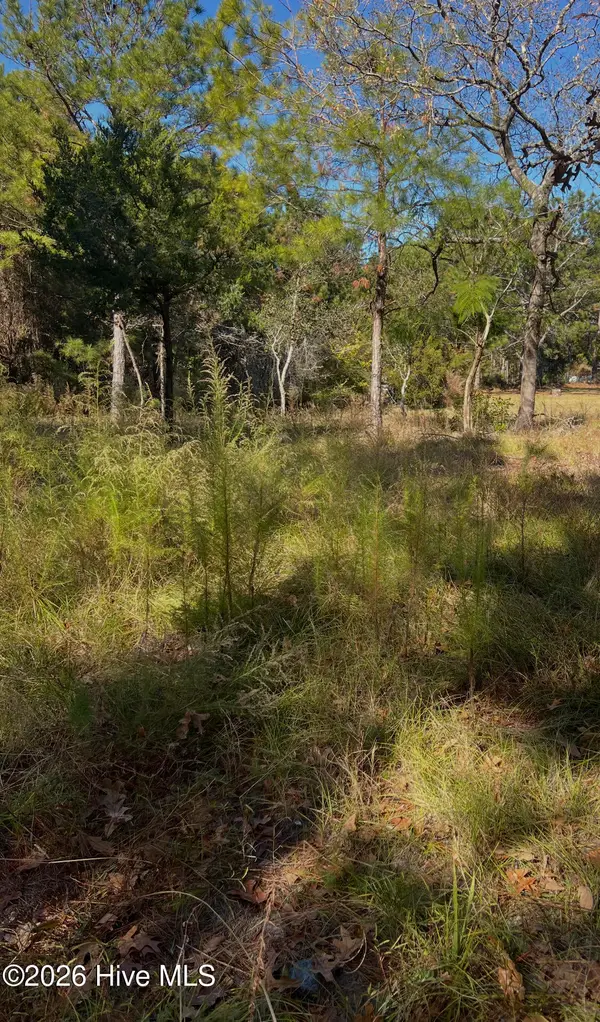 $72,000Active0.2 Acres
1072 River Drive Sw, Calabash, NC 28467
MLS# 100609044Listed by: LAC REAL ESTATE LLC - New
 $239,000Active2 beds 2 baths991 sq. ft.
1080 Valley Drive Sw, Calabash, NC 28467
MLS# 100609110Listed by: THOMAS ROBERTS REALTY - New
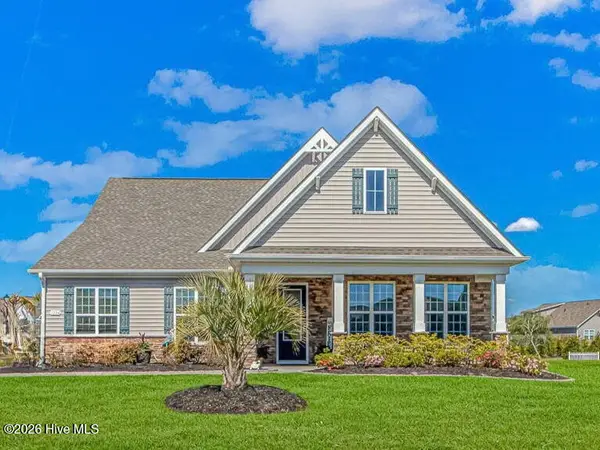 $499,000Active4 beds 3 baths2,969 sq. ft.
1224 Fence Post Lane, Calabash, NC 28467
MLS# 100609112Listed by: RE/MAX SOUTHERN SHORES  $400,990Active4 beds 3 baths3,077 sq. ft.
1196 NW Rosefield Way, Calabash, NC 28467
MLS# 2613921Listed by: DFH REALTY GEORGIA, LLC- Open Sat, 12 to 3pmNew
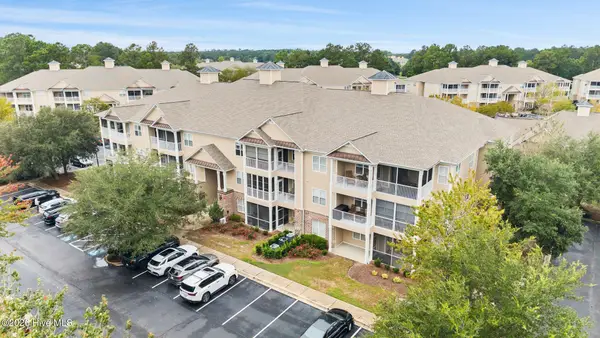 $187,500Active2 beds 2 baths1,176 sq. ft.
221 Woodlands Way #Unit 17, Calabash, NC 28467
MLS# 100609035Listed by: COLDWELL BANKER SEA COAST ADVANTAGE - New
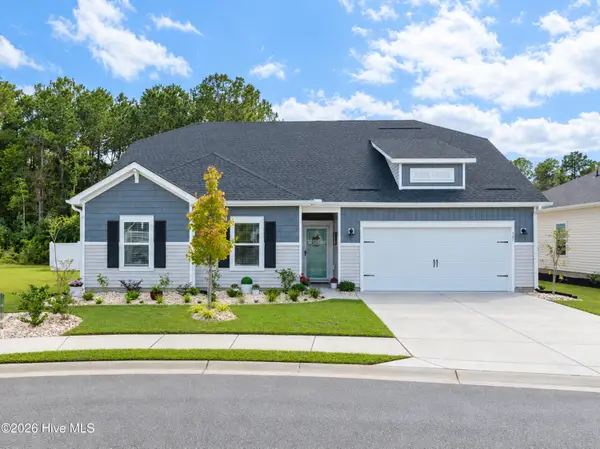 $409,900Active3 beds 2 baths2,313 sq. ft.
647 Blackthorne Circle Nw, Calabash, NC 28467
MLS# 100608744Listed by: EXP REALTY - New
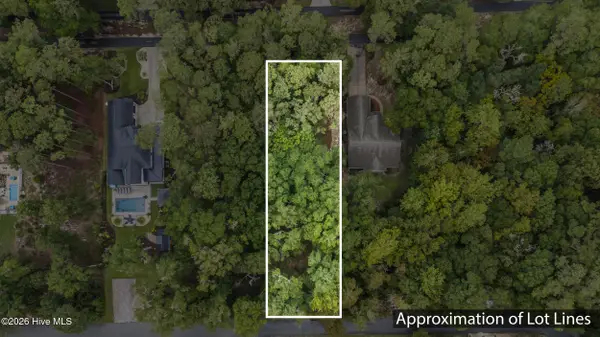 $175,000Active0.49 Acres
9033 Ocean Harbour Golf Club Road, Calabash, NC 28467
MLS# 100608688Listed by: IVESTER JACKSON CHRISTIE'S 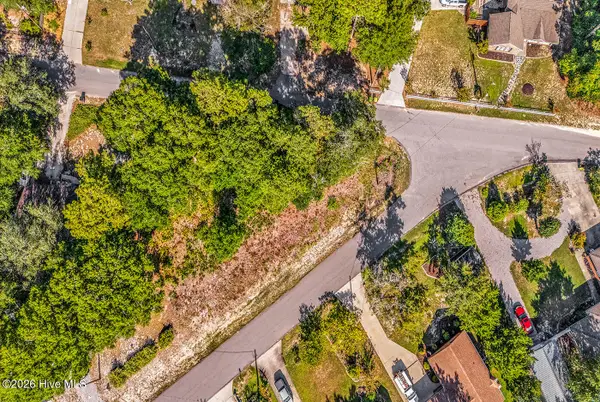 $48,000Pending0.27 Acres
1137 Charlotte Avenue, Calabash, NC 28467
MLS# 100608656Listed by: KINSTLE & COMPANY LLC.- New
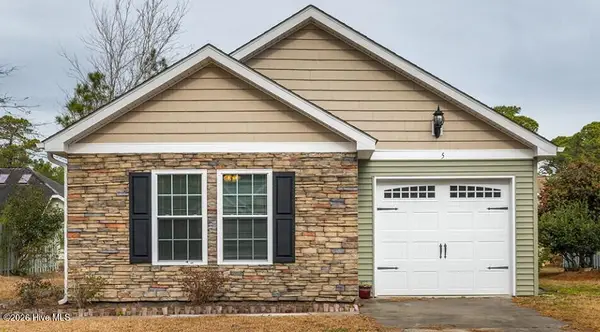 $310,000Active3 beds 2 baths1,279 sq. ft.
5 Court 11 Northwest Drive, Calabash, NC 28467
MLS# 100608492Listed by: FREEDOM MANAGEMENT LLC


Protect your home and budget from life's surprises with an Assurant Home Warranty, backed by a partner that supports you through every step of homeownership. Explore Plans.
© 2026 Better Homes and Gardens Real Estate LLC. An Anywhere Real Estate company. All rights reserved. Better Homes and Gardens® Real Estate is a registered trademark owned by Meredith Operations Corporation, licensed to Better Homes and Gardens Real Estate LLC and used with permission. Better Homes and Gardens Real Estate LLC fully supports the principles of the Fair Housing Act and the Equal Opportunity Act. Listing information is deemed reliable but is not guaranteed accurate.
Each office is independently owned and operated.
Any services or products provided by third parties are not provided by, affiliated with or related to Better Homes and Gardens Real Estate LLC, or its affiliated companies.