
9200 Island Shore Avenue, Calabash, NC 28467
Local realty services provided by:Better Homes and Gardens Real Estate Elliott Coastal Living
9200 Island Shore Avenue,Calabash, NC 28467
$470,000
- 5 Beds
- 4 Baths
- 2,548 sq. ft.
- Single family
- Active
Listed by: donna m schulz
Office: coldwell banker sea coast advantage
MLS#:100598373
Source:NC_CCAR
Price summary
- Price:$470,000
- Price per sq. ft.:$184.46
About this home
Welcome to this stunning, like-new 5-bedroom 3.5 bath home built in 2023, offering serene pond views in your own backyard and impressive upgrades throughout. Designed for easy living, the main level features beautiful LVP flooring, and a spacious dining room, perfect for hosting family dinners or gatherings. The ground floor also provides a convenient primary suite with a walk-in shower, tile flooring, and granite countertops. Upstairs, you will find four additional bedrooms including an oversized room that would be ideal for a second owners suite, office, or playroom. There is also a second covered porch upstairs at the front of this home. The heart of the home boasts a chef-inspired kitchen equipped with granite countertops, a large pantry, and full stainless-steel appliances, including a gas stove, side-by-side refrigerator with ice maker, built-in microwave, and dishwasher. Washer and dryer are also included! Additional fine touches include vaulted and tray ceilings, a tankless water heater, a screened-in porch, and an adjoining patio ideal for outdoor relaxation. Enjoy community HOA amenities including a sparkling pool, all just 4 miles to Sunset Beach and minutes from local Calabash shopping, dining, and the Intracoastal Waterway. For information about our preferred lender and the incentives you may qualify for, please ask your agent to review the agent comments for additional details....
Contact an agent
Home facts
- Year built:2023
- Subdivision & Development:Beach Walk
- Listing ID #:100598373
- Added:1 day(s) ago
- Updated:August 25, 2026 at 04:58 AM
Rooms and interior
- Bedrooms:5
- Total bathrooms:4
- Full bathrooms:3
- Half bathrooms:1
- Rooms Total:9
- Flooring:Carpet, Tile
- Dining Description:Eat-in Kitchen
- Bathrooms Description:Walk-in Shower
- Kitchen Description:Dishwasher, Eat-in Kitchen, Gas Range, Ice Maker, Pantry, Refrigerator
- Bedroom Description:Master Downstairs, Walk-In Closet(s)
- Living area:2,548 sq. ft.
Heating and cooling
- Cooling:Central Air, Heat Pump
- Heating:Electric, Heat Pump, Heating
- Central air:Yes
Structure and exterior
- Roof:Architectural Shingle
- Year built:2023
- Building area:2,548 sq. ft.
- Lot area:0.18 Acres
- Construction Materials:Vinyl Siding, Wood Frame
- Exterior Features:Covered, Patio, Porch, Screened
- Foundation Description:Slab
- Levels:2 Story
Schools
- High school:West Brunswick
- Middle school:Shallotte Middle
- Elementary school:Jessie Mae Monroe Elementary
Utilities
- Water:Water Connected
- Sewer:Sewer Connected
Finances and disclosures
- Price:$470,000
- Price per sq. ft.:$184.46
Features and amenities
- Appliances:Dishwasher, Dryer, Ice Maker, Refrigerator, Washer
- Laundry features:Dryer, Laundry Room, Washer
- Amenities:Blinds/Shades, Community Pool, Management, Playground, Solid Surface, Walk-In Closet(s)
- Pool features:Community Pool
Parking
- Total parking spaces:2
- Parking description:Attached, Attached Garage, Concrete, Garage, Garage Door Opener
- Garage:Yes
- Garage spaces:2

New listings near 9200 Island Shore Avenue
- New
 $385,000Active4 beds 3 baths2,300 sq. ft.
1501 Fence Post Lane, Calabash, NC 28467
MLS# 100598650Listed by: COLDWELL BANKER SEA COAST ADVANTAGE - New
 $389,900Active3 beds 2 baths1,919 sq. ft.
305 Eagle Claw Drive, Calabash, NC 28467
MLS# 100598646Listed by: REALTY ONE GROUP DOCKSIDE NORTH - New
 $534,440Active3 beds 3 baths2,395 sq. ft.
1058 Rock Skipper Road, Ocean Isle Beach, NC 28469
MLS# 100598621Listed by: SM NORTH CAROLINA BROKERAGE LLC - New
 $554,780Active4 beds 2 baths2,778 sq. ft.
1070 Rock Skipper Road, Ocean Isle Beach, NC 28469
MLS# 100598566Listed by: SM NORTH CAROLINA BROKERAGE LLC - New
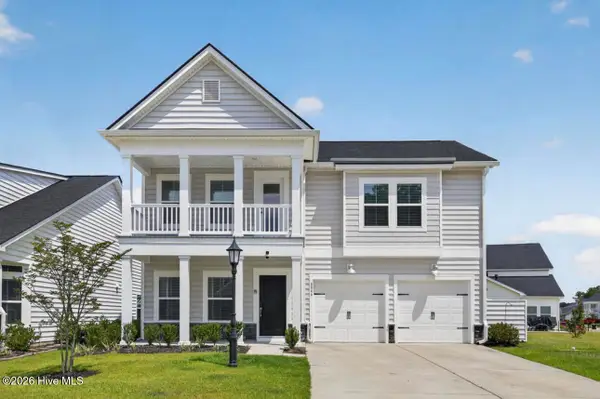 $415,000Active5 beds 4 baths2,584 sq. ft.
8846 Nashville Drive Nw #1069, Calabash, NC 28467
MLS# 100598475Listed by: HOMECOIN.COM - New
 $589,000Active4 beds 3 baths2,959 sq. ft.
1200 Moultrie Dr. Nw, Calabash, NC 28467
MLS# 2620844Listed by: BHHS MYRTLE BEACH REAL ESTATE - New
 $450,000Active3 beds 2 baths2,000 sq. ft.
603 Amherst Court Nw, Calabash, NC 28467
MLS# 100598369Listed by: BERKSHIRE HATHAWAY HOMESERVICES CAROLINA PREMIER PROPERTIES - New
 $454,900Active3 beds 2 baths1,402 sq. ft.
188 Boundary Loop Road Nw, Calabash, NC 28467
MLS# 100598298Listed by: KELLER WILLIAMS INNOVATE-OIB MAINLAND - New
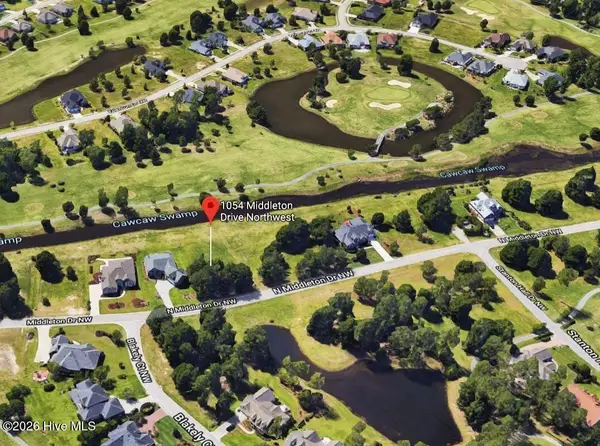 $59,900Active0.34 Acres
1054 N Middleton Drive Nw, Calabash, NC 28467
MLS# 100598271Listed by: EXP REALTY


Protect your home and budget from life's surprises with an Assurant Home Warranty, backed by a partner that supports you through every step of homeownership. Explore Plans.
© 2026 Better Homes and Gardens Real Estate LLC. An Anywhere Real Estate company. All rights reserved. Better Homes and Gardens® Real Estate is a registered trademark owned by Meredith Operations Corporation, licensed to Better Homes and Gardens Real Estate LLC and used with permission. Better Homes and Gardens Real Estate LLC fully supports the principles of the Fair Housing Act and the Equal Opportunity Act. Listing information is deemed reliable but is not guaranteed accurate.
Each office is independently owned and operated.
Any services or products provided by third parties are not provided by, affiliated with or related to Better Homes and Gardens Real Estate LLC, or its affiliated companies.