
111 Ivy Neck Road, Camden, NC 27921
Local realty services provided by:Better Homes and Gardens Real Estate Native American Group
111 Ivy Neck Road,Camden, NC 27921
$860,000
- 4 Beds
- 4 Baths
- 3,263 sq. ft.
- Single family
- Active
Listed by: anjela wocel
Office: call it closed international
MLS#:10650476
Source:VA_REIN
Price summary
- Price:$860,000
- Price per sq. ft.:$263.56
About this home
Welcome to your own private retreat in the heart of Camden! Nestled on almost 10 picturesque acres, this beautifully maintained 4-bedroom, 4-bath home, offers over 3,200 heated square feet of comfortable living space with the perfect blend of elegance, functionality, and peaceful country living. Built in 2004, the home features an inviting open floor plan, soaring ceilings, rich wood flooring, 2 cozy gas log fireplaces, and a spacious kitchen designed for everyday living and entertaining, complete with stainless steel appliances and double pantries. The first-floor primary suite provides a relaxing retreat, while the additional bedrooms, generous room over the garage, and multiple living spaces offer flexibility for guests, hobbies, a home office, or recreation. Walk-in closets, abundant storage, and quality finishes throughout make this home as practical as it is beautiful. Step outside and discover your own backyard oasis complete with an in-ground pool and expansive outdoor living space. The property also features multiple fenced areas, making it great for horses, hobby farming, livestock, or anyone looking to enjoy a small farm lifestyle. With plenty of open space for recreation, gardening, or future improvements, this exceptional property offers endless possibilities while still being just minutes from shopping, dining, schools, and everyday conveniences. If you've been searching for space, privacy, and timeless appeal without sacrificing convenience, this exceptional Camden property is ready to welcome you home....
Contact an agent
Home facts
- Year built:2004
- Listing ID #:10650476
- Updated:August 23, 2026 at 09:19 AM
Rooms and interior
- Bedrooms:4
- Total bathrooms:4
- Full bathrooms:4
- Rooms Total:12
- Flooring:Ceramic, Wood
- Dining Description:Breakfast Area
- Kitchen Description:Dishwasher, Electric Range, Microwave, Refrigerator
- Bedroom Description:1st Floor Bedroom
- Living area:3,263 sq. ft.
Heating and cooling
- Cooling:Central Air, Heat Pump
- Heating:Electric, Geo Thermal, Heat Pump
- Central air:Yes
Structure and exterior
- Roof:Asphalt Shingle
- Year built:2004
- Building area:3,263 sq. ft.
- Architectural Style:Traditional
- Construction Materials:Brick
- Foundation Description:Crawl
- Levels:2 Story
Schools
- High school:Camden County
- Middle school:Camden Middle
- Elementary school:Grandy Primary
Utilities
- Water:City/County, Water Heater - Electric
- Sewer:Septic
Finances and disclosures
- Price:$860,000
- Price per sq. ft.:$263.56
- Tax amount:$3,727
Features and amenities
- Appliances:Elec Range, Refrigerator, Washer Hookup
- Laundry features:Cathedral Ceiling, Dryer Hookup, Fireplace Gas-propane, Walk-In Attic, Walk-In Closet, Washer Hookup
- Amenities:Cathedral Ceiling, Ceiling Fan, Fireplace Gas-propane, Walk-In Attic, Walk-In Closet, Water Softener
- Pool features:In Ground Pool
Parking
- Parking description:2 Car Attached Garage, Driveway Space, Garage Door Opener, Multi Car
New listings near 111 Ivy Neck Road
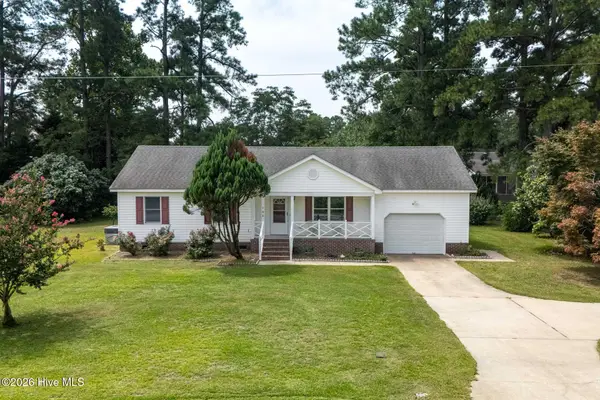 $325,000Pending3 beds 2 baths1,425 sq. ft.
368 Country Club Road, Camden, NC 27921
MLS# 100596552Listed by: COLDWELL BANKER SEASIDE/EC- New
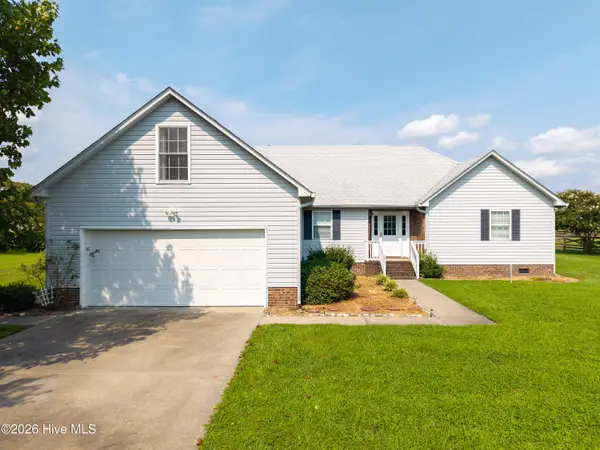 $375,000Active3 beds 2 baths1,920 sq. ft.
211 Smith Drive, Camden, NC 27921
MLS# 100595907Listed by: INNER BANKS REAL ESTATE GROUP, INC.  $860,000Active4 beds 4 baths3,263 sq. ft.
111 Ivy Neck Road, Camden, NC 27921
MLS# 100593968Listed by: CALL IT CLOSED INTERNATIONAL REALTY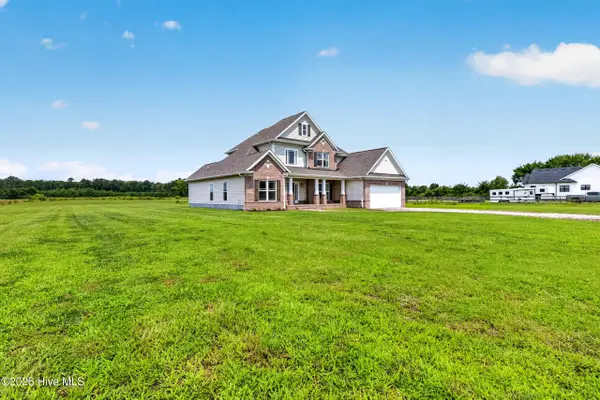 $695,000Active4 beds 4 baths2,624 sq. ft.
226 Bartlett Road, Camden, NC 27921
MLS# 100592524Listed by: WATER STREET REAL ESTATE GROUP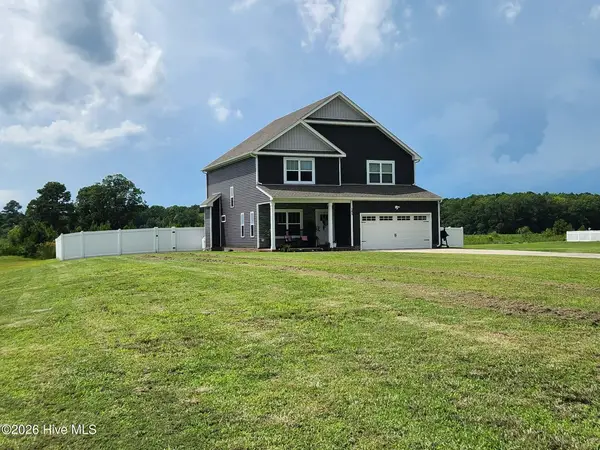 $515,000Active4 beds 3 baths2,215 sq. ft.
105 Pinch Gut Road, Camden, NC 27921
MLS# 100590150Listed by: INNER BANKS REAL ESTATE GROUP, INC.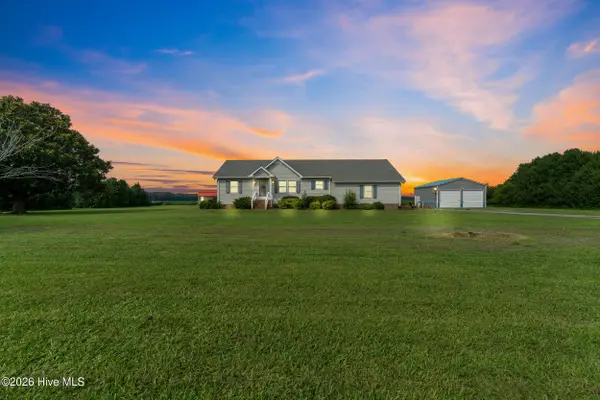 $360,000Pending3 beds 3 baths1,810 sq. ft.
586 Carolina Highway 343 N, Camden, NC 27921
MLS# 100589941Listed by: YOUR HOME SOLD GUARANTEED REALTY LLC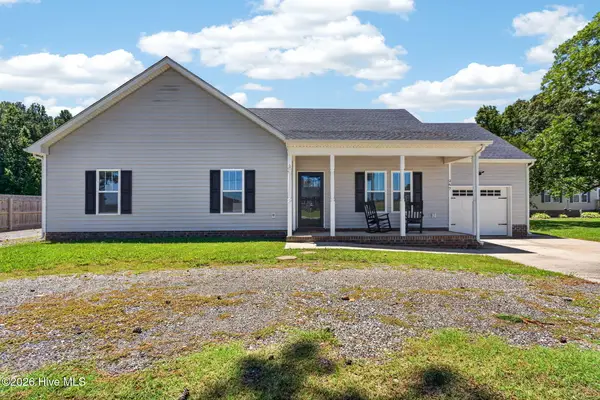 $399,900Pending3 beds 2 baths1,587 sq. ft.
267 Country Club Road, Camden, NC 27921
MLS# 100589416Listed by: A BETTER WAY REALTY, INC.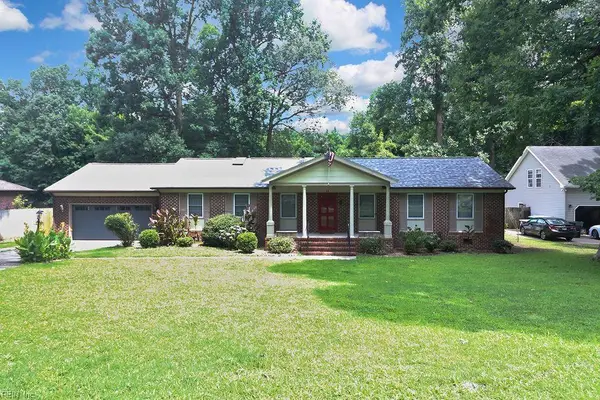 $359,900Active3 beds 2 baths1,606 sq. ft.
212 Pinewood Drive, Camden, NC 27921
MLS# 10644245Listed by: CENTURY 21 Nachman Realty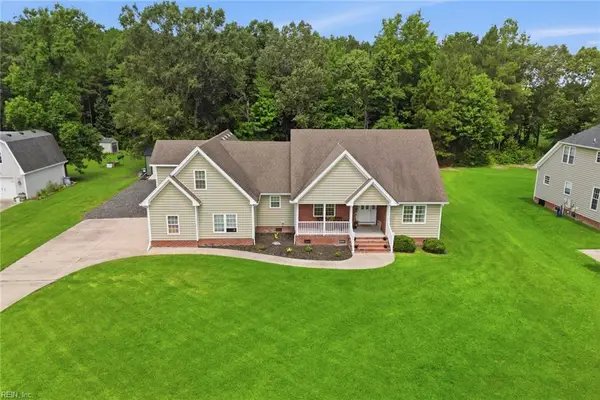 $444,900Active3 beds 3 baths2,246 sq. ft.
129 Summer Way, Camden, NC 27921
MLS# 10643928Listed by: Atlantic Sothebys Int'l Realty


Protect your home and budget from life's surprises with an Assurant Home Warranty, backed by a partner that supports you through every step of homeownership. Explore Plans.
© 2026 Better Homes and Gardens Real Estate LLC. An Anywhere Real Estate company. All rights reserved. Better Homes and Gardens® Real Estate is a registered trademark owned by Meredith Operations Corporation, licensed to Better Homes and Gardens Real Estate LLC and used with permission. Better Homes and Gardens Real Estate LLC fully supports the principles of the Fair Housing Act and the Equal Opportunity Act. Listing information is deemed reliable but is not guaranteed accurate.
Each office is independently owned and operated.
Any services or products provided by third parties are not provided by, affiliated with or related to Better Homes and Gardens Real Estate LLC, or its affiliated companies.