
138 Marathon Lane, Candler, NC 28715
Local realty services provided by:Better Homes and Gardens Real Estate Heritage
Listed by: phi-van (fee-von) cherry
Office: the light realty
MLS#:4419218
Source:CH
Price summary
- Price:$449,900
- Price per sq. ft.:$203.85
- Monthly HOA dues:$49.75
About this home
Welcome to 138 Marathon Lane in Candler, NC, a spacious 3-bedroom, 2.5-bath home with a versatile upstairs loft, mountain views and an attached two-car garage in the desirable Holbrook Village community. Built in 2022 and offering approximately 2,207 square feet, this home gives you the newer construction, modern finishes and flexible living space many buyers are looking for, all while keeping you less than 7 miles from downtown Asheville.
From the moment you step inside, the layout feels open, comfortable and easy to live in. The main level was designed with everyday life and entertaining in mind, with clear sightlines from the kitchen into the dining, living and sitting/flex areas. The kitchen is truly the heart of the home and features shaker-style cabinetry, granite countertops, kitchen island, a tile backsplash, and a dedicated pantry with plenty of shelving and storage. There is room to prep, cook, gather and still feel connected to everything happening around you.
The adjoining living room is anchored by a propane fireplace that adds warmth and character without overwhelming the space. Upgraded laminate flooring on the main level creates a clean, cohesive look and makes the open floor plan feel even more spacious. Whether you are hosting friends, enjoying a quiet evening at home or simply moving through a busy day, the flow of this floor plan just makes sense.
Upstairs, you will find three bedrooms plus a flexible loft/bonus area that gives you something many homes in this price range do not: options. Use it as a home office, media room, exercise space, playroom, reading area, gaming space or additional lounge. The primary bedroom features a vaulted ceiling and private en suite bath, creating a comfortable retreat at the end of the day. Two additional bedrooms, a second full bath and conveniently located upper-level laundry complete the second floor.
Outside, the manageable approximately 0.14-acre lot offers the benefits of having your own outdoor space without spending every weekend maintaining a large yard. The home features fiber cement and stone veneer exterior accents, a shingle roof, underground utilities, county water and sewer, heat pump heating and cooling, and an attached two-car garage for parking, storage and everyday convenience. Mountain views add a distinctly Western North Carolina backdrop and another reason to appreciate the setting.
One of the best parts of living in Holbrook Village is having neighborhood amenities close to home. Residents enjoy access to a community swimming pool and open pavilion, giving you a place to cool off, relax and gather during the warmer months without the upkeep of maintaining a private pool.
The location is another reason 138 Marathon Lane stands out. Candler offers convenient access to Asheville while still giving you a residential setting outside the center of the city. Downtown Asheville is less than 7 miles away, 5 minutes from Lowes, Starbucks and Chick-fil-A for reference, and the community is convenient to I-40 and I-26, making it easy to reach restaurants, shopping, entertainment, local breweries, arts and culture, hiking, outdoor recreation and the many destinations that make Western North Carolina such a sought-after place to live.
If you have been searching for a home for sale in Candler, NC near Asheville with newer construction, an open-concept floor plan, granite kitchen with island, fireplace, flexible loft space, mountain views, community pool and a two-car garage, 138 Marathon Lane deserves a closer look. This is a home that offers room to spread out without wasted space, modern features without feeling cookie-cutter, and a location that keeps everyday conveniences and Asheville attractions within easy reach.
Come see 138 Marathon Lane and experience the space, flexibility & easy Western North Carolina lifestyle for yourself. Your next chapter may be closer than you think.
#138MarathonLane...
Contact an agent
Home facts
- Year built:2022
- Subdivision & Development:Holbrook Village
- Listing ID #:4419218
- Updated:October 14, 2026 at 01:26 PM
Rooms and interior
- Bedrooms:3
- Total bathrooms:3
- Full bathrooms:2
- Half bathrooms:1
- Kitchen Description:Dishwasher, Electric Range, Microwave, Refrigerator
- Living area:2,207 sq. ft.
Heating and cooling
- Cooling:Heat Pump
- Heating:Heat Pump
Structure and exterior
- Year built:2022
- Building area:2,207 sq. ft.
- Lot area:0.14 Acres
- Construction Materials:Fiber Cement, Stone Veneer
- Foundation Description:Slab
Schools
- High school:Unspecified
- Elementary school:Unspecified
Utilities
- Sewer:Public Sewer
Finances and disclosures
- Price:$449,900
- Price per sq. ft.:$203.85
Features and amenities
- Laundry features:Laundry Room
Parking
- Parking description:Driveway
- Garage:Yes
- Garage spaces:2
 Listings courtesy of Canopy MLS as distributed by MLS GRID. Copyright 2021 Canopy MLS. All rights reserved. Canopy MLS, provides content displayed here (“provided content”) on an “as is” basis and makes no representations or warranties regarding the provided content, including, but not limited to those of non-infringement, timeliness, accuracy, or completeness. Individuals and companies using information presented are responsible for verification and validation of information they utilize and present to their customers and clients. Canopy MLS will not be liable for any damage or loss resulting from use of the provided content or the products available through Portals, IDX, VOW, and/or Syndication. Recipients of this information shall not resell, redistribute, reproduce, modify, or otherwise copy any portion thereof without the expressed written consent of Canopy MLS.
New listings near 138 Marathon Lane
- Coming Soon
 $425,000Coming Soon3 beds 2 baths1,211 sq. ft.
181 Moody Avenue, Candler, NC 28715
MLS# 4428297Listed by: KELLER WILLIAMS PROFESSIONALS - New
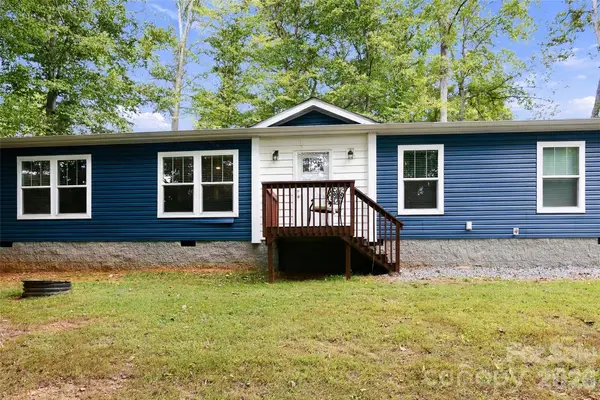 $300,000Active3 beds 2 baths1,565 sq. ft.
203 Beaverdam Loop Road, Candler, NC 28715
MLS# 4429811Listed by: EXP REALTY LLC - New
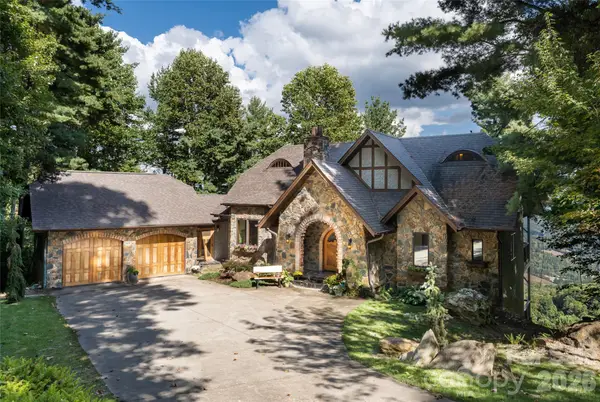 $1,390,000Active3 beds 3 baths3,057 sq. ft.
342 Doubletop Lane, Candler, NC 28715
MLS# 4432482Listed by: PREMIER SOTHEBYS INTERNATIONAL REALTY - New
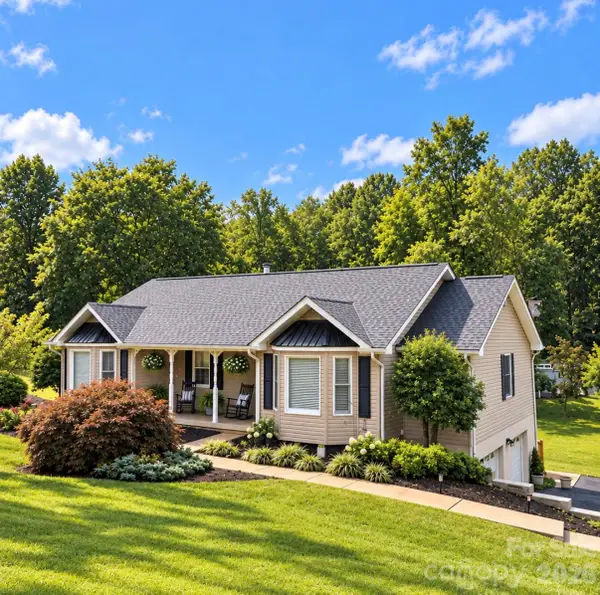 Listed by BHGRE$550,000Active3 beds 2 baths1,834 sq. ft.
49 Morgan Branch Estates, Candler, NC 28715
MLS# 4432061Listed by: BETTER HOMES AND GARDENS REAL ESTATE HERITAGE - New
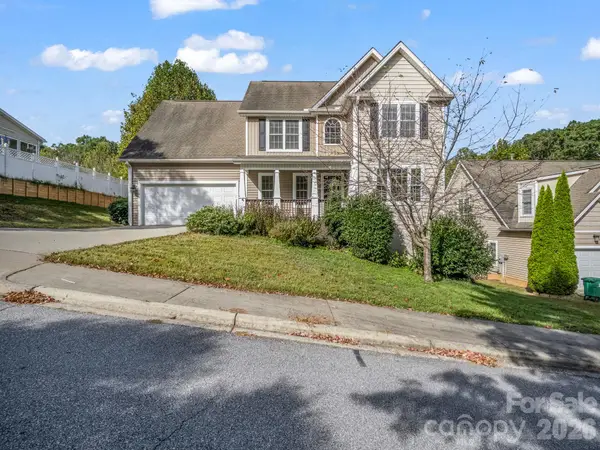 $465,000Active5 beds 4 baths2,865 sq. ft.
26 Wayward Path, Candler, NC 28715
MLS# 4408665Listed by: GEORGE REAL ESTATE GROUP INC - New
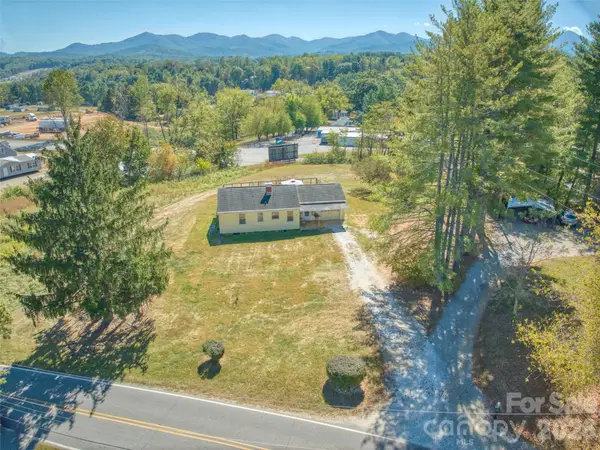 $459,000Active2 beds 1 baths864 sq. ft.
99 Justice Ridge Road, Candler, NC 28715
MLS# 4426429Listed by: RE/MAX EXECUTIVE - New
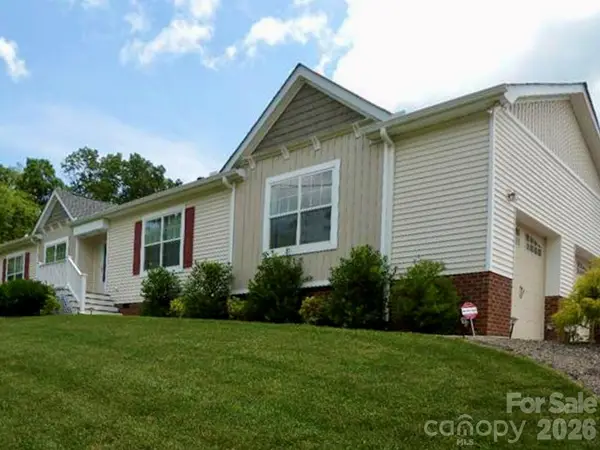 $497,000Active3 beds 2 baths1,544 sq. ft.
224 Pete Luther Road, Candler, NC 28715
MLS# 4432613Listed by: ASHEVILLE REALTY & ASSOCIATES - New
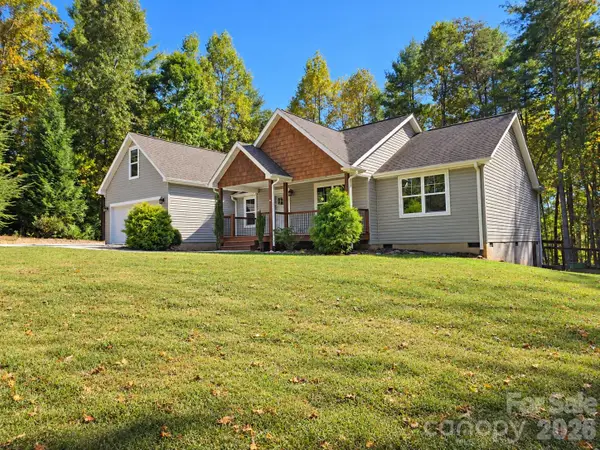 $499,900Active3 beds 2 baths1,964 sq. ft.
15 Tiki Way, Candler, NC 28715
MLS# 4422310Listed by: EXP REALTY LLC - New
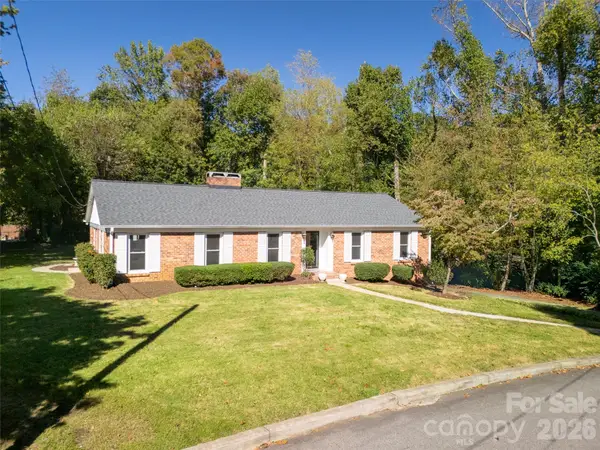 $579,000Active3 beds 2 baths2,015 sq. ft.
6 Crestwood Lane, Candler, NC 28715
MLS# 4431839Listed by: HOWARD HANNA BEVERLY-HANKS ASHEVILLE-BILTMORE PARK 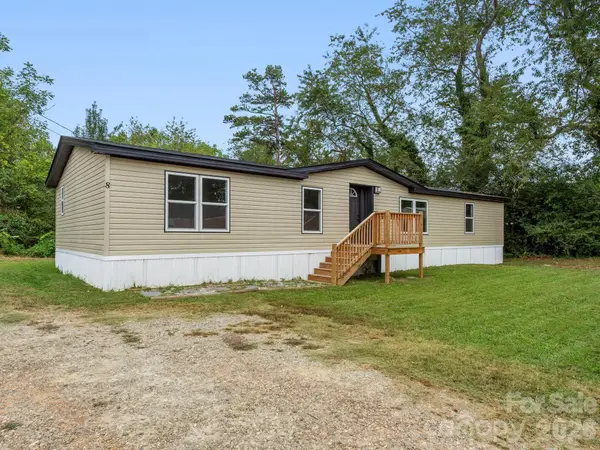 $259,000Pending3 beds 2 baths1,437 sq. ft.
8 Teal Lane, Candler, NC 28715
MLS# 4431477Listed by: SARVER REALTY GROUP, LLC


Protect your home and budget from life's surprises with an Assurant Home Warranty, backed by a partner that supports you through every step of homeownership. Explore Plans.
© 2026 Better Homes and Gardens Real Estate LLC. An Anywhere Real Estate company. All rights reserved. Better Homes and Gardens® Real Estate is a registered trademark owned by Meredith Operations Corporation, licensed to Better Homes and Gardens Real Estate LLC and used with permission. Better Homes and Gardens Real Estate LLC fully supports the principles of the Fair Housing Act and the Equal Opportunity Act. Listing information is deemed reliable but is not guaranteed accurate.
Each office is independently owned and operated.
Any services or products provided by third parties are not provided by, affiliated with or related to Better Homes and Gardens Real Estate LLC, or its affiliated companies.