
183 Marathon Lane, Candler, NC 28715
Local realty services provided by:Better Homes and Gardens Real Estate Integrity Partners
Listed by: irina whiting
Office: keller williams professionals
MLS#:4427283
Source:CH
183 Marathon Lane,Candler, NC 28715
$499,900
- 4 Beds
- 3 Baths
- 2,759 sq. ft.
- Single family
- Active
Price summary
- Price:$499,900
- Price per sq. ft.:$181.19
- Monthly HOA dues:$49.75
About this home
MOTIVATED SELLER!! Listed at just $181 per square foot, this nearly new home offers an exceptional combination of space, quality, and mountain views. Enjoy beautiful long-range scenery while being only 15 minutes from downtown Asheville, the River Arts District, Biltmore Estate, the NC Arboretum, and miles of hiking trails.
Start your morning with coffee on the welcoming front porch or unwind in the evening while taking in the mountain backdrop. Inside, the home has been meticulously maintained and still has the fresh feel of new construction, without the wait.
The open-concept main level features granite countertops, 36-inch birch cabinetry with crown molding, a spacious kitchen island, and a cozy gas fireplace that anchors the living area. Two bedrooms are conveniently located on the main level, while the finished lower level provides two additional bedrooms, a full bath, and a second family room—ideal for guests, movie nights, hobbies, a home office, or simply extra room to spread out.
Multiple walk-in closets and abundant storage make the home as practical as it is spacious. Hardie Plank siding and 30-year architectural shingles add durability and low-maintenance appeal, while residents of Holbrook Village also enjoy access to the community pool.
With nearly new construction, generous living space, long-range mountain views, and convenient access to Asheville, this home delivers tremendous value at a price per square foot that's hard to match. More space, more views, and more home for the money—all just minutes from Asheville....
Contact an agent
Home facts
- Year built:2022
- Subdivision & Development:Holbrook Village
- Listing ID #:4427283
- Updated:September 23, 2026 at 01:39 PM
Rooms and interior
- Bedrooms:4
- Total bathrooms:3
- Full bathrooms:2
- Half bathrooms:1
- Flooring:Carpet, Laminate, Vinyl
- Kitchen Description:Dishwasher, Electric Range, Microwave
- Basement:Yes
- Basement Description:Garage Door
- Living area:2,759 sq. ft.
Heating and cooling
- Cooling:Central Air, Heat Pump
- Heating:Heat Pump
- Central air:Yes
Structure and exterior
- Year built:2022
- Building area:2,759 sq. ft.
- Lot area:0.21 Acres
- Lot Features:Cleared, Hilly, Level, Views
- Architectural Style:Traditional
- Construction Materials:Fiber Cement, Stone Veneer
- Foundation Description:Slab
Schools
- High school:Enka
- Elementary school:Sand Hill-Venable/Enka
Utilities
- Water:County Water
- Sewer:County Sewer
Finances and disclosures
- Price:$499,900
- Price per sq. ft.:$181.19
Features and amenities
- Laundry features:Laundry Room, Main Level
- Amenities:Open Floorplan, Walk-In Closet(s), Walk-In Pantry
Parking
- Parking description:Attached Garage, Basement, Driveway, Garage Door Opener
- Garage:Yes
- Garage spaces:2
 Listings courtesy of Canopy MLS as distributed by MLS GRID. Copyright 2021 Canopy MLS. All rights reserved. Canopy MLS, provides content displayed here (“provided content”) on an “as is” basis and makes no representations or warranties regarding the provided content, including, but not limited to those of non-infringement, timeliness, accuracy, or completeness. Individuals and companies using information presented are responsible for verification and validation of information they utilize and present to their customers and clients. Canopy MLS will not be liable for any damage or loss resulting from use of the provided content or the products available through Portals, IDX, VOW, and/or Syndication. Recipients of this information shall not resell, redistribute, reproduce, modify, or otherwise copy any portion thereof without the expressed written consent of Canopy MLS. CH Member Broker: Rachel Brown
New listings near 183 Marathon Lane
- Coming Soon
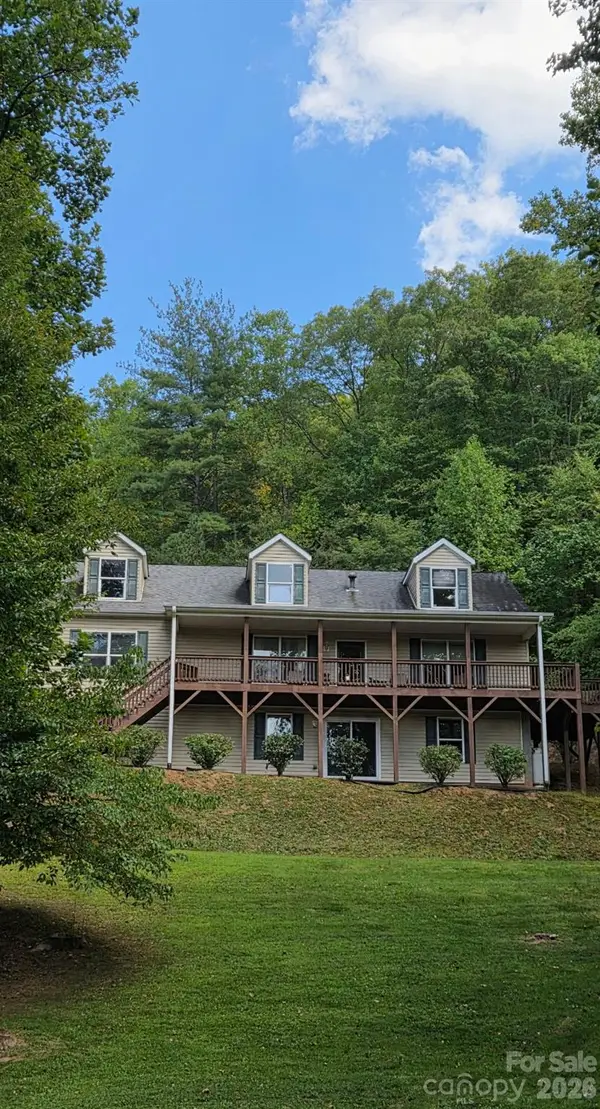 $554,900Coming Soon3 beds 2 baths1,512 sq. ft.
3 Lauren Lane #27, Candler, NC 28715
MLS# 4421667Listed by: P AND C REAL ESTATE SERVICES - New
 $535,000Active3 beds 3 baths2,608 sq. ft.
11 Crestwood Lane, Candler, NC 28715
MLS# 4427440Listed by: HOWARD HANNA BEVERLY-HANKS WAYNESVILLE - New
 $124,999Active3.29 Acres
220 Big Cove Road, Candler, NC 28715
MLS# 4427298Listed by: MRE BROKERAGE SERVICES LLC - New
 $169,900Active3 beds 2 baths980 sq. ft.
20 Clay Vessel Trail, Candler, NC 28715
MLS# 4426944Listed by: GATEWAY PROPERTIES WNC - New
 $430,000Active3 beds 3 baths1,890 sq. ft.
163 Canaan Drive, Candler, NC 28715
MLS# 4426253Listed by: WNC REAL ESTATE PARTNERS - New
 $150,000Active2 beds 2 baths1,046 sq. ft.
17 Blackberry Lane, Candler, NC 28715
MLS# 4424424Listed by: NEXTHOME PARTNERS  $299,000Active3 beds 2 baths1,248 sq. ft.
25 Jason Case Drive #1B, Candler, NC 28715
MLS# 4389412Listed by: BEAR CREEK REALTY AND PM- New
 $999,000Active5 beds 4 baths3,811 sq. ft.
112 Mountain Drive, Biltmore Lake, NC 28715
MLS# 4423519Listed by: IVESTER JACKSON BLACKSTREAM 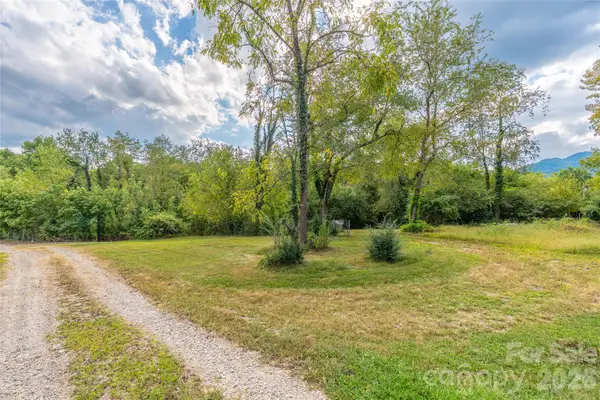 $80,000Pending0.63 Acres
16 Arda Drive, Candler, NC 28715
MLS# 4425430Listed by: KELLER WILLIAMS PROFESSIONALS


Protect your home and budget from life's surprises with an Assurant Home Warranty, backed by a partner that supports you through every step of homeownership. Explore Plans.
© 2026 Better Homes and Gardens Real Estate LLC. An Anywhere Real Estate company. All rights reserved. Better Homes and Gardens® Real Estate is a registered trademark owned by Meredith Operations Corporation, licensed to Better Homes and Gardens Real Estate LLC and used with permission. Better Homes and Gardens Real Estate LLC fully supports the principles of the Fair Housing Act and the Equal Opportunity Act. Listing information is deemed reliable but is not guaranteed accurate.
Each office is independently owned and operated.
Any services or products provided by third parties are not provided by, affiliated with or related to Better Homes and Gardens Real Estate LLC, or its affiliated companies.