
200 Vista Lake Drive #301, Candler, NC 28715
Local realty services provided by:Better Homes and Gardens Real Estate Paracle
Listed by: steve dozier, kim owen
Office: howard hanna beverly-hanks
MLS#:4402489
Source:CH
Price summary
- Price:$200,000
- Price per sq. ft.:$170.79
- Monthly HOA dues:$279
About this home
Welcome home to this inviting, light-filled retreat in Seasons at Biltmore Lake, where comfort
and charm come together beautifully. Rich hardwood floors, elegant crown molding, and a
graceful arched pass-through create a warm, welcoming atmosphere from the moment you step
inside. The thoughtfully designed open plan offers effortless everyday living, featuring two
spacious bedrooms and two full baths. Gather around the cozy fireplace on cool evenings, enjoy
meals in the sunlit dining area beneath a stylish pendant light, or prepare your favorite recipes in
the well-appointed kitchen complete with warm granite countertops, stainless steel appliances,
and a recently installed HVAC system. Thoughtful touches throughout include designer lighting,
recessed lights, generous walk-in closets, an in-unit washer and dryer, and a split-bedroom layout
that provides both privacy and comfort for residents and guests alike. Located on the peaceful
third floor with no neighbors above, this home enjoys abundant natural light and a quiet setting.
French doors open to a covered porch overlooking serene, tree-lined views—the perfect place to
sip your morning coffee, read a good book, or relax after a long day. Seasons at Biltmore Lake
offers a welcoming community with beautifully maintained grounds, winding walking paths, a
swimming pool, fitness center, business center, dog park, community gardens, playground,
walking trail, and even a convenient car wash bay. Blending warmth, convenience, and easy
living, this is a place you'll truly love coming home to....
Contact an agent
Home facts
- Year built:2005
- Subdivision & Development:Seasons at Biltmore Lake
- Listing ID #:4402489
- Updated:October 14, 2026 at 01:26 PM
Rooms and interior
- Bedrooms:2
- Total bathrooms:2
- Full bathrooms:2
- Flooring:Tile, Wood
- Kitchen Description:Dishwasher, Electric Range, Microwave, Refrigerator
- Living area:1,171 sq. ft.
Heating and cooling
- Cooling:Heat Pump
- Heating:Heat Pump
- Central air:Yes
Structure and exterior
- Year built:2005
- Building area:1,171 sq. ft.
- Construction Materials:Fiber Cement, Stone
- Foundation Description:Slab
Schools
- High school:Enka
- Elementary school:Hominy Valley/Enka
Utilities
- Sewer:Public Sewer
Finances and disclosures
- Price:$200,000
- Price per sq. ft.:$170.79
Features and amenities
- Laundry features:Dryer, Laundry Room, Main Level, Washer
- Amenities:Garden Tub, Open Floorplan, Walk-In Closet(s)
Parking
- Parking description:Parking Lot
 Listings courtesy of Canopy MLS as distributed by MLS GRID. Copyright 2021 Canopy MLS. All rights reserved. Canopy MLS, provides content displayed here (“provided content”) on an “as is” basis and makes no representations or warranties regarding the provided content, including, but not limited to those of non-infringement, timeliness, accuracy, or completeness. Individuals and companies using information presented are responsible for verification and validation of information they utilize and present to their customers and clients. Canopy MLS will not be liable for any damage or loss resulting from use of the provided content or the products available through Portals, IDX, VOW, and/or Syndication. Recipients of this information shall not resell, redistribute, reproduce, modify, or otherwise copy any portion thereof without the expressed written consent of Canopy MLS.
New listings near 200 Vista Lake Drive #301
- Coming Soon
 $425,000Coming Soon3 beds 2 baths1,211 sq. ft.
181 Moody Avenue, Candler, NC 28715
MLS# 4428297Listed by: KELLER WILLIAMS PROFESSIONALS - New
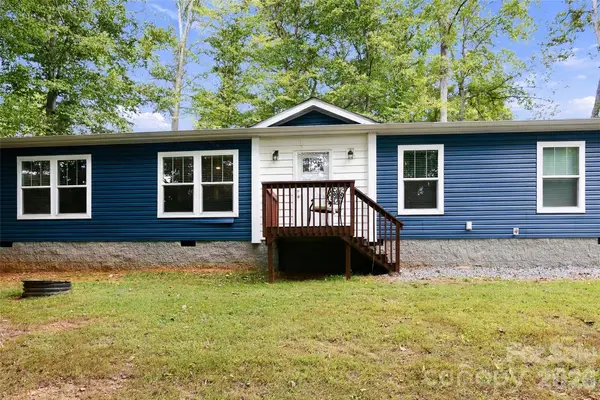 $300,000Active3 beds 2 baths1,565 sq. ft.
203 Beaverdam Loop Road, Candler, NC 28715
MLS# 4429811Listed by: EXP REALTY LLC - New
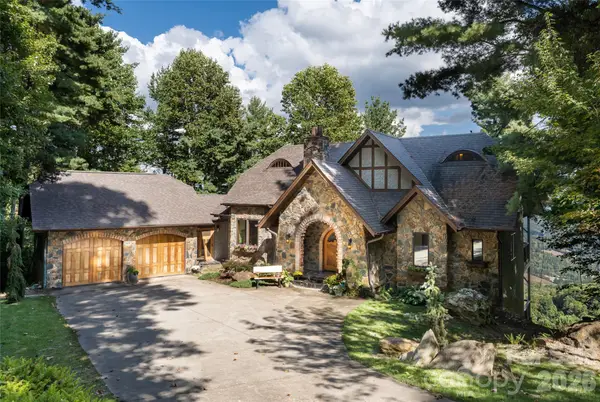 $1,390,000Active3 beds 3 baths3,057 sq. ft.
342 Doubletop Lane, Candler, NC 28715
MLS# 4432482Listed by: PREMIER SOTHEBYS INTERNATIONAL REALTY - New
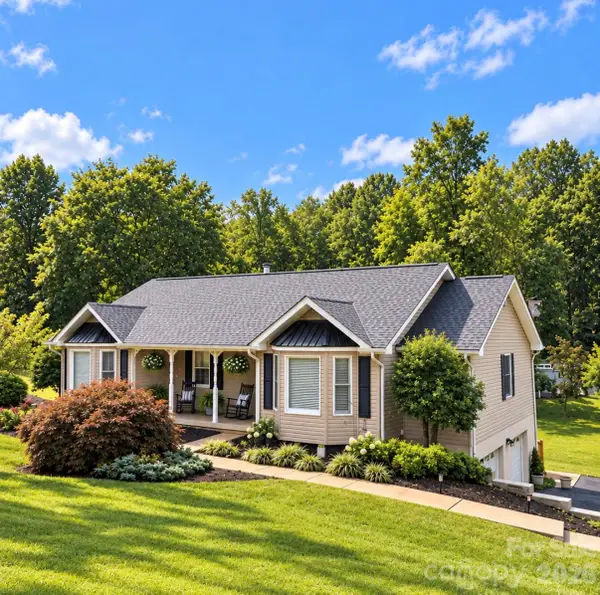 Listed by BHGRE$550,000Active3 beds 2 baths1,834 sq. ft.
49 Morgan Branch Estates, Candler, NC 28715
MLS# 4432061Listed by: BETTER HOMES AND GARDENS REAL ESTATE HERITAGE - New
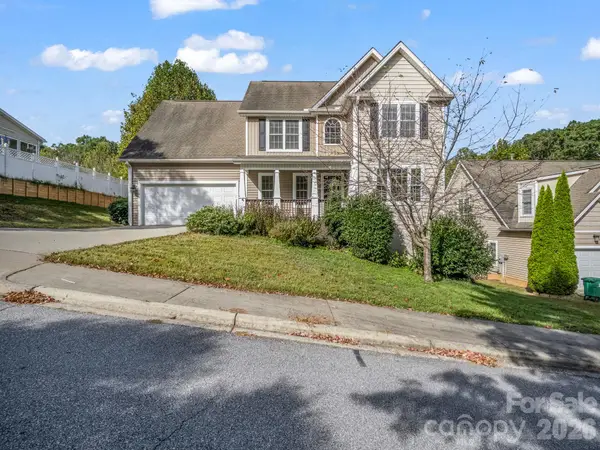 $465,000Active5 beds 4 baths2,865 sq. ft.
26 Wayward Path, Candler, NC 28715
MLS# 4408665Listed by: GEORGE REAL ESTATE GROUP INC - New
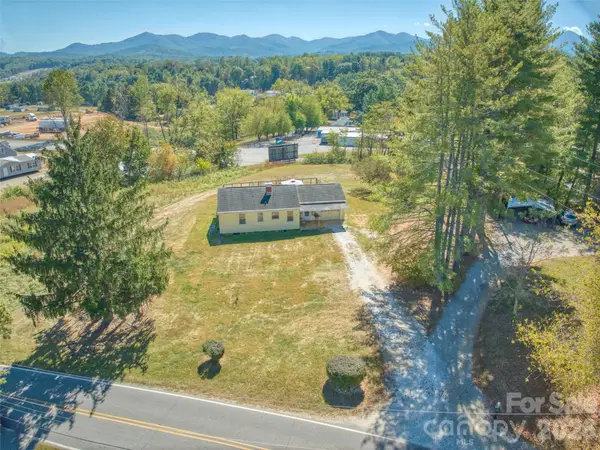 $459,000Active2 beds 1 baths864 sq. ft.
99 Justice Ridge Road, Candler, NC 28715
MLS# 4426429Listed by: RE/MAX EXECUTIVE - New
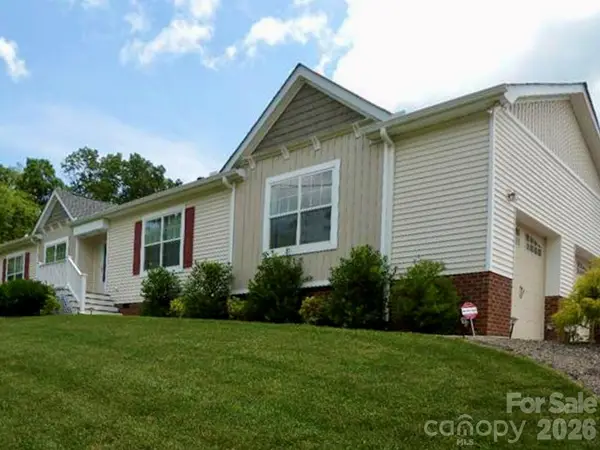 $497,000Active3 beds 2 baths1,544 sq. ft.
224 Pete Luther Road, Candler, NC 28715
MLS# 4432613Listed by: ASHEVILLE REALTY & ASSOCIATES - New
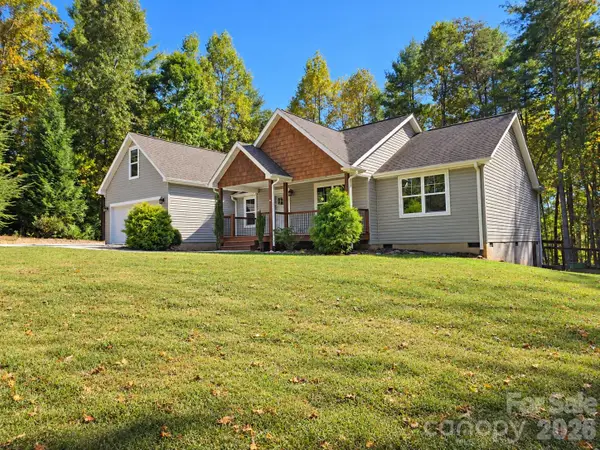 $499,900Active3 beds 2 baths1,964 sq. ft.
15 Tiki Way, Candler, NC 28715
MLS# 4422310Listed by: EXP REALTY LLC - New
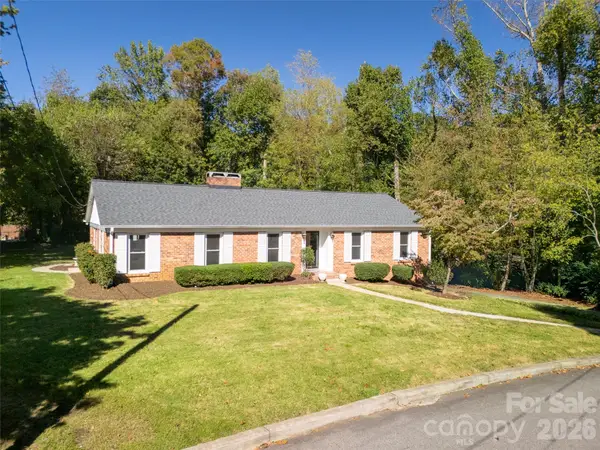 $579,000Active3 beds 2 baths2,015 sq. ft.
6 Crestwood Lane, Candler, NC 28715
MLS# 4431839Listed by: HOWARD HANNA BEVERLY-HANKS ASHEVILLE-BILTMORE PARK 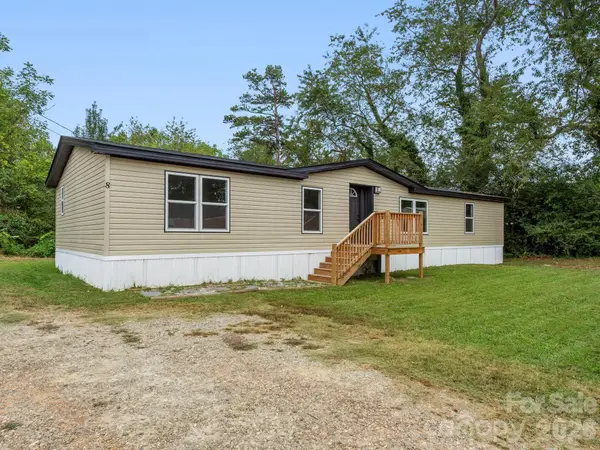 $259,000Pending3 beds 2 baths1,437 sq. ft.
8 Teal Lane, Candler, NC 28715
MLS# 4431477Listed by: SARVER REALTY GROUP, LLC


Protect your home and budget from life's surprises with an Assurant Home Warranty, backed by a partner that supports you through every step of homeownership. Explore Plans.
© 2026 Better Homes and Gardens Real Estate LLC. An Anywhere Real Estate company. All rights reserved. Better Homes and Gardens® Real Estate is a registered trademark owned by Meredith Operations Corporation, licensed to Better Homes and Gardens Real Estate LLC and used with permission. Better Homes and Gardens Real Estate LLC fully supports the principles of the Fair Housing Act and the Equal Opportunity Act. Listing information is deemed reliable but is not guaranteed accurate.
Each office is independently owned and operated.
Any services or products provided by third parties are not provided by, affiliated with or related to Better Homes and Gardens Real Estate LLC, or its affiliated companies.