
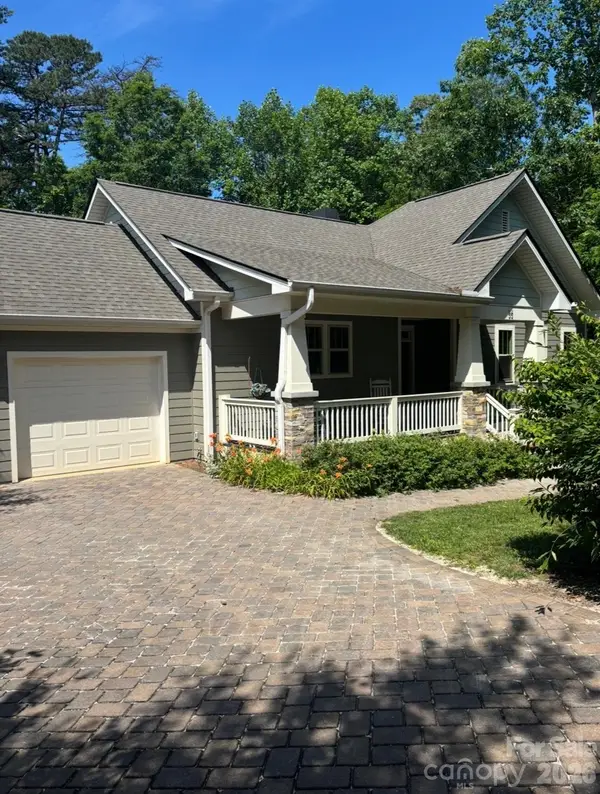
24 Oakwood Road, Candler, NC 28715
Local realty services provided by:Better Homes and Gardens Real Estate Paracle
Listed by: katie cassidy
Office: real broker, llc.
MLS#:4415406
Source:CH
24 Oakwood Road,Candler, NC 28715
$425,000
- 3 Beds
- 2 Baths
- 1,586 sq. ft.
- Single family
- Active
Price summary
- Price:$425,000
- Price per sq. ft.:$267.97
About this home
Surrounded by trees in a peaceful Candler setting, this updated 3-bedroom, 2-bath home offers a sense of privacy while still being approximately 20 minutes from downtown Asheville. The main level features an open living and dining area, along with one bedroom and a full bath, offering flexibility for guests, a home office, or main-level living. Upstairs, two additional bedrooms share a convenient Jack-and-Jill bath.
Thoughtful updates throughout include LVP flooring, updated lighting, refreshed bathrooms, and board-and-batten accents. Outside, the wraparound deck provides plenty of room for entertaining or relaxing among the trees, while a level grassy area and fire pit offer even more space to enjoy the outdoors. A 2-car attached garage provides additional parking and storage.
With city water, an HVAC system replaced in 2025, and the option to purchase furnished, this inviting home combines comfortable living, usable outdoor space, and convenient access to Asheville.
Contact an agent
Home facts
- Year built:1988
- Subdivision & Development:none
- Listing ID #:4415406
- Updated:August 27, 2026 at 02:18 PM
Rooms and interior
- Bedrooms:3
- Total bathrooms:2
- Full bathrooms:2
- Flooring:Tile, Vinyl
- Kitchen Description:Dishwasher, Electric Oven, Microwave, Plumbed For Ice Maker, Refrigerator
- Living area:1,586 sq. ft.
Heating and cooling
- Cooling:Central Air, Heat Pump
- Heating:Forced Air, Heat Pump
- Central air:Yes
Structure and exterior
- Year built:1988
- Building area:1,586 sq. ft.
- Lot area:0.37 Acres
- Lot Features:Cleared, Corner Lot, Private, Wooded
- Architectural Style:Cabin
- Construction Materials:Wood
- Foundation Description:Crawl Space
Schools
- High school:Enka
- Elementary school:Candler/Enka
Utilities
- Sewer:Septic (At Site)
Finances and disclosures
- Price:$425,000
- Price per sq. ft.:$267.97
Features and amenities
- Laundry features:Main Level
- Amenities:Open Floorplan
Parking
- Parking description:Attached Garage, Driveway
- Garage:Yes
- Garage spaces:2
 Listings courtesy of Canopy MLS as distributed by MLS GRID. Copyright 2021 Canopy MLS. All rights reserved. Canopy MLS, provides content displayed here (“provided content”) on an “as is” basis and makes no representations or warranties regarding the provided content, including, but not limited to those of non-infringement, timeliness, accuracy, or completeness. Individuals and companies using information presented are responsible for verification and validation of information they utilize and present to their customers and clients. Canopy MLS will not be liable for any damage or loss resulting from use of the provided content or the products available through Portals, IDX, VOW, and/or Syndication. Recipients of this information shall not resell, redistribute, reproduce, modify, or otherwise copy any portion thereof without the expressed written consent of Canopy MLS.
New listings near 24 Oakwood Road
- New
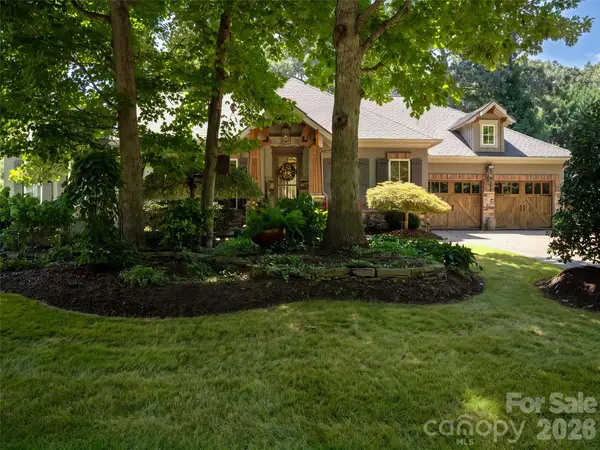 $1,495,000Active5 beds 4 baths4,740 sq. ft.
54 Mountain Drive, Biltmore Lake, NC 28715
MLS# 4418503Listed by: HOWARD HANNA BEVERLY-HANKS ASHEVILLE-BILTMORE PARK - Open Sun, 2am to 4pm
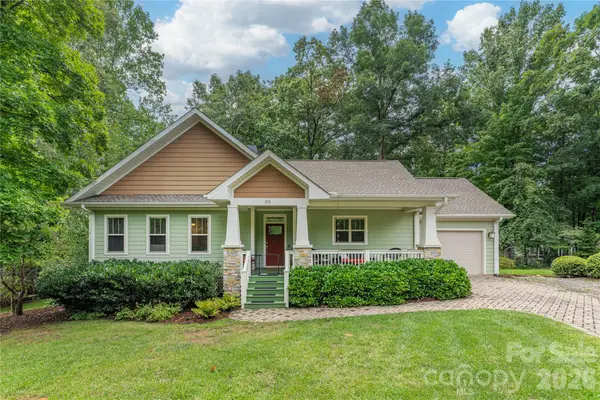 $595,000Pending2 beds 2 baths1,413 sq. ft.
308 Fennel Dun Circle, Biltmore Lake, NC 28715
MLS# 4417484Listed by: ASHEVILLE REALTY GROUP - New
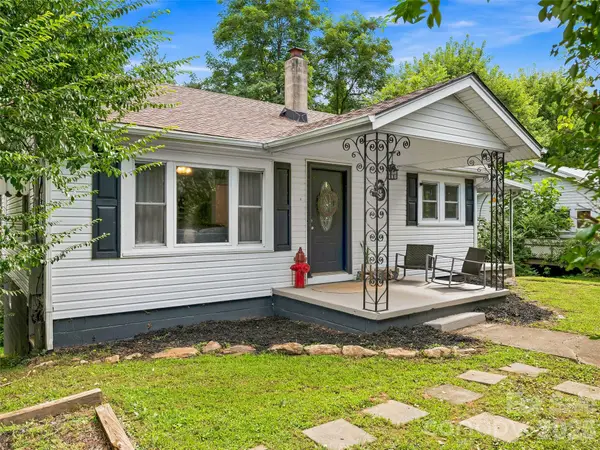 $275,000Active2 beds 1 baths929 sq. ft.
6 Bradford Circle, Candler, NC 28715
MLS# 4413889Listed by: WALNUT COVE REALTY/ALLEN TATE/BEVERLY-HANKS - Open Sun, 12 to 2pmNew
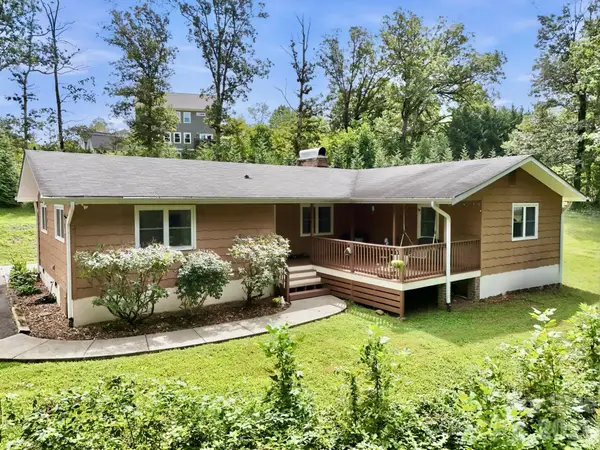 $365,000Active3 beds 2 baths1,524 sq. ft.
260 Justice Ridge Road, Candler, NC 28715
MLS# 4417370Listed by: NEXTHOME PARTNERS - New
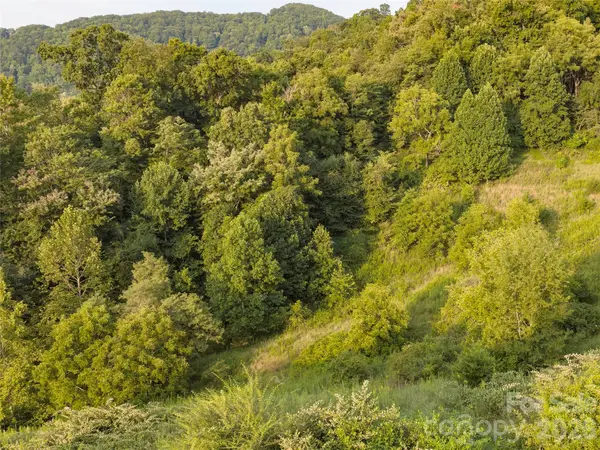 $110,000Active4.42 Acres
99999 Cleves Drive, Candler, NC 28715
MLS# 4417099Listed by: MOSAIC COMMUNITY LIFESTYLE REALTY - New
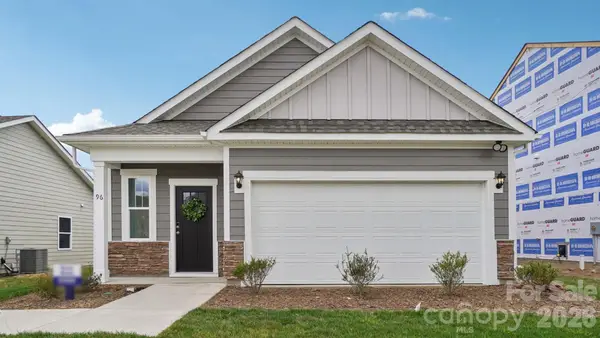 $375,690Active3 beds 2 baths1,376 sq. ft.
305 Audrey Loop Road, Candler, NC 28715
MLS# 4417058Listed by: DR HORTON INC - New
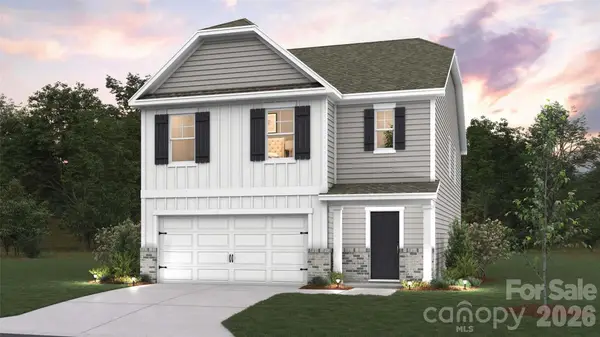 $434,990Active5 beds 3 baths2,368 sq. ft.
313 Audrey Loop Road, Candler, NC 28715
MLS# 4417070Listed by: DR HORTON INC - New
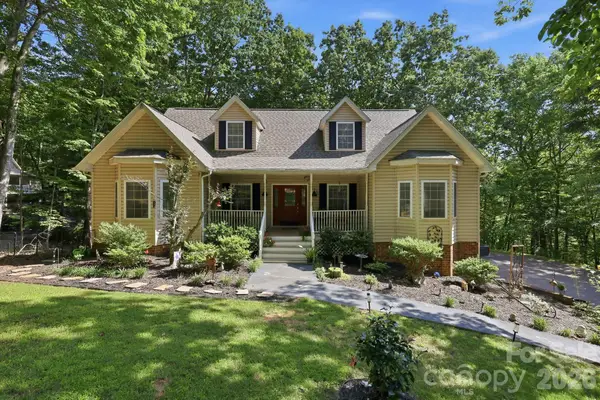 $609,000Active3 beds 3 baths2,356 sq. ft.
28 Gentlewood Trail, Candler, NC 28715
MLS# 4412356Listed by: REDFIN CORPORATION - New
 $650,000Active2 beds 2 baths1,415 sq. ft.
33 Gray Duster Circle, Biltmore Lake, NC 28715
MLS# 4416442Listed by: PETER D DONAHUE


Protect your home and budget from life's surprises with an Assurant Home Warranty, backed by a partner that supports you through every step of homeownership. Explore Plans.
© 2026 Better Homes and Gardens Real Estate LLC. An Anywhere Real Estate company. All rights reserved. Better Homes and Gardens® Real Estate is a registered trademark owned by Meredith Operations Corporation, licensed to Better Homes and Gardens Real Estate LLC and used with permission. Better Homes and Gardens Real Estate LLC fully supports the principles of the Fair Housing Act and the Equal Opportunity Act. Listing information is deemed reliable but is not guaranteed accurate.
Each office is independently owned and operated.
Any services or products provided by third parties are not provided by, affiliated with or related to Better Homes and Gardens Real Estate LLC, or its affiliated companies.