
260 Justice Ridge Road, Candler, NC 28715
Local realty services provided by:Better Homes and Gardens Real Estate Integrity Partners
Listed by: jonathan gonzalez
Office: nexthome partners
MLS#:4417370
Source:CH
260 Justice Ridge Road,Candler, NC 28715
$365,000
- 3 Beds
- 2 Baths
- 1,524 sq. ft.
- Single family
- Active
Price summary
- Price:$365,000
- Price per sq. ft.:$239.5
About this home
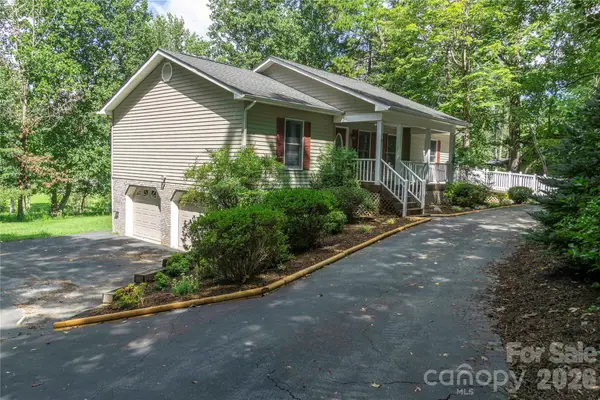
Welcome to 260 Justice Ridge Rd in Candler! This stick-built home offers a desirable split-bedroom floor plan with plenty of privacy and space to enjoy both inside and out. The standout feature is the dreamy backyard, complete with a large, flat lawn perfect for kids, pets, entertaining, or relaxing. A professionally built cabin-style treehouse is currently used as a home office but offers endless possibilities as a studio, hobby space, playhouse, or private retreat. Enjoy ample parking, a private covered front porch, and a peaceful setting surrounded by privacy. Conveniently located just minutes from everything Smokey Park Highway has to offer, with easy access to shopping, dining, schools, and Downtown Asheville. A great combination of location, usable outdoor space, privacy, and versatility!
Contact an agent
Home facts
- Year built:1983
- Subdivision & Development:none
- Listing ID #:4417370
- Updated:August 24, 2026 at 07:34 PM
Rooms and interior
- Bedrooms:3
- Total bathrooms:2
- Full bathrooms:2
- Flooring:Carpet, Wood
- Kitchen Description:Dishwasher, Microwave, Oven, Refrigerator
- Living area:1,524 sq. ft.
Heating and cooling
- Heating:Floor Furnace, Propane
- Central air:Yes
Structure and exterior
- Year built:1983
- Building area:1,524 sq. ft.
- Lot area:0.64 Acres
- Lot Features:Cleared, Level
- Architectural Style:Traditional
- Construction Materials:Hardboard
- Foundation Description:Crawl Space
Schools
- High school:Unspecified
- Elementary school:Unspecified
Utilities
- Sewer:Septic (At Site)
Finances and disclosures
- Price:$365,000
- Price per sq. ft.:$239.5
Features and amenities
- Laundry features:Main Level
Parking
- Parking description:Driveway
 Listings courtesy of Canopy MLS as distributed by MLS GRID. Copyright 2021 Canopy MLS. All rights reserved. Canopy MLS, provides content displayed here (“provided content”) on an “as is” basis and makes no representations or warranties regarding the provided content, including, but not limited to those of non-infringement, timeliness, accuracy, or completeness. Individuals and companies using information presented are responsible for verification and validation of information they utilize and present to their customers and clients. Canopy MLS will not be liable for any damage or loss resulting from use of the provided content or the products available through Portals, IDX, VOW, and/or Syndication. Recipients of this information shall not resell, redistribute, reproduce, modify, or otherwise copy any portion thereof without the expressed written consent of Canopy MLS. CH Member Broker: Rachel Brown
New listings near 260 Justice Ridge Road
- Open Sun, 2am to 4pmNew
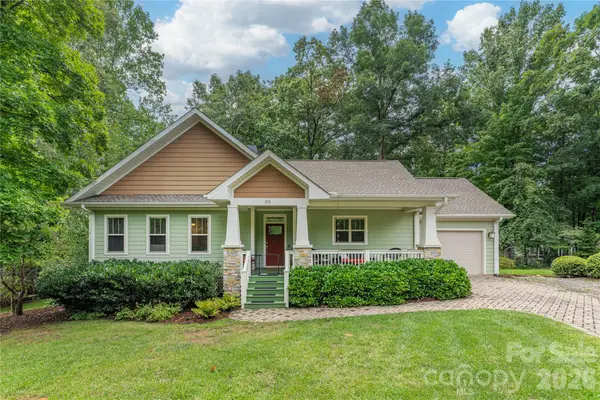 $595,000Active2 beds 2 baths1,413 sq. ft.
308 Fennel Dun Circle, Biltmore Lake, NC 28715
MLS# 4417484Listed by: ASHEVILLE REALTY GROUP - New
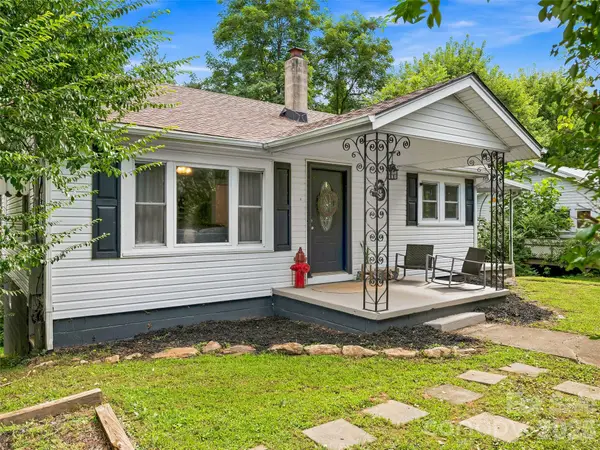 $275,000Active2 beds 1 baths929 sq. ft.
6 Bradford Circle, Candler, NC 28715
MLS# 4413889Listed by: WALNUT COVE REALTY/ALLEN TATE/BEVERLY-HANKS - New
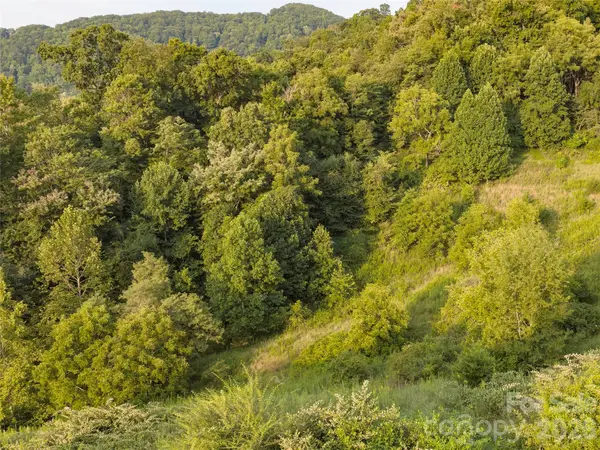 $110,000Active4.42 Acres
99999 Cleves Drive, Candler, NC 28715
MLS# 4417099Listed by: MOSAIC COMMUNITY LIFESTYLE REALTY - New
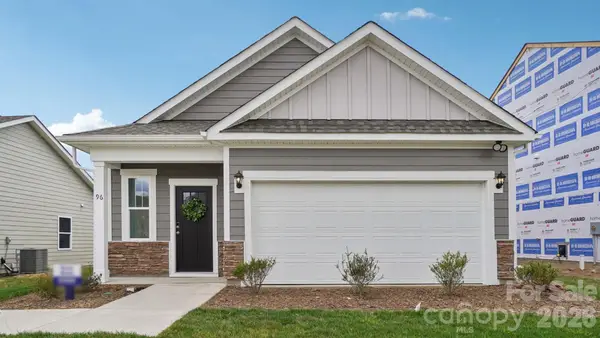 $375,690Active3 beds 2 baths1,376 sq. ft.
305 Audrey Loop Road, Candler, NC 28715
MLS# 4417058Listed by: DR HORTON INC - New
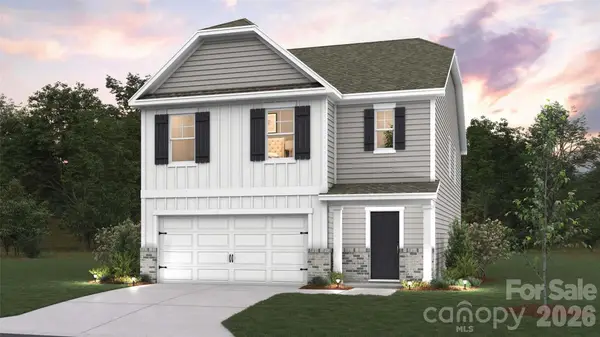 $434,990Active5 beds 3 baths2,368 sq. ft.
313 Audrey Loop Road, Candler, NC 28715
MLS# 4417070Listed by: DR HORTON INC - New
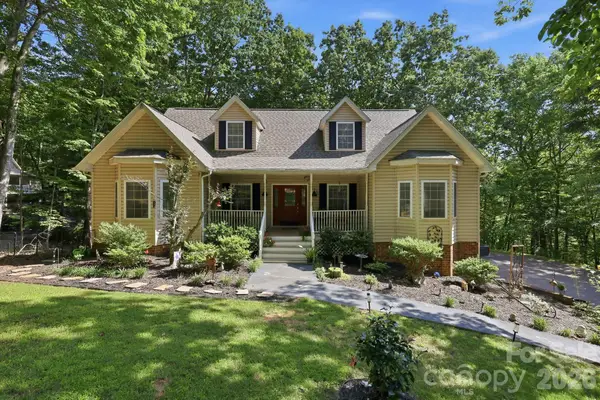 $629,000Active3 beds 3 baths2,356 sq. ft.
28 Gentlewood Trail, Candler, NC 28715
MLS# 4412356Listed by: REDFIN CORPORATION - New
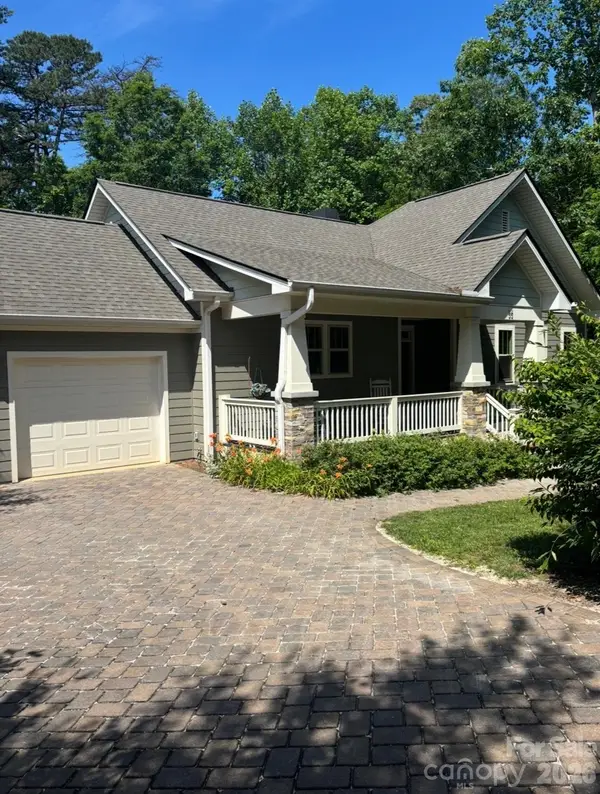 $650,000Active2 beds 2 baths1,415 sq. ft.
33 Gray Duster Circle, Biltmore Lake, NC 28715
MLS# 4416442Listed by: PETER D DONAHUE - New
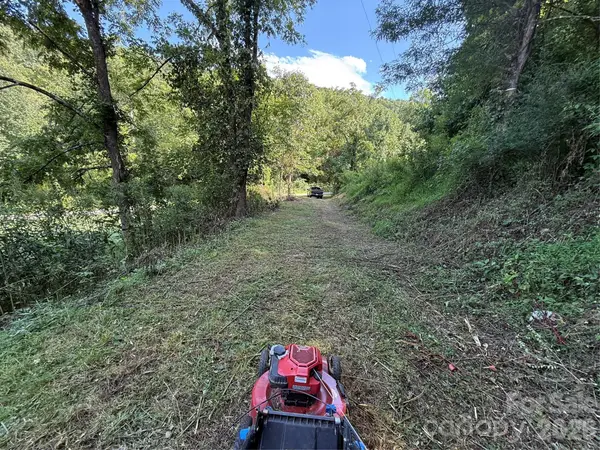 $174,111Active7.63 Acres
99999 Walking Horse Trail, Candler, NC 28715
MLS# 4406938Listed by: LANDCRAZY.COM - New
 $549,900Active3 beds 2 baths1,872 sq. ft.
15 Pete Luther Road, Candler, NC 28715
MLS# 4416188Listed by: SELLER SOLUTIONS


Protect your home and budget from life's surprises with an Assurant Home Warranty, backed by a partner that supports you through every step of homeownership. Explore Plans.
© 2026 Better Homes and Gardens Real Estate LLC. An Anywhere Real Estate company. All rights reserved. Better Homes and Gardens® Real Estate is a registered trademark owned by Meredith Operations Corporation, licensed to Better Homes and Gardens Real Estate LLC and used with permission. Better Homes and Gardens Real Estate LLC fully supports the principles of the Fair Housing Act and the Equal Opportunity Act. Listing information is deemed reliable but is not guaranteed accurate.
Each office is independently owned and operated.
Any services or products provided by third parties are not provided by, affiliated with or related to Better Homes and Gardens Real Estate LLC, or its affiliated companies.