
305 Audrey Loop Road, Candler, NC 28715
Local realty services provided by:Better Homes and Gardens Real Estate Foothills
Listed by: meredith dunn
Office: dr horton inc
MLS#:4417058
Source:CH
Price summary
- Price:$375,690
- Price per sq. ft.:$273.03
- Monthly HOA dues:$80
About this home
Currently under construction! Welcome to the Burke, a thoughtfully designed single-level home in the desirable Rolling Hills community. Combining functional spaces with modern style, this floorplan offers plenty of room to live, work, and entertain with ease.
Step inside from the main entrance and you'll be greeted by a convenient mud room and oversized coat closet, creating the perfect drop zone for everyday organization. The heart of the home features an open-concept living room, dining area, and kitchen, providing a bright and welcoming space for gathering with family and friends. The kitchen is highlighted by a large center island, ideal for meal prep, casual dining, and entertaining.
The generously sized owner's suite is tucked away for privacy and offers a spacious walk-in closet and attached bathroom, creating a relaxing retreat at the end of the day. Two additional bedrooms and a second full bathroom provide comfortable accommodations for family members, guests, or a home office setup. A centrally located laundry room adds convenience to daily living.
Designed with both comfort and practicality in mind, the Burke delivers the ease of single-level living in the scenic Rolling Hills community. With its open layout, ample storage, and thoughtfully planned spaces, this home is ready to fit a variety of lifestyles while offering the charm and convenience of Western North Carolina living....
Contact an agent
Home facts
- Year built:2026
- Subdivision & Development:Rolling Hills
- Listing ID #:4417058
- Updated:August 24, 2026 at 01:33 PM
Rooms and interior
- Bedrooms:3
- Total bathrooms:2
- Full bathrooms:2
- Kitchen Description:Dishwasher, Electric Oven, Microwave
- Living area:1,376 sq. ft.
Heating and cooling
- Central air:Yes
Structure and exterior
- Year built:2026
- Building area:1,376 sq. ft.
- Lot area:0.1 Acres
- Construction Materials:Hardboard, Stone Veneer
- Foundation Description:Slab
Schools
- High school:Enka
- Elementary school:Hominy Valley/Enka
Utilities
- Sewer:Public Sewer
Finances and disclosures
- Price:$375,690
- Price per sq. ft.:$273.03
Features and amenities
- Laundry features:Main Level
Parking
- Parking description:Attached Garage, Driveway
- Garage:Yes
- Garage spaces:2
 Listings courtesy of Canopy MLS as distributed by MLS GRID. Copyright 2021 Canopy MLS. All rights reserved. Canopy MLS, provides content displayed here (“provided content”) on an “as is” basis and makes no representations or warranties regarding the provided content, including, but not limited to those of non-infringement, timeliness, accuracy, or completeness. Individuals and companies using information presented are responsible for verification and validation of information they utilize and present to their customers and clients. Canopy MLS will not be liable for any damage or loss resulting from use of the provided content or the products available through Portals, IDX, VOW, and/or Syndication. Recipients of this information shall not resell, redistribute, reproduce, modify, or otherwise copy any portion thereof without the expressed written consent of Canopy MLS.
New listings near 305 Audrey Loop Road
- New
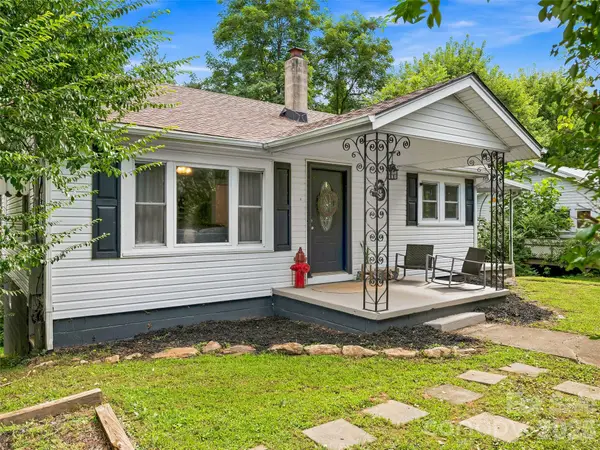 $275,000Active2 beds 1 baths929 sq. ft.
6 Bradford Circle, Candler, NC 28715
MLS# 4413889Listed by: WALNUT COVE REALTY/ALLEN TATE/BEVERLY-HANKS - New
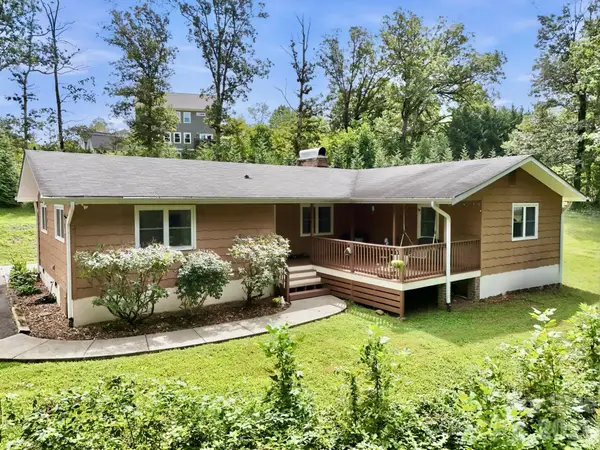 $365,000Active3 beds 2 baths1,524 sq. ft.
260 Justice Ridge Road, Candler, NC 28715
MLS# 4417370Listed by: NEXTHOME PARTNERS - New
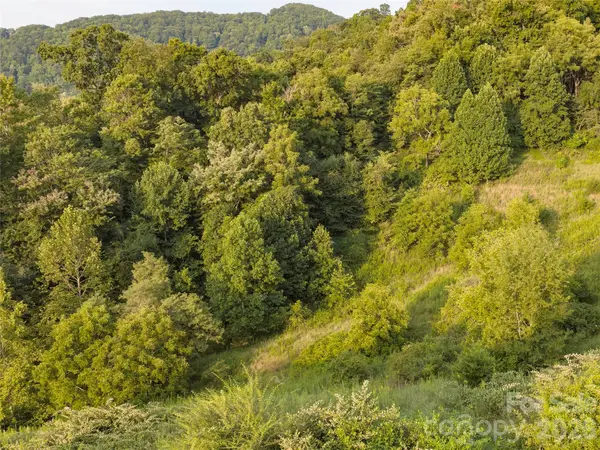 $110,000Active4.42 Acres
99999 Cleves Drive, Candler, NC 28715
MLS# 4417099Listed by: MOSAIC COMMUNITY LIFESTYLE REALTY - New
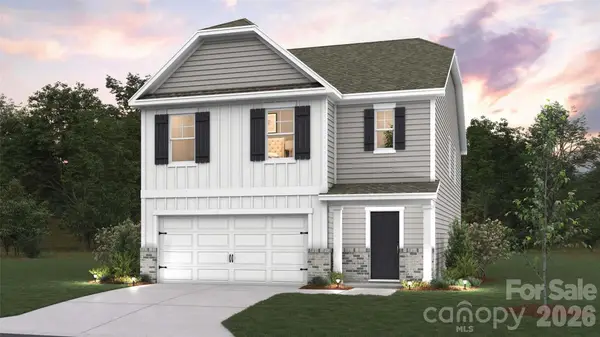 $434,990Active5 beds 3 baths2,368 sq. ft.
313 Audrey Loop Road, Candler, NC 28715
MLS# 4417070Listed by: DR HORTON INC - New
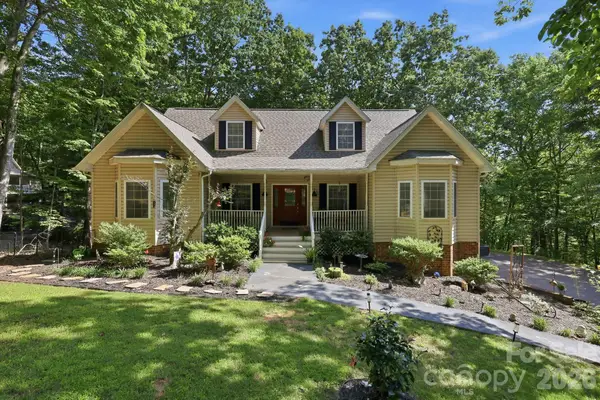 $629,000Active3 beds 3 baths2,356 sq. ft.
28 Gentlewood Trail, Candler, NC 28715
MLS# 4412356Listed by: REDFIN CORPORATION - New
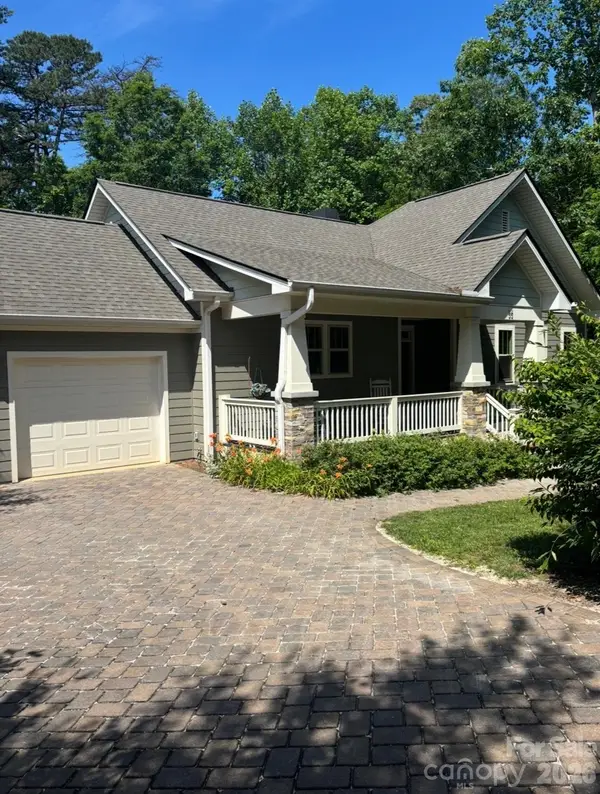 $650,000Active2 beds 2 baths1,415 sq. ft.
33 Gray Duster Circle, Biltmore Lake, NC 28715
MLS# 4416442Listed by: PETER D DONAHUE - New
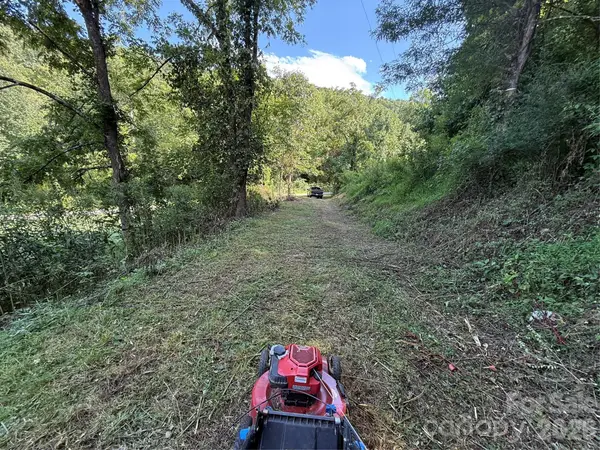 $174,111Active7.63 Acres
99999 Walking Horse Trail, Candler, NC 28715
MLS# 4406938Listed by: LANDCRAZY.COM - New
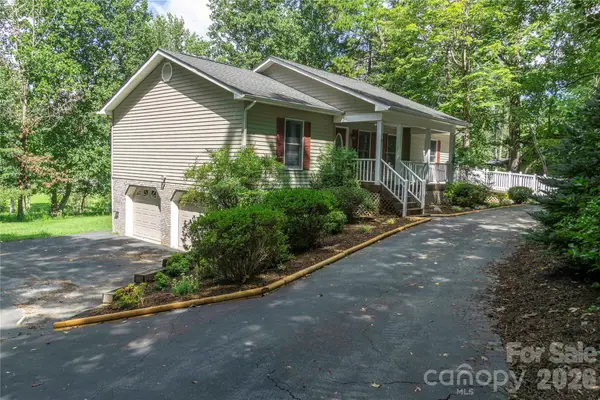 $549,900Active3 beds 2 baths1,872 sq. ft.
15 Pete Luther Road, Candler, NC 28715
MLS# 4416188Listed by: SELLER SOLUTIONS - New
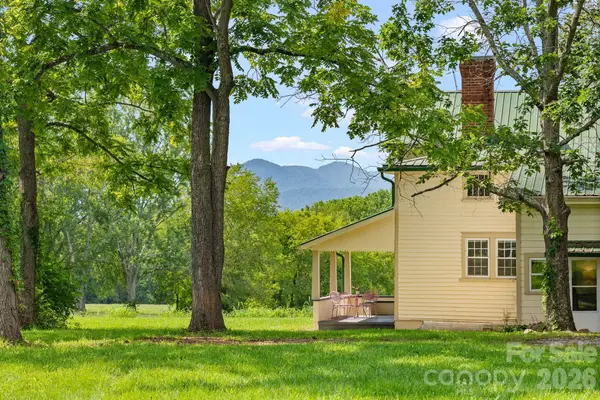 $750,000Active3 beds 2 baths2,425 sq. ft.
250 Justice Ridge Road, Candler, NC 28715
MLS# 4416106Listed by: ASH REALTY LLC


Protect your home and budget from life's surprises with an Assurant Home Warranty, backed by a partner that supports you through every step of homeownership. Explore Plans.
© 2026 Better Homes and Gardens Real Estate LLC. An Anywhere Real Estate company. All rights reserved. Better Homes and Gardens® Real Estate is a registered trademark owned by Meredith Operations Corporation, licensed to Better Homes and Gardens Real Estate LLC and used with permission. Better Homes and Gardens Real Estate LLC fully supports the principles of the Fair Housing Act and the Equal Opportunity Act. Listing information is deemed reliable but is not guaranteed accurate.
Each office is independently owned and operated.
Any services or products provided by third parties are not provided by, affiliated with or related to Better Homes and Gardens Real Estate LLC, or its affiliated companies.