
37 Leatherwood Drive #9, Candler, NC 28715
Local realty services provided by:Better Homes and Gardens Real Estate Heritage
Listed by: david godfrey
Office: godfrey realty
MLS#:4376131
Source:CH
Price summary
- Price:$450,000
- Price per sq. ft.:$222.99
- Monthly HOA dues:$25
About this home
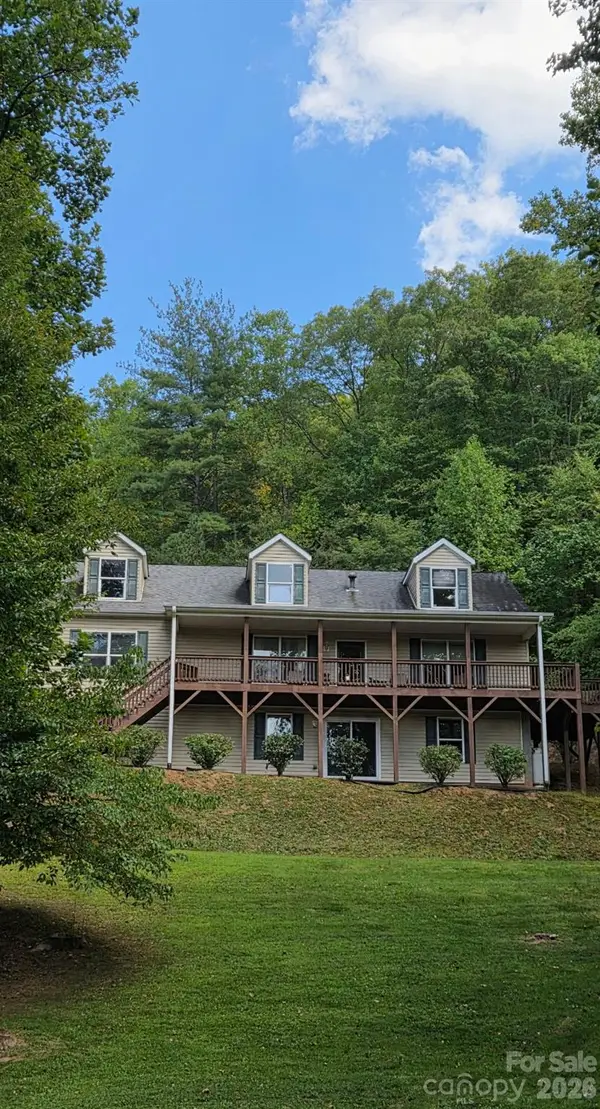
Priced below recent appraisal! Tucked away in the peaceful woods of Candler, this inviting home offers the perfect blend of comfort, character, and mountain privacy. From the moment you arrive, the circular driveway and natural setting create a welcoming sense of retreat. Inside, beautiful hardwood floors, warm reclaimed local wood accents, and a cozy propane gas fireplace give the home a rustic elegance and timeless charm that’s difficult to find. The home features a new metal roof installed in 2025, rear deck boards replaced in 2025, and updated AC components outside, including the blower replaced in 2020. The spacious lower-level den with half bath offers endless possibilities for entertaining, movie nights, hobbies, a game room, or guest space, while the oversized two-car garage provides plenty of room for storage, tools, or outdoor gear. Step outside and enjoy the beauty and privacy of the wooded backyard, and there's also a fire pit area in the front that's perfect for cool mountain evenings under the stars. Whether you’re enjoying coffee on the deck, gathering around the fire with friends, or relaxing by the fireplace after a long day, this home offers the kind of atmosphere that simply feels good to come home to. All appliances convey. Home is served by a shared well with the added security of a propane-powered backup generator for the well system. Shared driveway access with a private circular drive for the home....
Contact an agent
Home facts
- Year built:2000
- Subdivision & Development:Laurel Lake Estates
- Listing ID #:4376131
- Updated:September 23, 2026 at 01:22 PM
Rooms and interior
- Bedrooms:3
- Total bathrooms:3
- Full bathrooms:2
- Half bathrooms:1
- Kitchen Description:Dishwasher, Electric Oven, Electric Range, Freezer
- Basement:Yes
- Basement Description:Garage Door
- Living area:2,018 sq. ft.
Heating and cooling
- Cooling:Heat Pump
- Heating:Heat Pump
Structure and exterior
- Year built:2000
- Building area:2,018 sq. ft.
- Lot area:0.57 Acres
- Construction Materials:Vinyl
- Foundation Description:Basement
Schools
- High school:Enka
- Elementary school:Candler/Enka
Utilities
- Water:Shared Well
- Sewer:Septic (At Site)
Finances and disclosures
- Price:$450,000
- Price per sq. ft.:$222.99
Features and amenities
- Laundry features:Dryer, Laundry Room, Main Level, Washer
Parking
- Parking description:Attached Garage, Basement, Driveway
- Garage:Yes
- Garage spaces:2
 Listings courtesy of Canopy MLS as distributed by MLS GRID. Copyright 2021 Canopy MLS. All rights reserved. Canopy MLS, provides content displayed here (“provided content”) on an “as is” basis and makes no representations or warranties regarding the provided content, including, but not limited to those of non-infringement, timeliness, accuracy, or completeness. Individuals and companies using information presented are responsible for verification and validation of information they utilize and present to their customers and clients. Canopy MLS will not be liable for any damage or loss resulting from use of the provided content or the products available through Portals, IDX, VOW, and/or Syndication. Recipients of this information shall not resell, redistribute, reproduce, modify, or otherwise copy any portion thereof without the expressed written consent of Canopy MLS.
New listings near 37 Leatherwood Drive #9
- Coming Soon
 $554,900Coming Soon3 beds 2 baths1,512 sq. ft.
3 Lauren Lane #27, Candler, NC 28715
MLS# 4421667Listed by: P AND C REAL ESTATE SERVICES - New
 $499,900Active4 beds 3 baths2,759 sq. ft.
183 Marathon Lane, Candler, NC 28715
MLS# 4427283Listed by: KELLER WILLIAMS PROFESSIONALS - New
 $535,000Active3 beds 3 baths2,608 sq. ft.
11 Crestwood Lane, Candler, NC 28715
MLS# 4427440Listed by: HOWARD HANNA BEVERLY-HANKS WAYNESVILLE - New
 $124,999Active3.29 Acres
220 Big Cove Road, Candler, NC 28715
MLS# 4427298Listed by: MRE BROKERAGE SERVICES LLC - New
 $169,900Active3 beds 2 baths980 sq. ft.
20 Clay Vessel Trail, Candler, NC 28715
MLS# 4426944Listed by: GATEWAY PROPERTIES WNC - New
 $430,000Active3 beds 3 baths1,890 sq. ft.
163 Canaan Drive, Candler, NC 28715
MLS# 4426253Listed by: WNC REAL ESTATE PARTNERS - New
 $150,000Active2 beds 2 baths1,046 sq. ft.
17 Blackberry Lane, Candler, NC 28715
MLS# 4424424Listed by: NEXTHOME PARTNERS  $299,000Active3 beds 2 baths1,248 sq. ft.
25 Jason Case Drive #1B, Candler, NC 28715
MLS# 4389412Listed by: BEAR CREEK REALTY AND PM- New
 $999,000Active5 beds 4 baths3,811 sq. ft.
112 Mountain Drive, Biltmore Lake, NC 28715
MLS# 4423519Listed by: IVESTER JACKSON BLACKSTREAM 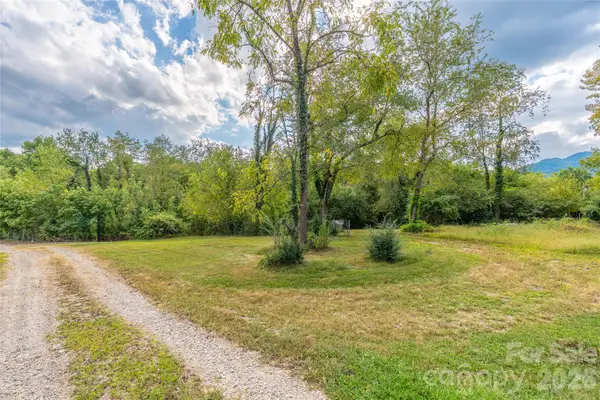 $80,000Pending0.63 Acres
16 Arda Drive, Candler, NC 28715
MLS# 4425430Listed by: KELLER WILLIAMS PROFESSIONALS


Protect your home and budget from life's surprises with an Assurant Home Warranty, backed by a partner that supports you through every step of homeownership. Explore Plans.
© 2026 Better Homes and Gardens Real Estate LLC. An Anywhere Real Estate company. All rights reserved. Better Homes and Gardens® Real Estate is a registered trademark owned by Meredith Operations Corporation, licensed to Better Homes and Gardens Real Estate LLC and used with permission. Better Homes and Gardens Real Estate LLC fully supports the principles of the Fair Housing Act and the Equal Opportunity Act. Listing information is deemed reliable but is not guaranteed accurate.
Each office is independently owned and operated.
Any services or products provided by third parties are not provided by, affiliated with or related to Better Homes and Gardens Real Estate LLC, or its affiliated companies.