
626 Wickhams Fancy Drive, Candler, NC 28715
Local realty services provided by:Better Homes and Gardens Real Estate Foothills
Listed by: marilyn wright
Office: premier sothebys international realty
MLS#:4398439
Source:CH
626 Wickhams Fancy Drive,Candler, NC 28715
$1,380,000
- 4 Beds
- 5 Baths
- 4,467 sq. ft.
- Single family
- Active
Price summary
- Price:$1,380,000
- Price per sq. ft.:$308.93
- Monthly HOA dues:$200
About this home
On a quiet, tree-lined street in the sought-after Biltmore Lake community, this exceptional Arts & Crafts residence offers an inspired blend of timeless architecture, thoughtful design and an extraordinary connection to nature. On a beautifully wooded, shaded homesite backing directly to the Singing Creek Trail, the home provides immediate access to miles of scenic recreational and hiking paths that define the Biltmore Lake lifestyle. Designed for gracious entertaining and everyday comfort, the main level unfolds with warm, inviting living spaces that include a welcoming living room, elegant dining room and a beautifully appointed kitchen crafted for gathering. A charming breakfast nook overlooks the tranquil woodland setting, while the spacious main-level primary suite creates a private retreat with comfort and convenience at its core. Abundant storage throughout the home enhances its exceptional livability. The upper level offers two generously sized bedrooms, each with its bath, along with a versatile bonus room ideally suited as a media room, home office, fitness studio or playroom. On the lower level, a spacious recreation room, private guest bedroom, and full bath provide ideal accommodations for visitors or multi-generational living. Beyond the home, Biltmore Lake offers a lifestyle defined by recreation, community, and natural beauty. Residents enjoy a lakeside clubhouse, swimming, non-motorized boating, an extensive network of wooded trails and a vibrant calendar of neighborhood events, creating an unparalleled mountain living experience just moments from Asheville. Offering exceptional privacy, enduring craftsmanship and direct access to one of Biltmore Lake's most treasured natural amenities, this distinguished residence is an invitation to experience the best of Western North Carolina living....
Contact an agent
Home facts
- Year built:2003
- Listing ID #:4398439
- Updated:July 09, 2026 at 02:58 PM
Rooms and interior
- Bedrooms:4
- Total bathrooms:5
- Full bathrooms:4
- Half bathrooms:1
- Flooring:Carpet, Tile, Wood
- Kitchen Description:Bar Fridge, Dishwasher, Disposal, Gas Range, Oven, Refrigerator
- Basement:Yes
- Living area:4,467 sq. ft.
Heating and cooling
- Cooling:Heat Pump
- Heating:Forced Air, Heat Pump, Natural Gas
- Central air:Yes
Structure and exterior
- Roof:Fiberglass
- Year built:2003
- Building area:4,467 sq. ft.
- Lot area:0.44 Acres
- Lot Features:Level, Wooded
- Architectural Style:Arts and Crafts
- Construction Materials:Fiber Cement, Stone
- Exterior Features:Fire Pit
- Foundation Description:Basement
Schools
- High school:Enka
- Elementary school:Hominy Valley/Enka
Utilities
- Sewer:Public Sewer
Finances and disclosures
- Price:$1,380,000
- Price per sq. ft.:$308.93
Features and amenities
- Laundry features:Laundry Room, Main Level
- Amenities:Garden Tub, Walk-In Closet(s)
Parking
- Parking description:Attached Garage
- Garage:Yes
- Garage spaces:2
 Listings courtesy of Canopy MLS as distributed by MLS GRID. Copyright 2021 Canopy MLS. All rights reserved. Canopy MLS, provides content displayed here (“provided content”) on an “as is” basis and makes no representations or warranties regarding the provided content, including, but not limited to those of non-infringement, timeliness, accuracy, or completeness. Individuals and companies using information presented are responsible for verification and validation of information they utilize and present to their customers and clients. Canopy MLS will not be liable for any damage or loss resulting from use of the provided content or the products available through Portals, IDX, VOW, and/or Syndication. Recipients of this information shall not resell, redistribute, reproduce, modify, or otherwise copy any portion thereof without the expressed written consent of Canopy MLS.
New listings near 626 Wickhams Fancy Drive
- New
 $391,200Active3 beds 2 baths
3 S And T Spirit Drive, Candler, NC 28715
MLS# 4402242Listed by: REALHOME SERVICES AND SOLUTIONS - New
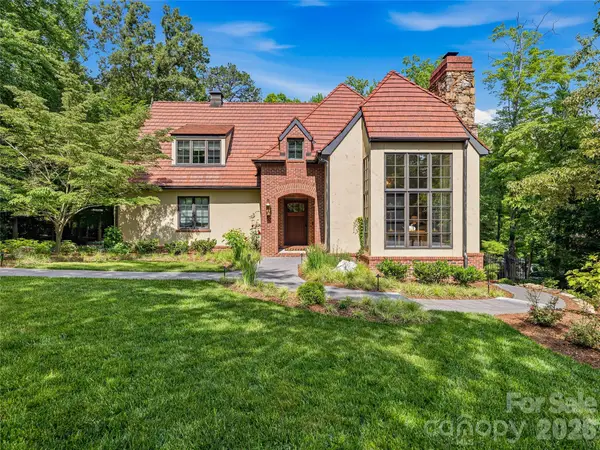 $1,675,000Active4 beds 5 baths5,170 sq. ft.
907 Kells Blue Court, Biltmore Lake, NC 28715
MLS# 4388975Listed by: UNIQUE: A REAL ESTATE COLLECTIVE - New
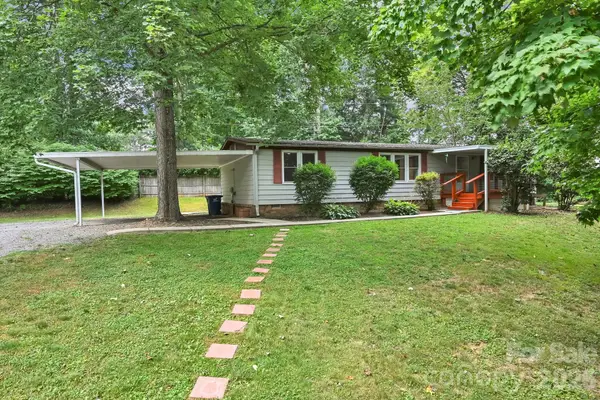 $239,000Active3 beds 2 baths1,340 sq. ft.
10 Canyon Cove, Candler, NC 28715
MLS# 4400495Listed by: MT. VALLEY PROP. OF ASHEVILLE - Coming Soon
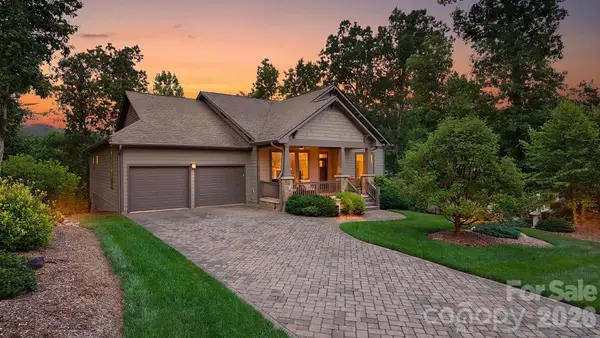 $875,000Coming Soon3 beds 2 baths
2 Green Drake Court, Candler, NC 28715
MLS# 4400812Listed by: UNIQUE: A REAL ESTATE COLLECTIVE - New
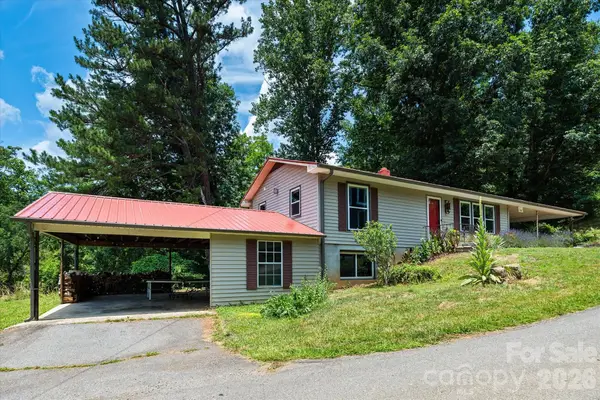 $399,000Active2 beds 1 baths978 sq. ft.
79 Laurel Cove Road, Candler, NC 28715
MLS# 4400837Listed by: TOWN AND MOUNTAIN REALTY - Open Sun, 2 to 4pmNew
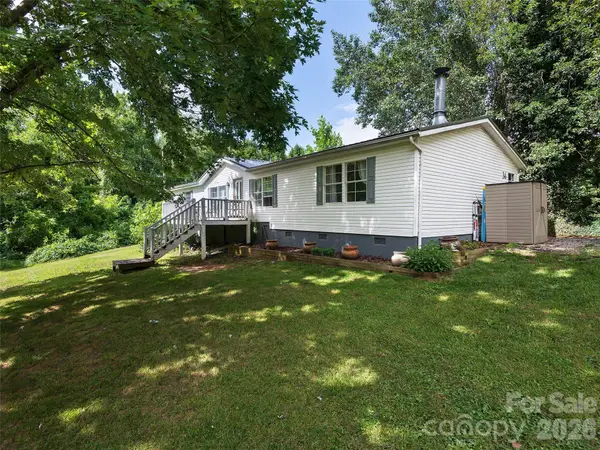 $285,000Active3 beds 2 baths1,944 sq. ft.
36 Jason Case Drive, Candler, NC 28715
MLS# 4400838Listed by: HOWARD HANNA BEVERLY-HANKS ASHEVILLE-DOWNTOWN - Open Sun, 12 to 2pm
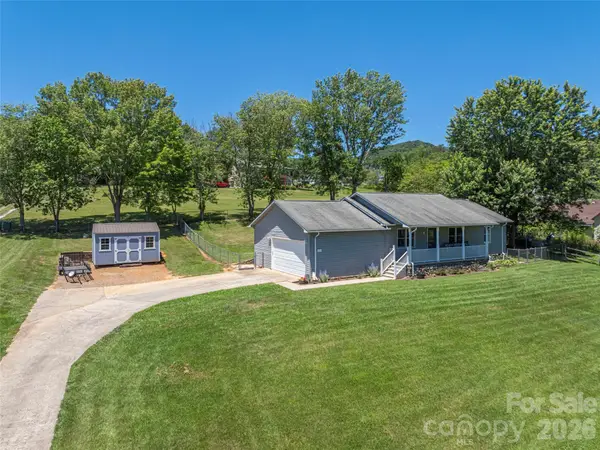 $399,000Pending3 beds 2 baths1,242 sq. ft.
219 Hookers Gap Road, Candler, NC 28715
MLS# 4397484Listed by: HOWARD HANNA BEVERLY-HANKS WAYNESVILLE - New
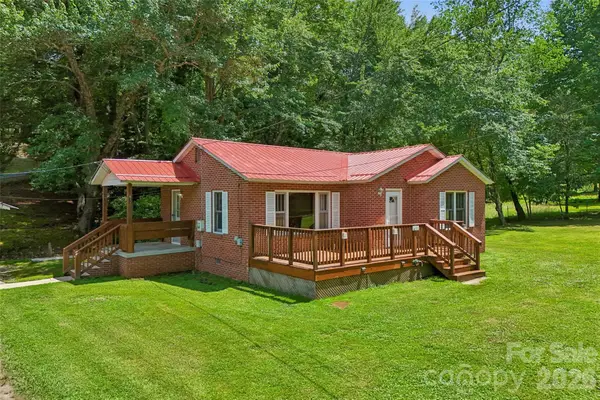 Listed by BHGRE$325,000Active2 beds 1 baths923 sq. ft.
611 Reeves Cove Road, Candler, NC 28715
MLS# 4399001Listed by: BETTER HOMES AND GARDENS REAL ESTATE HERITAGE - New
 $317,000Active3 beds 2 baths1,512 sq. ft.
19 Honey Skipper Lane, Candler, NC 28715
MLS# 4399633Listed by: THE BROWN KEYS REAL ESTATE


Protect your home and budget from life's surprises with an Assurant Home Warranty, backed by a partner that supports you through every step of homeownership. Explore Plans.
© 2026 Better Homes and Gardens Real Estate LLC. An Anywhere Real Estate company. All rights reserved. Better Homes and Gardens® Real Estate is a registered trademark owned by Meredith Operations Corporation, licensed to Better Homes and Gardens Real Estate LLC and used with permission. Better Homes and Gardens Real Estate LLC fully supports the principles of the Fair Housing Act and the Equal Opportunity Act. Listing information is deemed reliable but is not guaranteed accurate.
Each office is independently owned and operated.
Any services or products provided by third parties are not provided by, affiliated with or related to Better Homes and Gardens Real Estate LLC, or its affiliated companies.