
90 Melton Road, Candler, NC 28715
Local realty services provided by:Better Homes and Gardens Real Estate Paracle
Listed by: marie reed
Office: keller williams professionals
MLS#:4433941
Source:CH
Price summary
- Price:$399,000
- Price per sq. ft.:$223.15
About this home
Tucked away at the end of a quiet, no-through road, this charming Candler home offers an inviting blend of privacy, comfort, and natural beauty on more than 1.5 acres. A sweeping front lawn, expansive level fenced backyard, and private wooded surroundings create a picturesque setting with an exceptional sense of peace and tranquility. Inside, hardwood floors, abundant natural light, fresh paint, and new carpeting contribute to the home's warm and welcoming atmosphere. The main level features a spacious living room, separate dining area, and a well-appointed kitchen with generous cabinetry and ample counter space. Three bedrooms and two full baths include a comfortable primary suite with its own private bath. The finished lower level offers additional room to gather or unwind, featuring a spacious second living area anchored by a classic brick fireplace, a half bath, and a versatile mudroom with exterior access. A generous rear deck provides a lovely vantage point overlooking the peaceful wooded landscape, while an attached one-car garage and ample paved parking add convenience. Offering a wonderful sense of seclusion without sacrificing accessibility, this beautiful property is just a convenient drive from Downtown Asheville, shopping, dining, and everyday amenities....
Contact an agent
Home facts
- Year built:1978
- Subdivision & Development:None
- Listing ID #:4433941
- Updated:October 29, 2026 at 09:17 PM
Rooms and interior
- Bedrooms:3
- Total bathrooms:3
- Full bathrooms:2
- Half bathrooms:1
- Flooring:Carpet, Vinyl, Wood
- Kitchen Description:Dishwasher, Electric Oven, Electric Range, Exhaust Hood, Refrigerator
- Basement:Yes
- Basement Description:Garage Door
- Living area:1,788 sq. ft.
Heating and cooling
- Cooling:Heat Pump
- Heating:Heat Pump
Structure and exterior
- Year built:1978
- Building area:1,788 sq. ft.
- Lot area:1.59 Acres
- Lot Features:Cul-De-Sac, Private
- Architectural Style:Traditional
- Construction Materials:Wood
- Foundation Description:Basement
Schools
- High school:Enka
- Elementary school:Sand Hill-Venable/Enka
Utilities
- Sewer:Septic (At Site)
Finances and disclosures
- Price:$399,000
- Price per sq. ft.:$223.15
Features and amenities
- Laundry features:In Basement
Parking
- Parking description:Attached Garage, Driveway
- Garage:Yes
- Garage spaces:1
 Listings courtesy of Canopy MLS as distributed by MLS GRID. Copyright 2021 Canopy MLS. All rights reserved. Canopy MLS, provides content displayed here (“provided content”) on an “as is” basis and makes no representations or warranties regarding the provided content, including, but not limited to those of non-infringement, timeliness, accuracy, or completeness. Individuals and companies using information presented are responsible for verification and validation of information they utilize and present to their customers and clients. Canopy MLS will not be liable for any damage or loss resulting from use of the provided content or the products available through Portals, IDX, VOW, and/or Syndication. Recipients of this information shall not resell, redistribute, reproduce, modify, or otherwise copy any portion thereof without the expressed written consent of Canopy MLS.
New listings near 90 Melton Road
- Coming Soon
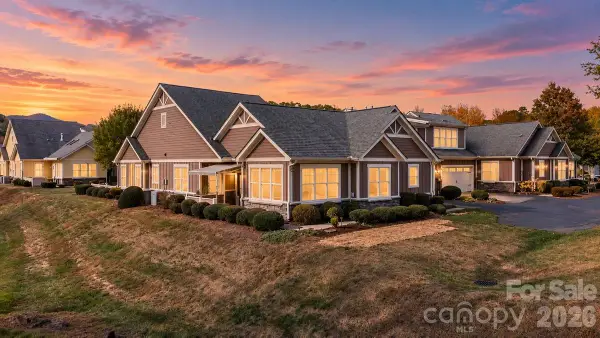 $550,000Coming Soon3 beds 3 baths2,592 sq. ft.
51 Westfield Way, Candler, NC 28715
MLS# 4436475Listed by: KELLER WILLIAMS PROFESSIONALS - Coming SoonOpen Sat, 11am to 2pm
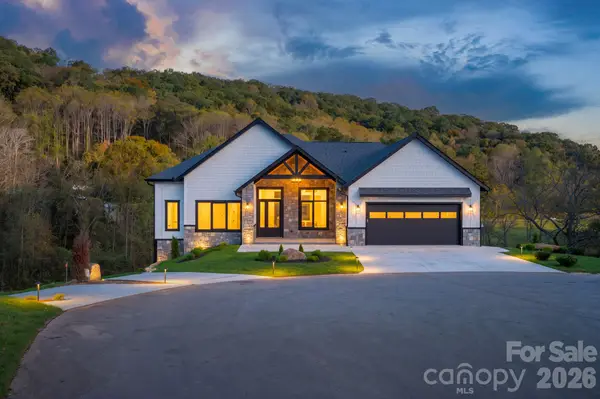 $1,300,000Coming Soon3 beds 3 baths2,801 sq. ft.
116 Bridgeway Drive, Candler, NC 28715
MLS# 4434207Listed by: EXP REALTY LLC - New
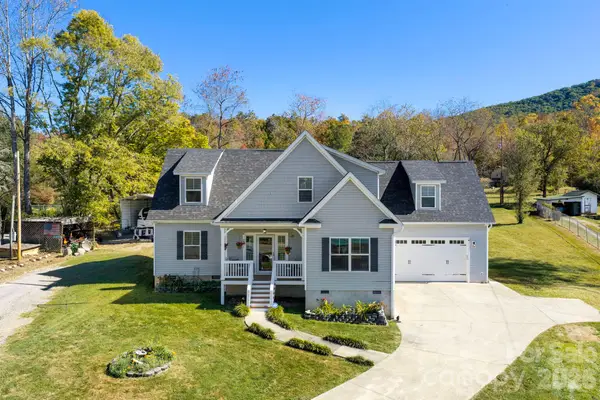 $499,999Active3 beds 3 baths2,561 sq. ft.
10 Hominy Meadows Drive, Candler, NC 28715
MLS# 4437092Listed by: MOSAIC COMMUNITY LIFESTYLE REALTY - New
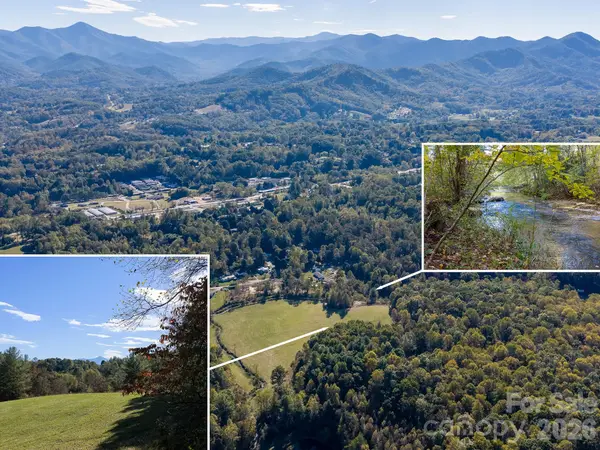 $1,300,000Active24.35 Acres
155 Anita Lane, Candler, NC 28715
MLS# 4438674Listed by: HOWARD HANNA BEVERLY-HANKS WAYNESVILLE - New
 $899,000Active87 Acres
100 White Rock Branch Road, Candler, NC 28715
MLS# 4438495Listed by: LOOKING GLASS REALTY - New
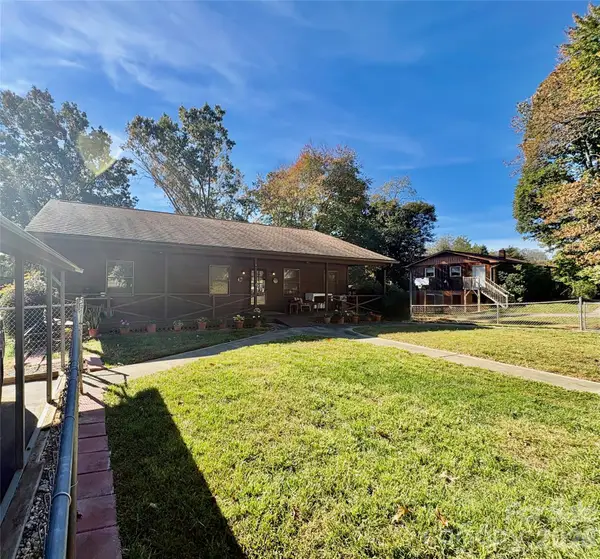 $349,000Active3 beds 2 baths1,376 sq. ft.
41 Eye View Road, Candler, NC 28715
MLS# 4437866Listed by: KELLER WILLIAMS PROFESSIONALS - New
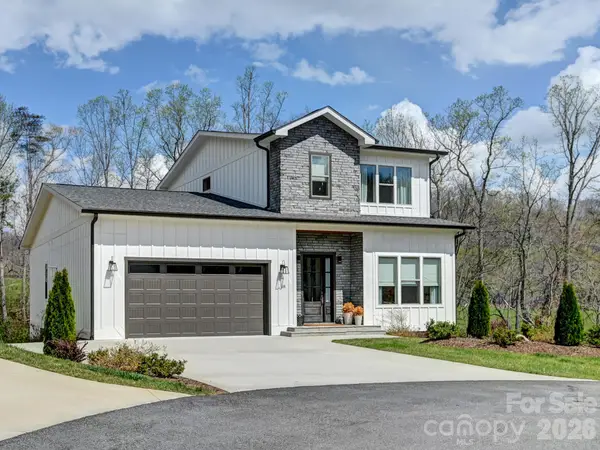 $858,000Active3 beds 3 baths2,474 sq. ft.
18 Sagewood Drive, Candler, NC 28715
MLS# 4437632Listed by: SKYTOP REALTY LLC - New
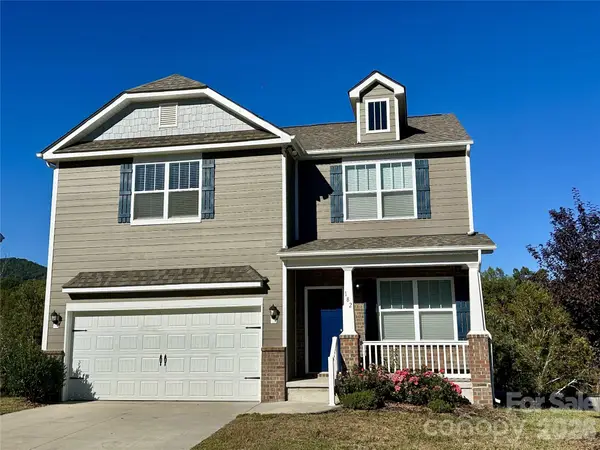 $473,900Active4 beds 3 baths2,018 sq. ft.
182 Marathon Lane, Candler, NC 28715
MLS# 4438095Listed by: CENTURY 21 MOUNTAIN LIFESTYLES - New
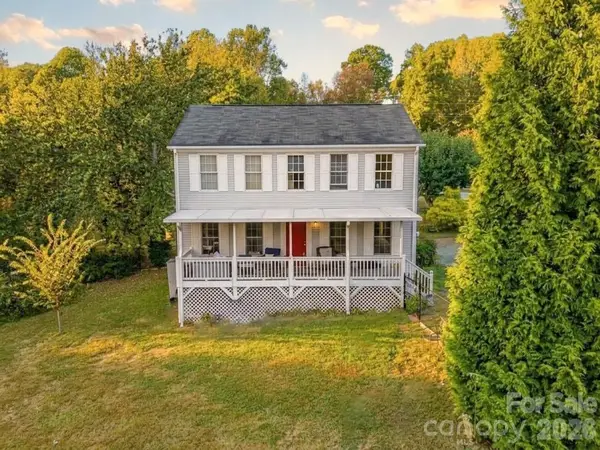 $399,000Active3 beds 3 baths1,904 sq. ft.
43 Indian Trail Road, Candler, NC 28715
MLS# 4437405Listed by: THE MAIN BROKERAGE, LLC


Protect your home and budget from life's surprises with an Assurant Home Warranty, backed by a partner that supports you through every step of homeownership. Explore Plans.
© 2026 Better Homes and Gardens Real Estate LLC. An Anywhere Real Estate company. All rights reserved. Better Homes and Gardens® Real Estate is a registered trademark owned by Meredith Operations Corporation, licensed to Better Homes and Gardens Real Estate LLC and used with permission. Better Homes and Gardens Real Estate LLC fully supports the principles of the Fair Housing Act and the Equal Opportunity Act. Listing information is deemed reliable but is not guaranteed accurate.
Each office is independently owned and operated.
Any services or products provided by third parties are not provided by, affiliated with or related to Better Homes and Gardens Real Estate LLC, or its affiliated companies.