
104 Beaverdam Heights Drive, Canton, NC 28716
Local realty services provided by:Better Homes and Gardens Real Estate Heritage
104 Beaverdam Heights Drive,Canton, NC 28716
$359,000
- 3 Beds
- 2 Baths
- 1,675 sq. ft.
- Single family
- Pending
Listed by:
 Ginny Mosteller(828) 400 - 9162Better Homes and Gardens Real Estate Heritage
Office: better homes and gardens real estate heritage
MLS#:4385800
Source:CH
Price summary
- Price:$359,000
- Price per sq. ft.:$214.33
About this home
First time on the market. Welcome to 104 Beaverdam Heights Dr in Canton, NC, a 3-bedroom, 2-bath brick ranch with an additional flex/office space and a layout designed for comfortable everyday living. The living room features a gas log fireplace, creating a warm central gathering space, while the primary bedroom includes its own ensuite bathroom. The main bathroom has been updated with a large tile shower, adding a fresh modern touch to this timeless home.
Outside, enjoy a newer covered Trex front porch, a flat backyard, and beautiful year-round mountain and pasture views from the rear of the property. The attached two-car garage sits on the main level for easy access, and the full basement below provides excellent storage with an exterior entrance. An enclosed back patio is included in the heated living area, adding useful interior space for everyday living. Conveniently located about 5 minutes from I-40, 15 minutes from Waynesville, and 20 minutes from Asheville, this Beaverdam Heights home offers a peaceful setting with easy access to nearby towns, shopping, dining, and mountain recreation. This first-time offering in Canton is ready for its next chapter....
Contact an agent
Home facts
- Year built:1973
- Listing ID #:4385800
- Updated:July 12, 2026 at 11:05 AM
Rooms and interior
- Bedrooms:3
- Total bathrooms:2
- Full bathrooms:2
- Flooring:Tile, Vinyl, Wood
- Kitchen Description:Dishwasher, Electric Range, Exhaust Hood
- Basement:Yes
- Living area:1,675 sq. ft.
Heating and cooling
- Cooling:Heat Pump
- Heating:Heat Pump, Propane
- Central air:Yes
Structure and exterior
- Roof:Composition
- Year built:1973
- Building area:1,675 sq. ft.
- Lot area:0.29 Acres
- Lot Features:Level, Views, Wooded
- Architectural Style:Ranch
- Foundation Description:Basement, Crawl Space
- Levels:1 Story
Schools
- High school:Pisgah
- Elementary school:North Canton
Utilities
- Sewer:Septic (At Site)
Finances and disclosures
- Price:$359,000
- Price per sq. ft.:$214.33
Features and amenities
- Laundry features:Laundry Room, Main Level
Parking
- Parking description:Attached Garage, Garage Door Opener
- Garage:Yes
- Garage spaces:2
Listings courtesy of Canopy MLS as distributed by MLS GRID. Copyright 2021 Canopy MLS. All rights reserved. Canopy MLS, provides content displayed here (“provided content”) on an “as is” basis and makes no representations or warranties regarding the provided content, including, but not limited to those of non-infringement, timeliness, accuracy, or completeness. Individuals and companies using information presented are responsible for verification and validation of information they utilize and present to their customers and clients. Canopy MLS will not be liable for any damage or loss resulting from use of the provided content or the products available through Portals, IDX, VOW, and/or Syndication. Recipients of this information shall not resell, redistribute, reproduce, modify, or otherwise copy any portion thereof without the expressed written consent of Canopy MLS.New listings near 104 Beaverdam Heights Drive
- New
 $310,000Active3 beds 2 baths1,248 sq. ft.
26 Cedar Street, Canton, NC 28716
MLS# 4402720Listed by: HOWARD HANNA BEVERLY-HANKS WAYNESVILLE - New
 $115,000Active-- beds -- baths
33 Holtzclaw Street, Canton, NC 28716
MLS# 4401285Listed by: RE/MAX EXECUTIVE - New
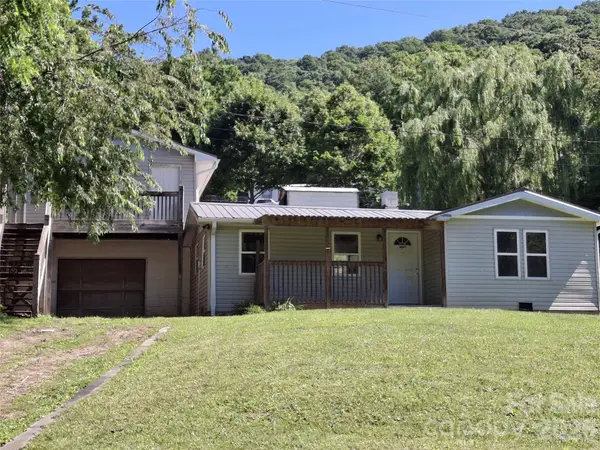 $255,000Active3 beds 2 baths1,408 sq. ft.
2795 Old Henson Cove Road, Canton, NC 28716
MLS# 4401905Listed by: BERKSHIRE HATHAWAY HOMESERVICES LIFESTYLE PROPERTIES - New
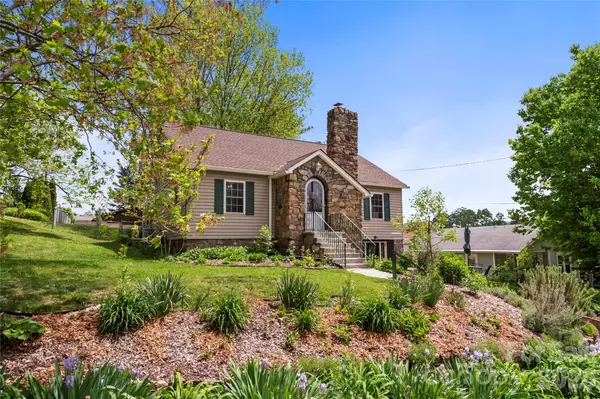 $450,000Active4 beds 2 baths2,149 sq. ft.
108 Patton Avenue, Canton, NC 28716
MLS# 4400463Listed by: COLDWELL BANKER ADVANTAGE - New
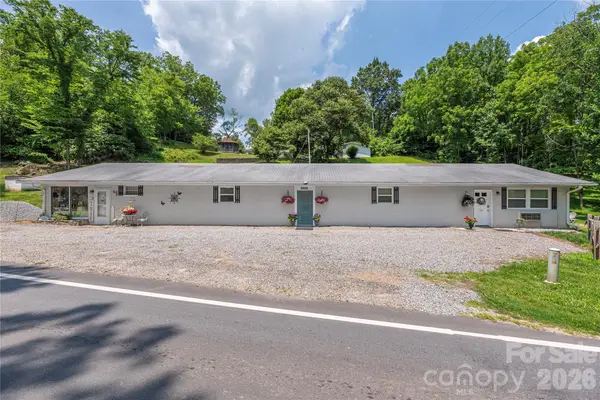 $550,000Active1 beds 2 baths2,900 sq. ft.
702 Love Joy Road, Canton, NC 28716
MLS# 4400160Listed by: RE/MAX EXECUTIVE - New
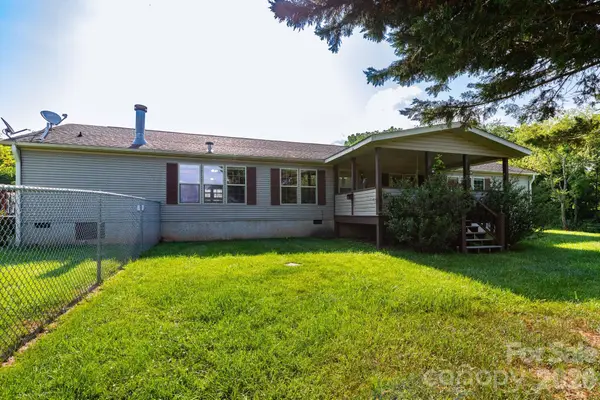 $375,000Active3 beds 3 baths2,052 sq. ft.
71 Teachers Lane, Canton, NC 28716
MLS# 4394186Listed by: COOL MOUNTAIN REALTY - New
 $45,000Active1.69 Acres
225 Lucerne Drive, Canton, NC 28716
MLS# 4398668Listed by: RE/MAX EXECUTIVE - New
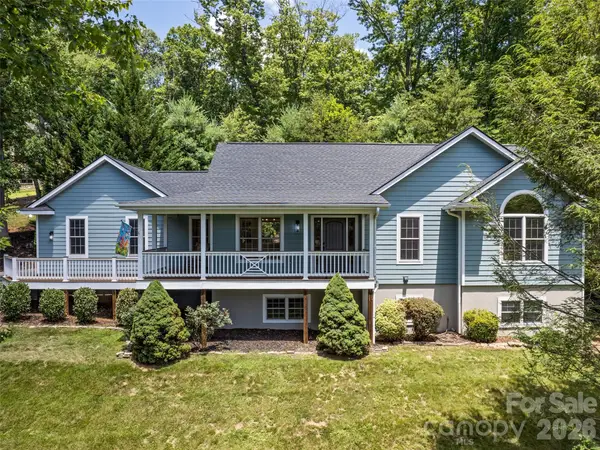 $595,000Active3 beds 3 baths2,172 sq. ft.
4 Leisure Wood Drive, Canton, NC 28716
MLS# 4400086Listed by: HOWARD HANNA BEVERLY-HANKS WAYNESVILLE - New
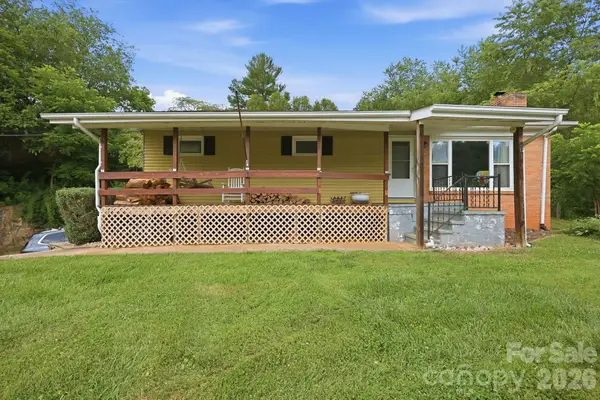 $300,000Active3 beds 2 baths1,053 sq. ft.
2034 Pisgah Drive, Canton, NC 28716
MLS# 4398822Listed by: REDFIN CORPORATION 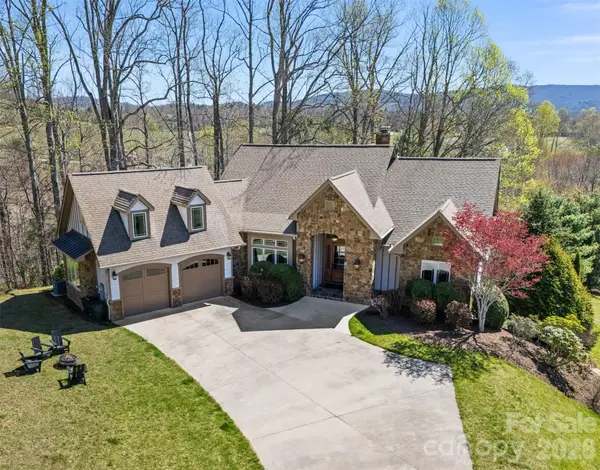 $995,000Active4 beds 5 baths4,242 sq. ft.
46 N Ridge Lane #3, Newland, NC 28657
MLS# 4364617Listed by: KELLER WILLIAMS HIGH COUNTRY


Protect your home and budget from life's surprises with an Assurant Home Warranty, backed by a partner that supports you through every step of homeownership. Explore Plans.
© 2026 Better Homes and Gardens Real Estate LLC. An Anywhere Real Estate company. All rights reserved. Better Homes and Gardens® Real Estate is a registered trademark owned by Meredith Operations Corporation, licensed to Better Homes and Gardens Real Estate LLC and used with permission. Better Homes and Gardens Real Estate LLC fully supports the principles of the Fair Housing Act and the Equal Opportunity Act. Listing information is deemed reliable but is not guaranteed accurate.
Each office is independently owned and operated.
Any services or products provided by third parties are not provided by, affiliated with or related to Better Homes and Gardens Real Estate LLC, or its affiliated companies.